Mr Homes Sales and Lettings
253 Cowbridge Road West
Cardiff
CF5 5TD


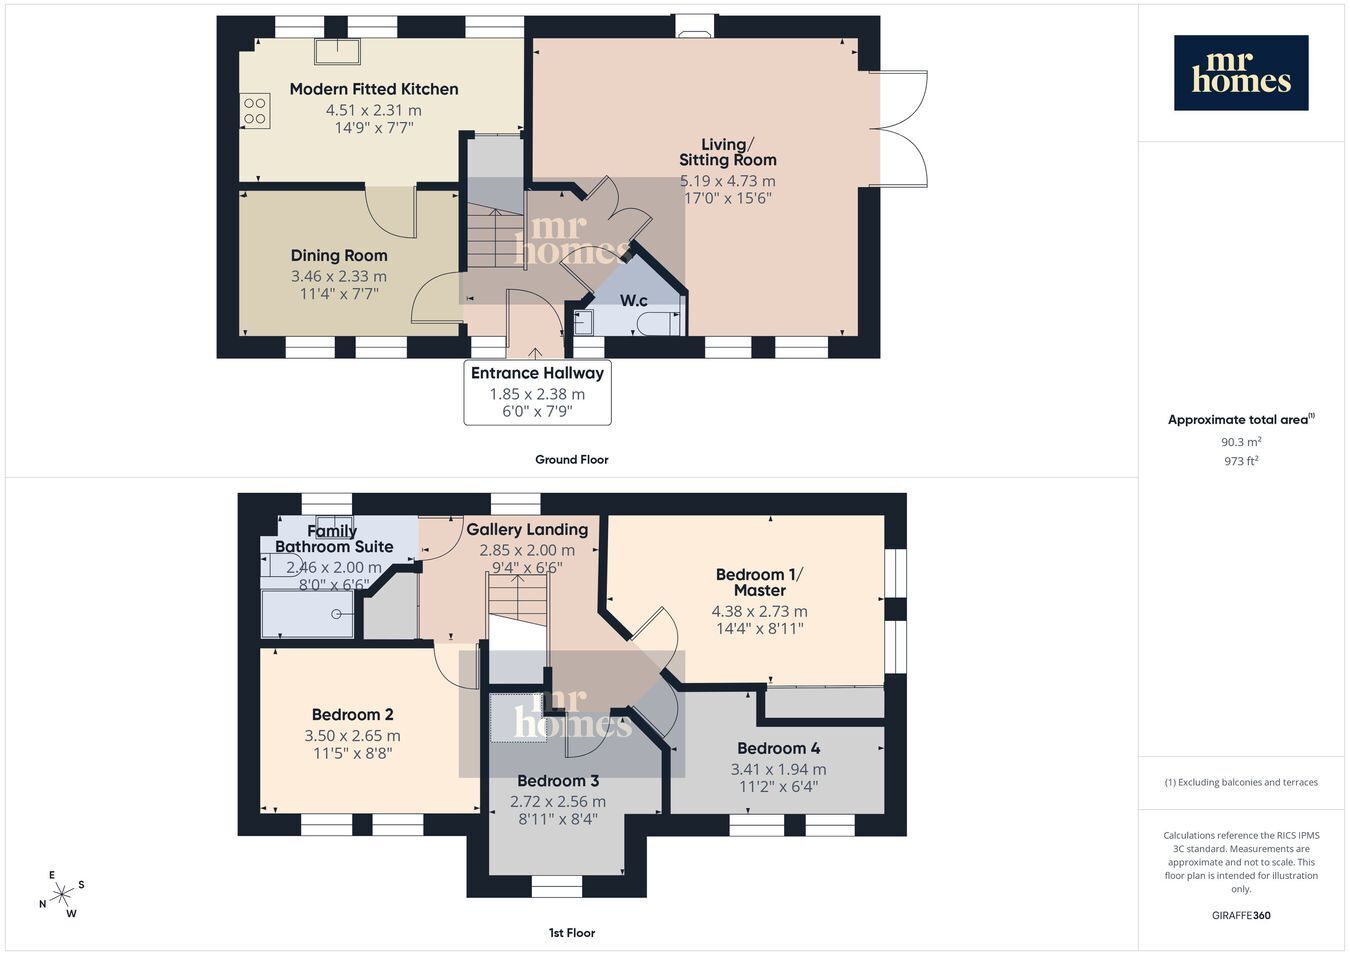
This Superb Four-Bedroom Detached Home in the Sought-After City Gardens Private Development is Perfect for Families Seeking Space and Style. Featuring a Modern Fitted Kitchen Opening into a Dining Room, This Property Offers a Bright, Spacious Living Room Flooded with Natural Light. With Two Double Bedrooms and Two Singles, Alongside a Modern Bathroom Suite and a Downstairs Cloakroom/W.c, There’s Ample Room for Everyone. Enjoy Outdoor Living with a South-West Facing, Enclosed Rear Garden, a Beautifully Landscaped Front Garden, and a Low-Maintenance Corner Front Garden. The Private Driveway Provides Convenient Parking, with Potential to Expand for Multiple Vehicles. Ideally Located Close to Ninian Park Train Station, Excellent Transport Links, and Just Minutes from Local Schools, Shops, Parks, and The Sports Village, This Move-In Ready Home Blends Comfort and Convenience in a Premier Location. EARLY VIEWING RECOMMENDED - PLEASE CALL 02920 204 555 - FREE MORTGAGE ADVICE AVAILABLE - WWW.MR-HOMES.CO.UK
Local Authority - Cardiff - Council Tax - Band = E - Annual Price = £2,461
Conservation Area - No
Flood Risk - River : Low - Seas : Low
Mobile coverage
EE - Vodafone - Three - O2
Broadband
Basic - 9 Mbps - Superfast - 255 Mbps - Ultrafast - 1800 Mbps
Satellite / Fibre TV Availability
BT - Sky - Virgin
Standard Brick Construction
N/a
N/a
Fill in the form below to request more information or to request a viewing.
Mr Homes Sales and Lettings
253 Cowbridge Road West
Cardiff
CF5 5TD


 Send to a friend

