 Download PDF EPC
 Download PDF Brochure
Arnolds Keys
8 Market Place
Aylsham
Norfolk
NR11 6EH


Situated on a popular development within the sought after village of Sprowston, this beautifully presented modern townhouse enjoys a prime position within the development; overlooking the green and adjacent woodland.
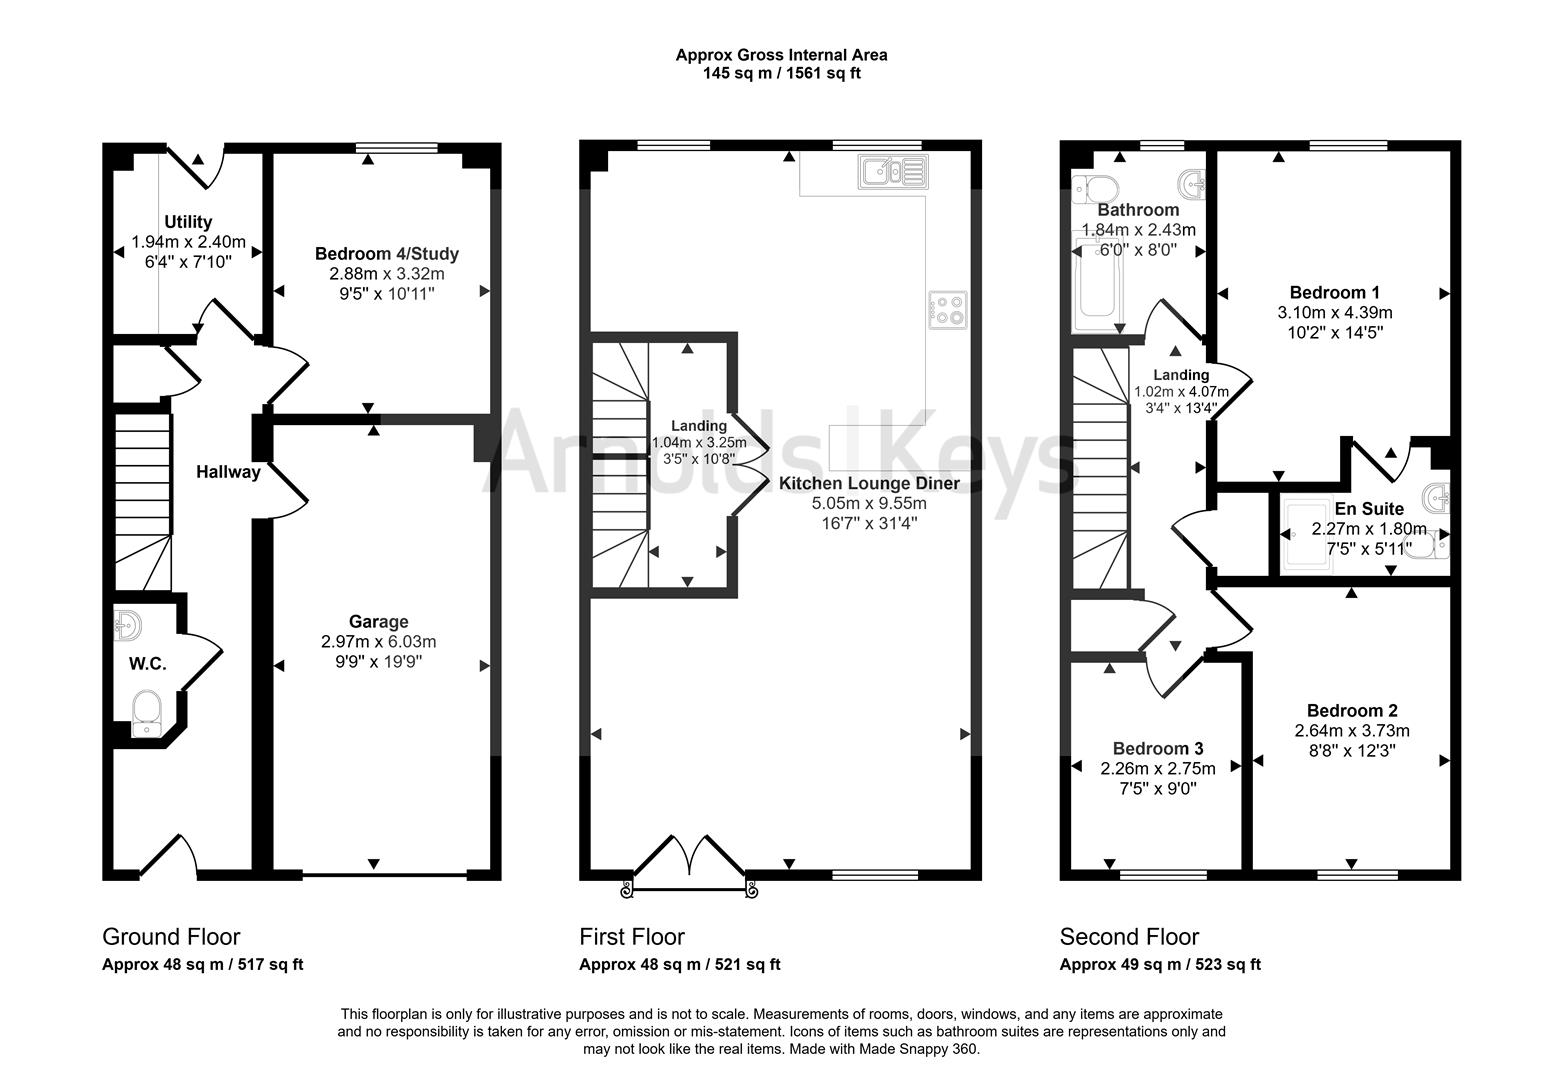
Offering spacious, contemporary and light filled accommodation arranged over three floors, the property comprises a welcoming entrance hall with a cloakroom, access to the utility room, integral garage, and a versatile ground floor bedroom that is equally suited as a home office.
The first floor features an impressive open plan kitchen/dining area and a generous living room with a Juliet balcony, providing delightful views. On the second floor are three well proportioned bedrooms, including a principal bedroom with an en suite shower room, together with a modern family bathroom.
Outside, the property benefits from a double width driveway leading to the integral garage, while the attractive south west facing rear garden provides the perfect space for relaxing and entertaining.
The position of this modern home is what makes it truly unique; with views from the balcony over looking the green to the front and nearby woodland, which also provides idyllic walks right on your doorstep.
ENTRANCE HALL
Composite door to front entrance, LVT flooring, carpeted stairs to first floor with built in storage underneath, door to integral garage, radiator.
CLOAKROOM
Fitted with a WC, wash hand basin, extractor fan, LVT flooring.
UTILITY ROOM
Composite door to rear garden, fitted with base units with worksurface over, space and plumbing for washing machine and tumble dryer, wall mounted boiler, radiator, LVT flooring,
BEDROOM FOUR/STUDY
Double glazed window to rear aspect, radiator, LVT flooring.
FIRST FLOOR LANDING
Carpeted, stairs to second floor.
KITCHEN/LOUNGE/DINER
A dual aspect room with two double glazed windows to rear aspect, one to front and Juliet balcony overlooking the green. The kitchen/diner is fitted with a range of wall and base units with inset one and a half sink and drainer, space and plumbing for a dishwasher, fitted electric oven with four ring electric hob and cooker hood over, space for free standing fridge/freezer, LVT flooring. The living area is carpeted.
SECOND FLOOR LANDING
Two built in storage cupboards, carpet.
BATHROOM
Double glazed window with obscured glass to rear aspect, fitted with a three piece suite comprising bath with Mira power shower, WC, pedestal wash hand basin, radiator, vinyl flooring, extractor fan.
BEDROOM ONE
Double glazed window to rear aspect, carpet, radiator.
ENSUITE
Fitted with a shower cubicle with mains connected standard and rainfall shower head, WC, pedestal wash hand basin, heated towel rail, extractor fan, vinyl flooring.
BEDROOM TWO
Double glazed window to front aspect, carpet, radiator.
BEDROOM THREE
Double glazed window to front aspect, carpet, radiator.
EXTERNAL
To the front the property features a brick weave double width driveway with access to the integral garage, which has an up and over door, power and lighting. To the rear the property features a paved patio seating area and is laid to astro turf with a shed.
AGENTS NOTES
This property is freehold.
Mains drainage, electricity, water and gas connected.
Council tax band: D (Broadland)
Fill in the form below to request more information or to request a viewing.


 Send to a friend
