 Download PDF EPC
 Download PDF Brochure
Robert Bell & Company
Old Bank Chambers
Horncastle
LN9 5HY




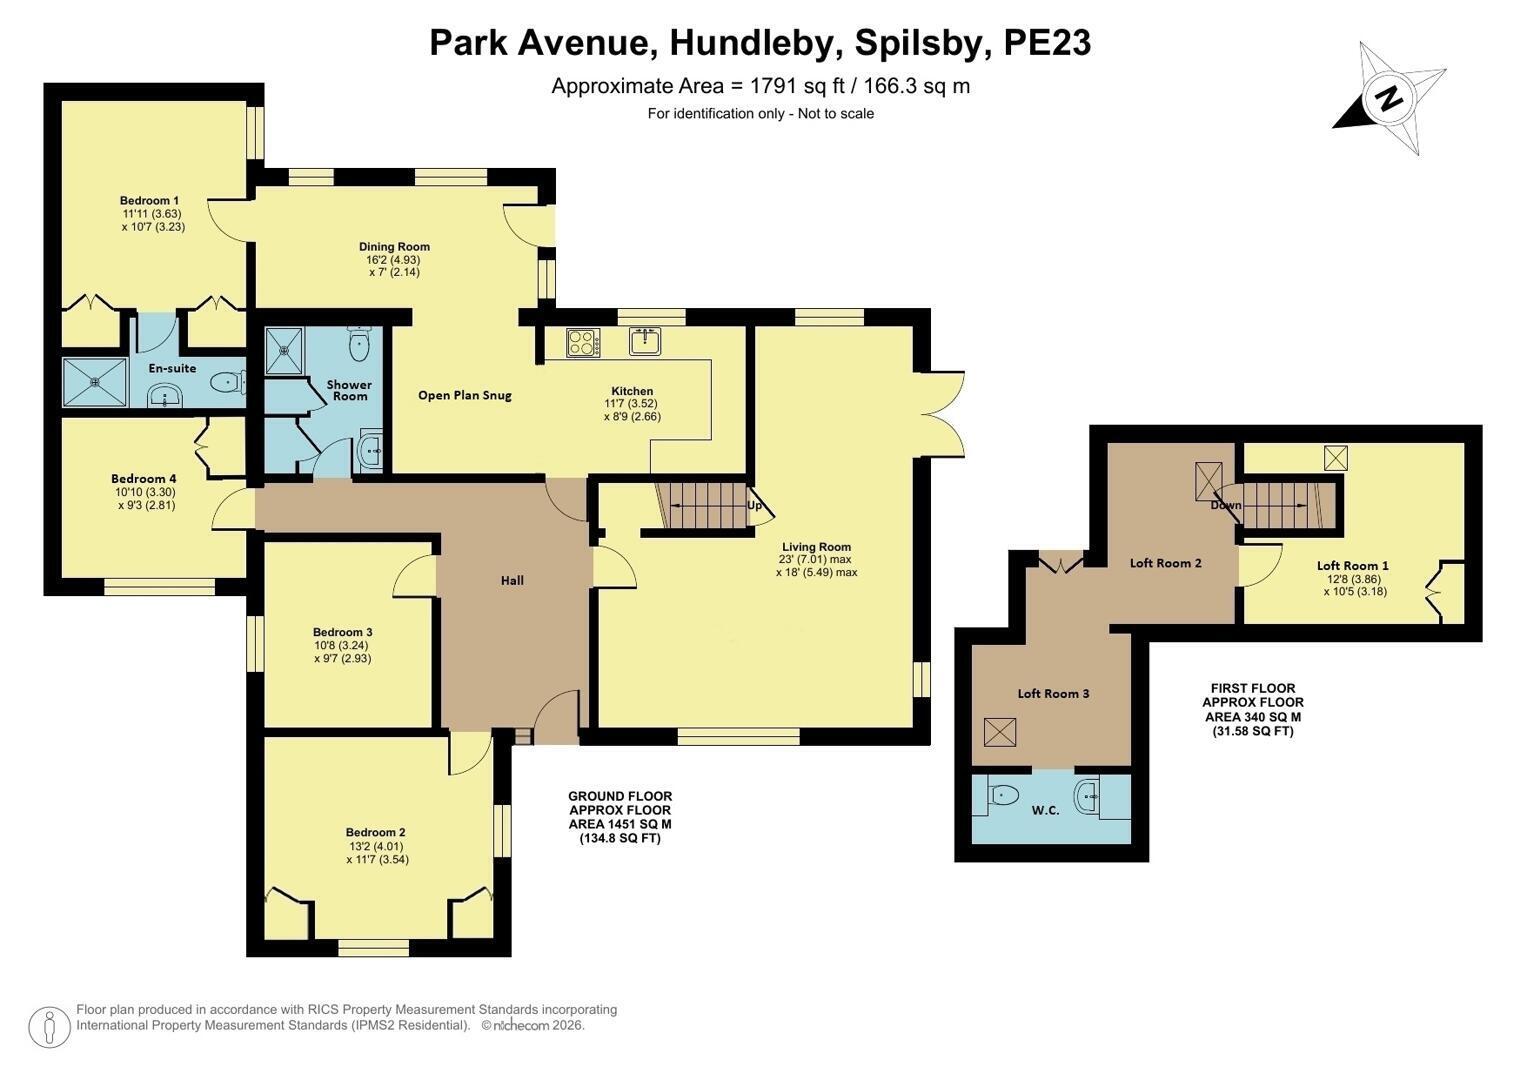
4 Park Avenue is a well-presented, detached, bungalow providing four ground floor bedrooms and extensive loft room spaces; in all totalling over 1700 sq ft (sts). Located to a no-through road in the popular village of Hundleby, the property suits a range of potential purchasers with adequate family accommodation laid out on the single level.
A large L-shaped living room is complemented by a flowing kitchen through to snug area and dining room; with four double bedrooms (master with en suite) and family shower room completing the ground floor space. The property benefits from an insulated, recently replaced flat roof to the rear; while the loft has been converted to provide three rooms plus a useful W/C. Externally, there is an attractive, private rear garden, and driveway parking for three vehicles.
Hundleby is an attractive village located closely alongside the well serviced market town of Spilsby, which provides amenities including supermarkets, doctors' surgery and a range of local shops and cafes. The town is home to primary and secondary schools, with public transport linking to the East Coast, the city of Lincoln and larger town of Boston - amongst others.
Hall
A large space on entrance, laid with wood effect flooring.
Living Room
With windows to front and rear aspect plus radial windows to side. Gazco gas fire to tiled stand with brick and oak surround; wood effect flooring. Carpeted stairs behind glazed door to loft rooms.
Kitchen
With window to rear aspect, spot lights to ceiling. Modern units to base and wall levels, 1 1/2 sink and drainer to roll edge worktop. Oven and hob beneath extractor canopy, tiled flooring, space and connections for upright fridge-freezer. Open to Snug, which in turn steps through to dining room. Dual zone electric underfloor heating between kitchen/snug and dining room.
Dining Room
With windows to rear, patio door to side. Laid with tiled flooring, consistent with kitchen and snug.
Bedroom 1
With window to side, built in twin storage spaces, wood effect flooring. Wood door to en suite.
En-suite
With low level W/C to tiled unit, storage above. Shower cubicle with tiled surround.
Shower Room
With spot lights to ceiling, low level W/C, hand wash basin to storage unit; shower cubicle. Tiled to walls and floor.
Bedroom 2
With windows to front and side, built in twin storage spaces, wood effect flooring.
Bedroom 3
With window to side, wood effect flooring.
Bedroom 4
With window to front, wood effect flooring. Currently used as office space.
Loft Room 2
With skylight to sloped ceiling, carpeted. Wood door to loft room 1. Rointe electric heating.
Loft Room 1
With skylight to sloped ceiling, carpeted. Roof beams interrupt carpeted flooring. Gallery to staircase. Rointe electric heating.
Loft Room 3
With skylight to sloped ceiling, carpeted. Accessed between roof beams. Rointe electric heating.
W.C.
With W/C, pedestal sink
Outside
The property is laid out with a hard standing driveway, suitable for multiple vehicles, to the front - alongside a lawned garden with open boundary to the path. The rear garden, contained by gates to ensure a child and pet friendly space, is lawned with gravelled and flower beds alongside paved patio seating spaces and side path / storage space.
Fill in the form below to request more information or to request a viewing.


 Send to a friend