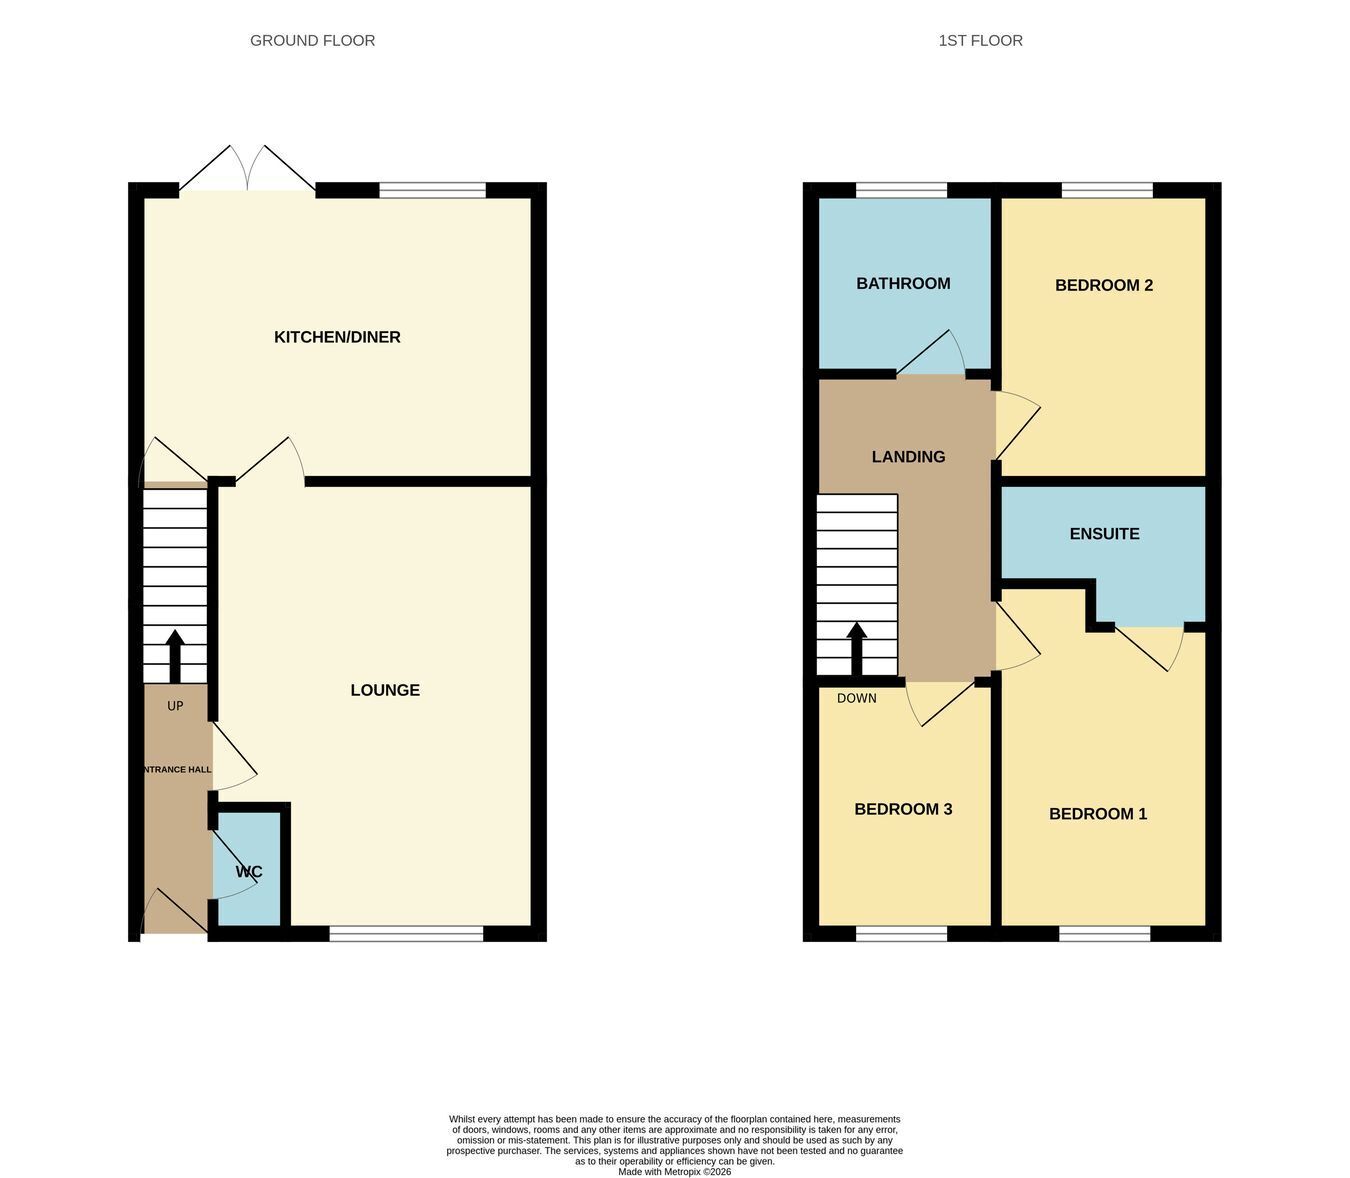
WELL PRESENTED THREE BEDROOM SEMI-DETACHED PROPERTY offering 830 sq ft of living space. and NO CHAIN. Located in the popular David Wilson site, St Athan with all local amenites and a short distance to Llantwit Major with shops, schools and train station. The property is briefly comprising ; entrance hallway, cloakroom/WC, lounge and modern fitted kitchen/dining room to the ground floor with three bedrooms, en-suite and a family bathroom to the first floor. The property additionally offers a recently landscaped rear garden with porcelain patio and timber shed. A driveway providing off road parking for two vehicles. Viewing highly recommended. Council tax band C.
HALLWAY Enter the property via uPVC front door into the hallway with carpeted stairs leading to the first floor. Doors leading into cloakroom and lounge. Radiator, ceiling light and power.
CLOAKROOM Fitted with a low level WC and pedestal wash hand basin. Radiator and ceiling light.
LOUNGE 3.59m x 4.96m (11' 9" x 16' 3")
uPVC window to the front with views overlooking the communal green. Door leading into kitchen/diner. Radiator, carpeted flooring, ceiling light and power.
KITCHEN/DINER 4.73m x 3.19m (15' 6" x 10' 6")
Fitted with a range of base and wall units with contrasting work surfaces over. Stainless steel sink and drainer with mixer tap over. Integrated fridge/freezer, dishwasher and 4-ring gas hob with double oven below and stainless steel extractor hood over. Cupboard housing the ‘Ideal’ gas combi boiler. Ample space for dining furniture and uPVC French doors with built-in blinds lead out into the rear garden. Large understairs storage cupboard. Radiator, ceiling light and power.
LANDING Doors leading into all bedrooms and family bathroom. Location of loft access. Ceiling light and power.
BEDROOM ONE 2.57m x 4.14m (8' 5" x 13' 7")
uPVC window to the front. Radiator, carpeted flooring, ceiling light and power. Door leading in en-suite.
EN SUITE Fitted with a low level WC, pedestal wash hand basin and walk-in shower cubicle. Radiator, ceiling light and power.
BEDROOM TWO 2.57m x 3.11m (8' 5" x 10' 2")
uPVC window to the rear. Radiator, carpeted flooring, ceiling light and power.
BEDROOM THREE 2.67m x 1.93m (8' 9" x 6' 4")
uPVC window to the front. Radiator, carpeted flooring, ceiling light and power.
BATHROOM Fitted with a three piece suite comprising; low level WC, pedestal wash hand basin and panelled bath. Radiator and ceiling light. Opaque window to the side.
FRONT GARDEN The property is approached via a low maintenance front garden with a pathway leading to the front entrance with a lawn and driveway providing off road parking for two vehicles to the side. Additional parking spaces available for visitors. Located in a private area over-looking the communal green with child’s play park.
REAR GARDEN To the rear of the property is a fully enclosed landscaped garden with a recently laid porcelain patio a perfect space for garden furniture and al-fresco dining. The rest of the garden is laid to lawn with large timber shed to remain. Gated access leading out onto the driveway.