Lauriston Park, Caerau, Cardiff, CF5

2 bedroom property for sale

Guide price £205,000

Guide Price £205,000 – This immaculate 2-bedroom end of terrace house in Caerau offers the perfect move-in ready home with spacious living and modern touches throughout. Boasting two double bedrooms complete with fitted wardrobes, a beautifully re-fitted and modern kitchen featuring an integrated dishwasher, and a stylish family bathroom suite, this property combines comfort with contemporary style. The spacious living/dining room is enhanced by elegant herringbone design LVT flooring, providing a warm and inviting atmosphere. Outside, enjoy a beautifully landscaped rear garden ideal for relaxing or entertaining, alongside a newly laid brick-paved double driveway for ample off-road parking. Located within close proximity to excellent transport links, schools, shops, local amenities, and parks, this freehold home offers both convenience and charm. With an EPC rating of C, this property is a fantastic opportunity for buyers seeking a beautifully maintained home in a sought-after location. FREE MORTGAGE ADVICE AVAILABLE - EARLY VIEWING HIGHLY RECOMMENDED - PLEASE CALL 02920 204 555 - WWW.MR-HOMES.CO.UK


Mobile Signal

Conservation Area - No

Flood Risk - River : Very low - Seas : Very low

Mobile coverage

EE - Vodafone - Three - O2

Broadband

Basic - 15 Mbps - Superfast - 65 Mbps - Ultrafast - 1800 Mbps

Satellite / Fibre TV Availability

BT - Sky - Virgin


Construction Type

Standard Brick Cavity Wall Construction


Entrance Hall
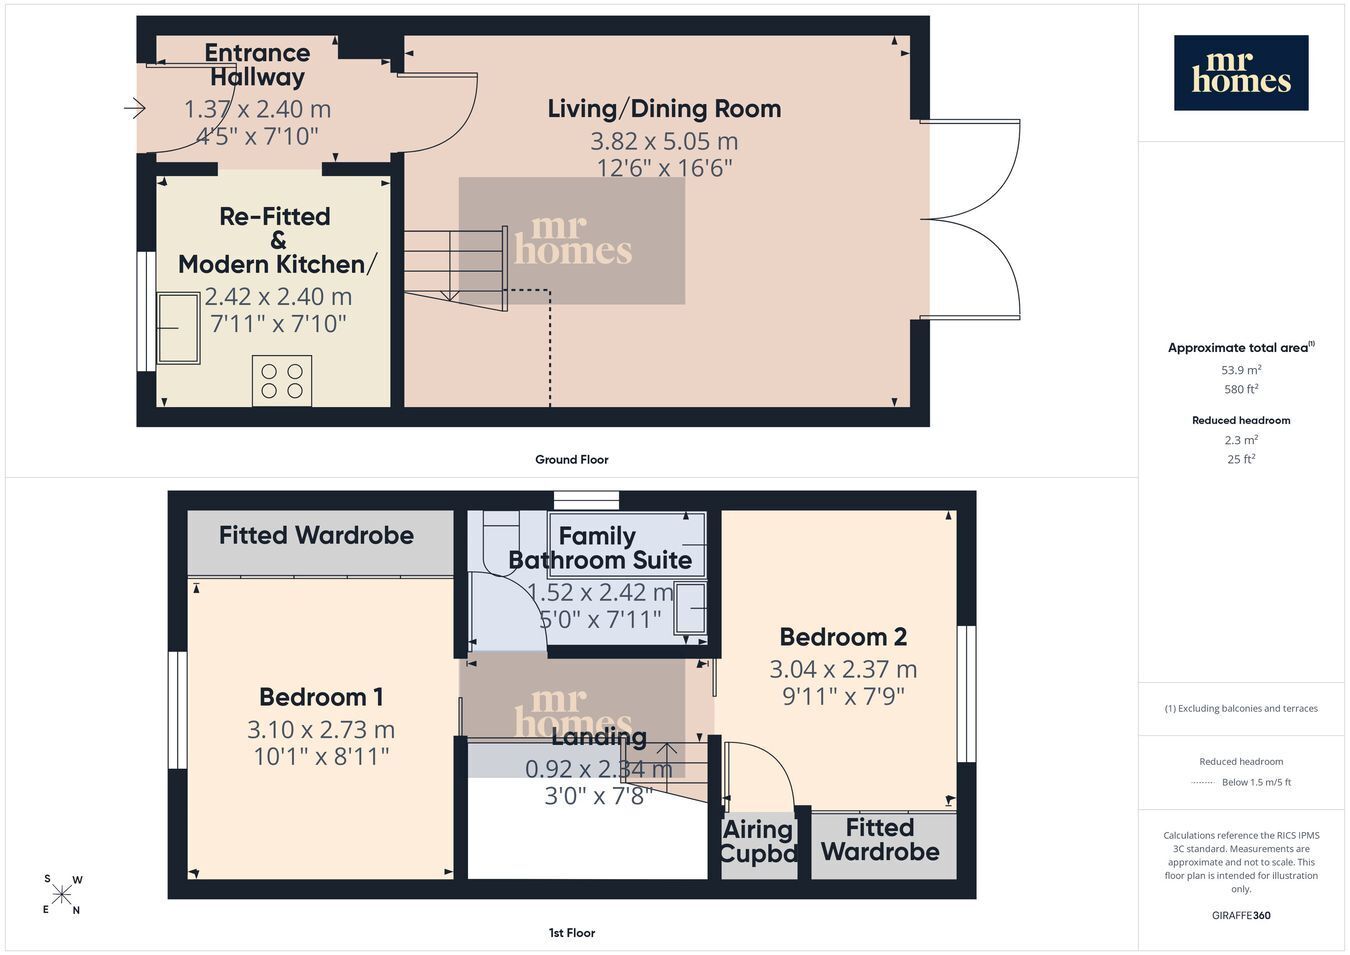
7' 10" x 4' 5" (2.39m x 1.35m) Enter via uPVC D/g Door, Herringbone Design LVT Flooring, Double Panel Radiator, Wall Mounted RCD Consumer Unit, Plastered Walls & Ceiling, Archway to Kitchen and Door to Living/Dining Room.

Kitchen - Re-Fitted Modern
7' 11" x 7' 10" (2.41m x 2.39m) Beautifully Re-Fitted Kitchen, Herringbone Design LVT Flooring cont'd, Matching Wall & Base Units with Soft Closing Doors and Drawers, Work Surface Over with Matching Upstands, 4x Ring Ceramic Hob with Tiled Splashback and Extractor Hood Over, Fan Assisted Electric Oven, Porcelain Sink with Mixer Tap Over, Integrated Dishwasher, Plumbed for Washing Machine, Space for Tall Fridge-Freezer, uPVC D/g Window to Front, Plastered Walls & Ceiling.

Living/Dining Room
16' 6" x 12' 6" (5.03m x 3.81m) Herringbone Design LVT Flooring, Double Panel Radiator, Plastered walls & Ceiling, uPVC D/g French Patio Doors with Inset Blinds. Solid Spiral Staircase to the First Floor Landing.

First Floor Landing
7' 8" x 3' 0" (2.34m x 0.91m) Fitted Carpet to Staircase & Landing, Plastered Walls & Ceiling, Hatch to Insulated Loft.

Bedroom One
10' 1" to front of fitted wardrobes x 8' 11" (3.07m x 2.72m) Fitted Carpet, uPVC D/g Window to Rear, Double Panel Radiator, Plastered Walls & Ceiling. 3x Sliding Doors to Fitted Wardrobe.

Bedroom Two
9' 11" to front of fitted wardrobe x 7' 9" (3.02m x 2.36m) Fitted Carpet, uPVC D/g Window to Front, Double Panel Radiator, Plastered Walls & Ceiling. 2x Sliding Doors to Fitted wardrobe. Door to Airing Cupboard housing a Worcester Greenstar 28i Condensing Combi-Boiler.

Family Bathroom Suite - Re-Fitted Modern
7' 11" x 5' 0" (2.41m x 1.52m) Tiled Flooring, Panel Bath with Mixer Tap Over, Thermostatic Mixer Shower Over with Dual Rainfall & Handheld Showerheads, Glass Shower Screen, Ceiling Mounted Extractor Fan & Spotlight, Oval Hand Wash Basin with Mixer Tap Over, Set in Vanity Cupboard, Tiled Splashback, Close-Coupled W.c, Ladder/Towel Radiator, uPVC Obscured D/g Window to Side, Plastered Walls & Ceiling.

Outside Front Double Driveway
Newly Laid 'Brick-Paved' Double Driveway. Brick-Paved Pathway to the Side of the Property leads to a Lockable Side Gate.

Beautifully Landscaped Rear Garden

Contact Mr Homes Sales and Lettings about this property

Fill in the form below to request more information or to request a viewing.

By submitting this form, you agree to our Terms & Privacy Policy