*** CONVERTED GARAGE INTO THIRD BEDROOM *** '' Guide price £325,000 - £335,000.
Welcome to this charming three-bedroom detached bungalow, offering flexible and spacious living accommodation. Situated in a sought-after cul de sac location, this property presents an excellent opportunity for those seeking a comfortable home with low maintenance. Featuring an entrance hall, 3 bedrooms, a modern kitchen, modern shower room, lounge/diner and conservatory.
Externally, the property enjoys a low maintenance garden area, perfect for outdoor entertaining, gardening, or simply unwinding. Driveway parking is available at the front.
EPC Currently Unavailable // Council Tax Band D
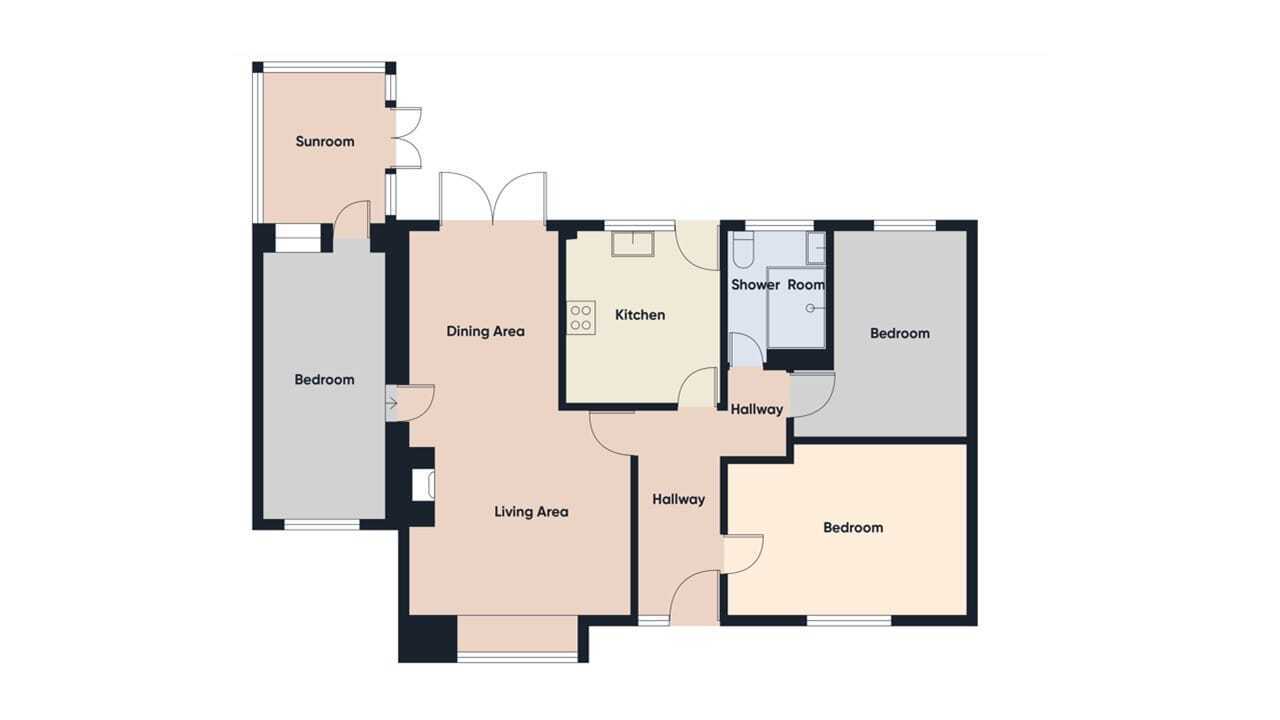
Entrance Hall 12' 7" (max) x 5' 0" (min) (3.84m x 1.52m) (approx) Door to front and radiator
Lounge/ diner 13' 1"(max) x 8' 8" (min) (3.99m x 2.64m) 22' 8"(max) x 12' 0"(min) (6.91m x 3.66m) (approx) (L-shape) French doors to rear, window to front and two radiators.
Kitchen 10' 4" x 8' 8" (3.15m x 2.64m) (approx) Fitted with a range of base and eye level units with work surface over, sink unit with mixer tap, breakfast bar space, integrated hob and oven, integrated fridge, integrated dishwasher, space for a washing machine and radiator. Door to rear and window to rear.
Conservatory 7' 5" x 9' 7" (2.26m x 2.92m) (approx) French doors to side, windows to rear and side.
Bedroom One 14' 0" (4.27m) 9' 2" (min) x 10' 2"(max) (2.79m x 3.10m) (approx) Window to front and radiator.
Bedroom Two 7' 6" x 17' 9" (2.29m x 5.41m) (approx) Window to front, window to rear, radiator and door to conservatory.
Bedroom Three 8' 2"(min) x 10' 5"(max) (2.49m x 3.17m) 12' 3" (3.73m) (approx) Window to rear.
Shower Room Fitted with a three piece suite comprising low level W/C, wash hand basin, shower and window to rear.
Outside Low maintenance rear garden.
Driveway to front.
Agent Notes The floorplan is for illustrative purposes only. Fixtures and fittings do not represent the current state of the property. Not to scale and is meant as a guide only.