Henley Charles
1 Reservoir Road,
Erdington
B23 6DA


Well Presented Mid Terraced Residence. Three Double Bedrooms, Two Reception Rooms, Modern Kitchen, First Floor Bathroom, Front & Rear Gardens.
Henley Charles are pleased to offer For Sale this mid terraced property situated in a quiet cul-de-sac location, this residence has been significantly improved by the current owners, creating a stylish and versatile family home that is ready to move straight into. Offered to the market with contemporary living spaces, making it an ideal purchase for a growing family.
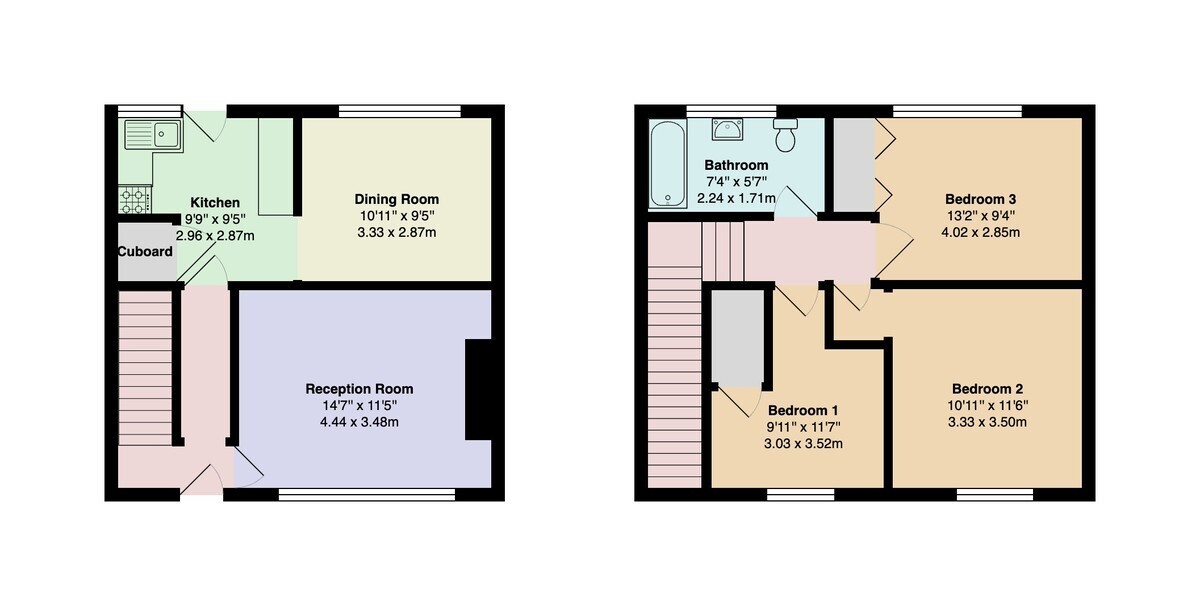
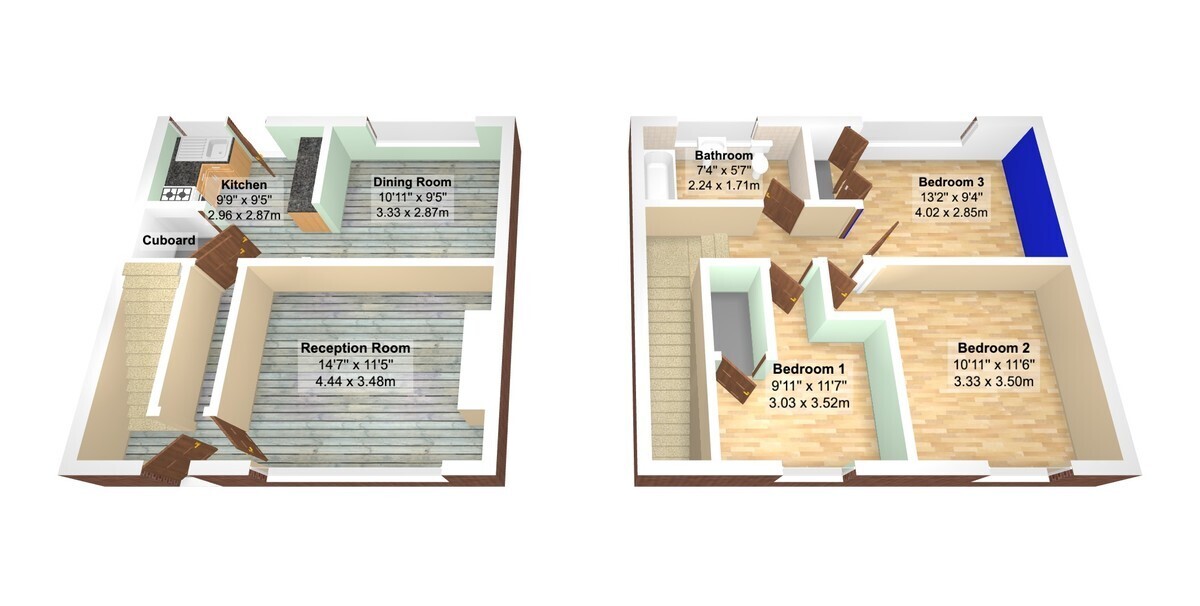
The accommodation is approached via a welcoming reception hallway. From here, access is provided to the lounge, a comfortable living space. The fitted kitchen is well-appointed with a range of wall and base units, with it also being connected to the second reception room for perfect dining use.
The ground floor further benefits from a useful side entrance providing convenient access to the property and rear garden.
To the first floor, the landing provides access to three double bedrooms, offering ample accommodation for growing families. Completing the accommodation is the first floor bathroom.
Externally, the property continues to impress. The rear garden has been thoughtfully designed for relaxation and entertaining, featuring a patio area which is ideal for outdoor dining, social gatherings and enjoyment.
Occupying a desirable cul-de-sac position and presented in excellent condition throughout, this family home offers versatile accommodation, and early viewing is highly recommended to fully appreciate all that is on offer.
EPC - C
Council tax band: B
Available now for viewings
Call 0121 3863344 for viewings & further information
Address: Ogley Drive, Sutton Coldfield, B75 7JZ
RECEPTION ROOM 14' 7" x 11' 5" (4.44m x 3.48m)
KITCHEN 9' 9" x 9' 5" (2.97m x 2.87m)
DINING ROOM 10' 11" x 9' 5" (3.33m x 2.87m)
BEDROOM 1 9' 11" x 11' 7" (3.02m x 3.53m)
BEDROOM 2 10' 11" x 11' 6" (3.33m x 3.51m)
BEDROOM 3 13' 2" x 9' 4" (4.01m x 2.84m)
BATHROOM 7' 4" x 5' 7" (2.24m x 1.71m)
With approximate measurements these particulars have been prepared in good faith by the selling agent in conjunction with the vendor(s) with the intention of providing a fair and accurate guide to the property.
However, they do not constitute or form part of an offer or contract nor may they be regarded as representations, all interested parties must themselves verify their accuracy. No tests or checks have been carried out in respect of heating, plumbing, electric installations or any type of appliances which may be included
Fill in the form below to request more information or to request a viewing.


 Send to a friend