NO FORWARD CHAIN... An exceptional opportunity to acquire a detached bungalow situated in a highly sought-after, peaceful location.
Tucked away on a popular no-through road, Terminus Drive perfectly balances tranquillity with convenience, sitting within comfortable walking distance of the vibrant local shops and the beautiful Herne Bay seafront.
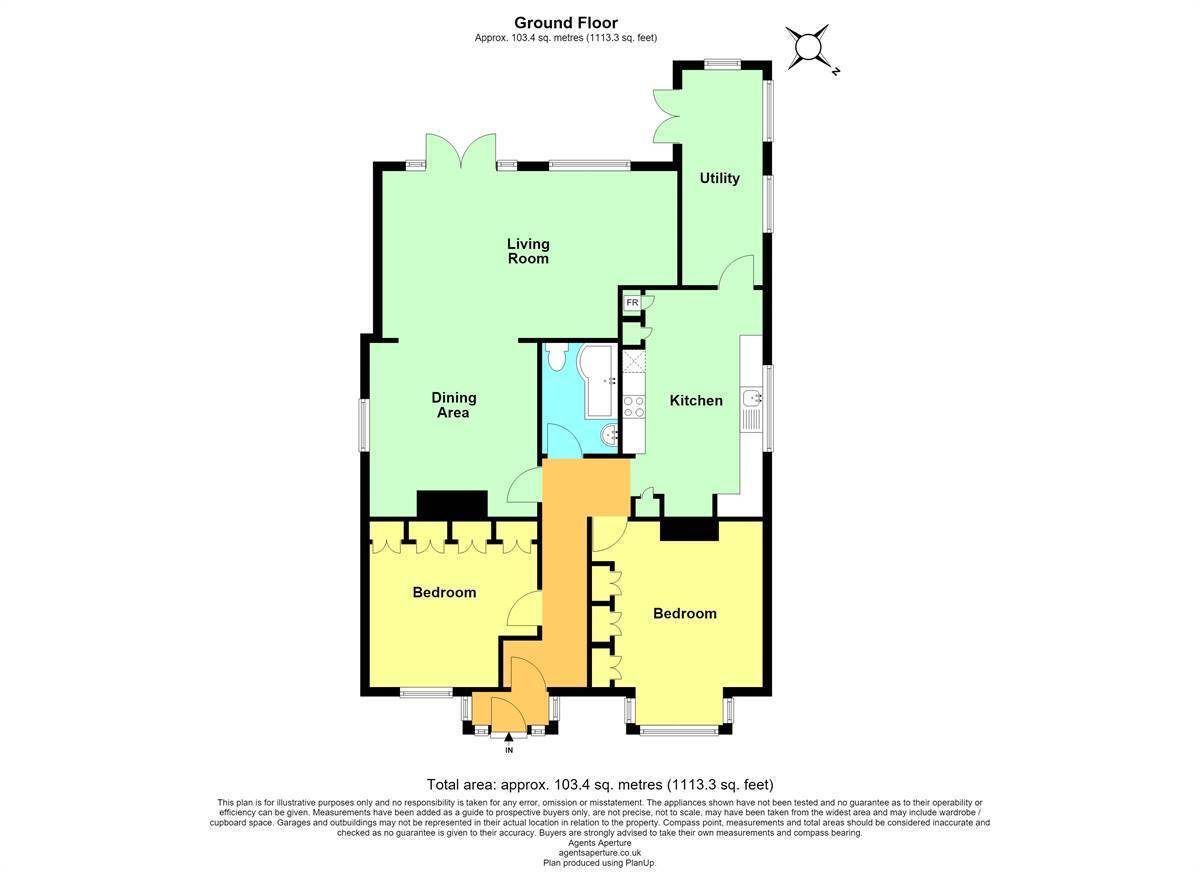
Internally, the bungalow offers a spacious and versatile layout, featuring two separate reception rooms that provide distinct spaces for relaxing and dining. The kitchen is supported by a highly practical, separate utility room. Both bedrooms are generous double rooms complete with fitted wardrobes, ensuring excellent storage from day one.
For comfort and efficiency, the property benefits from gas central heating and double glazing throughout.
One of the standout features of this home is its incredible future potential. The property offers significant scope for a loft extension (Subject to Planning Permission), allowing a buyer to substantially increase the square footage and add value over time.
Outside, the bungalow boasts a generous plot with off-road parking for multiple vehicles, making hosting family and friends effortless.
Call the exclusive sole agent Kent Estate Agencies today to book your viewing.
Approved Property Details
Enclosed Porch
Hallway
Power points. Radiator.
Lounge 12' 1 x 21' 3 (3.69m x 6.48m)
French doors to rear garden. Windows to rear. Power points. TV points. Radiators.
Dining Room 12' 3 x 12' 1 (3.74m x 3.69m)
Window to side. Power points. Radiators.
Kitchen 16' 4 x 10' 1 (4.98m x 3.08m)
The kitchen planned with a matching range of wall and base units arranged on two walls. Inset single drainer stainless steel sink unit. Work surfaces. Inset electric hob with extractor hood above and fan assisted electric oven. Plumbing for dishwasher. Integrated fridge and freezer. Window to side. Power points.
Utility Room 15' 6 x 5' 10 (4.73m x 1.78m)
Door providing access to rear garden. Power points. Window to rear. Plumbing for washing machine.
Bedroom One 14' 8 x 12' 4 (4.48m x 3.76m)
Window to front. Power points. Radiator. Fitted wardrobes.
Bedroom Two 11' 11 x 12' 1 (3.64m x 3.69m)
Window to front. Power points. Radiator. Fitted wardrobes.
Bathroom
Suite in white comprising panelled bath with shower attachment above and screen to side. Wash hand basin, close coupled WC. Tiled walls. Tiled flooring. Extractor fan. Heated towel rail.
Rear Garden
Front Garden & Driveway
Main Services
The following mains services are connected to the property electricity, water, gas, drainage and a telephone line. All services will be subject to the appropriate companies transfer conditions.
Heating
Central heating is provided by a gas fired boiler and hot water radiators as indicated in these particulars.
Windows
The windows are UPVC double glazed units.
Tenure
The property is to be sold Freehold with vacant possession.
Council Tax
We are advised by the Valuation Office that the property is currently within Council Tax Band D. The amount payable under tax band D for the year 2026/2027 is £2,397.99.
Viewing
Please ring us to make an appointment. We are open from 9am to 6pm Monday to Friday, 9am to 5pm Saturdays and by appointment only on Sundays.
Agent Notes
Kent Estate Agencies gives notice for themselves and for the sellers of the property, whose agents they are that any floor plans, plans or mapping and measurements are approximate quoted in metric with imperial equivalents. All are for general guidance only and whilst every attempt has been made to ensure accuracy, they must not be relied on. The measurements are provided in accordance with the R.I.C.S. Code of Measuring Practice 6th edition. We have not carried out a structural survey and the services, appliances and specific fittings have not been tested and therefore no guarantee can be given that they are in working order. Photographs are reproduced for general information and it must not be inferred that any item shown is included with the property. Prospective purchasers or lessees should seek their own professional advice. Kent Estate Agencies retain the copyright in all advertising material used to market this property. No person in the employment of Kent Estate Agencies has any authority to make any representation or warranty whatever in relation to this property. Purchase prices, rents or other prices quoted are correct at the date of publication and, unless otherwise stated, exclusive of VAT. For a free valuation of your property contact the number on this brochure. Printed ???..2026


 Send to a friend