Tucked away in a highly desirable semi-rural pocket of St Nicholas At Wade, this unique terraced cottage property offers a seamless blend of historic charm and contemporary family living. Formally configured as two separate cottages, the property has been thoughtfully converted into one expansive, light-filled family home spanning over 1700 square feet of living space. Offering generous proportions throughout, character features, and stunning uninterrupted rural views, this home is offered to the market with vacant possession and no forward chain.
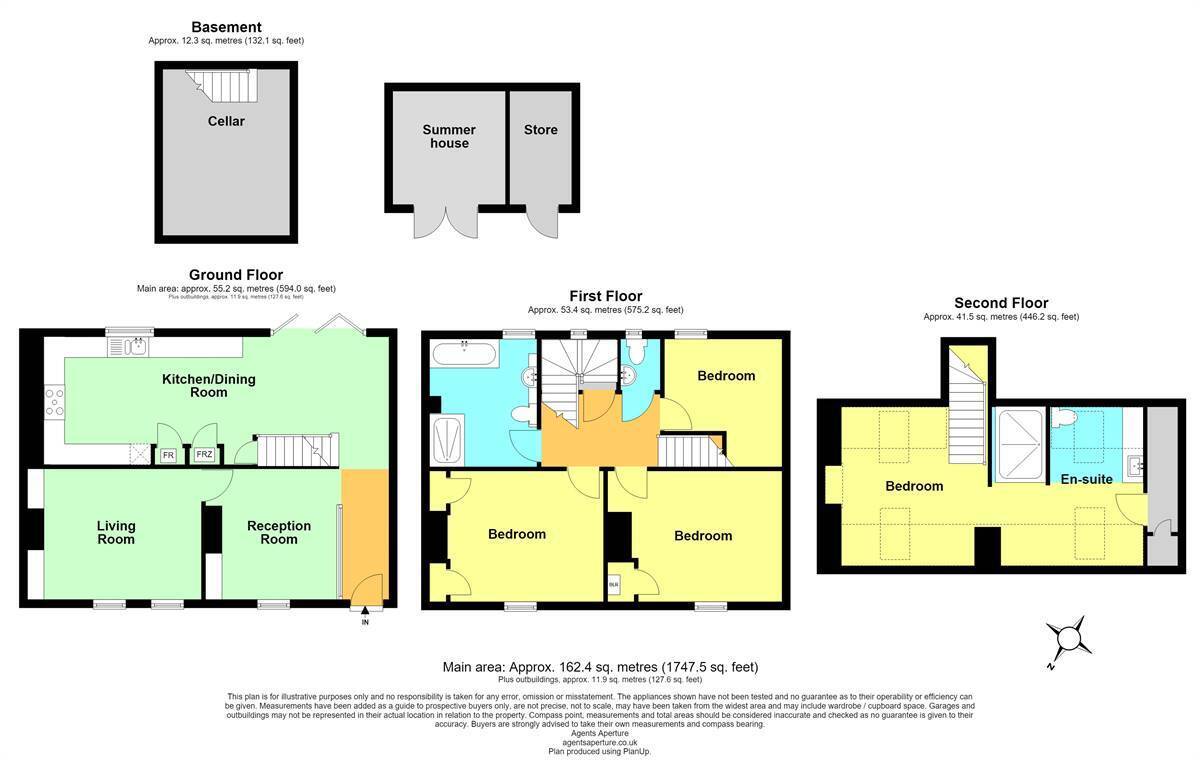
Step inside to discover a home that effortlessly balances cosy traditional features with modern, open spaces. The ground floor boasts two characterful reception rooms, perfect for separate formal lounge and family snug spaces, complete with distinct architectural nods to the property's heritage. Hidden beneath lies a functional cellar, providing excellent additional storage or potential for conversion.
The true heart of the home is the spectacular, large open-plan kitchen and dining room. Designed for modern family life and entertaining, this space features ample worktop and storage areas, easily accommodating a large dining table. Large doors offer seamless access straight out into the rear garden, blurring the lines between indoor and outdoor living. Upstairs, the property continues to impress with four double bedrooms. The impressive main suite offers a private sanctuary, complete with its own en-suite. Every bedroom enjoys spectacular, far-reaching rural views over the surrounding Kent countryside, ensuring a peaceful outlook to wake up to every morning. Call the exclusive sole agent Kent Estate Agencies today to book your viewing. *Off-road parking is provided via bays to the front that are available to rent on a yearly basis from the farmer.
Location: Situated on Down Barton Road, the property enjoys the very best of both worlds. You are within easy walking distance to an array of stunning countryside walks, making it a dream location for dog owners and outdoor enthusiasts alike. Despite its peaceful, semi-rural feel, convenience is right on your doorstep. The home is positioned close to the village's local shop, traditional pubs, and excellent transport links, providing easy commuting access across Thanet, Canterbury, and beyond via the nearby A299.
Approved Property Details
Entrance Hall
Lounge 10' 4 x 13' 9 (3.15m x 4.2m)
Reception Room 10' 1 x 10' 5 (3.08m x 3.18m)
Kitchen/Diner 10' 2 x 26' 10 (3.1m x 8.18m)
Cloakroom
Bedroom One 10' 4 x 13' 9 (3.15m x 4.2m)
Bedroom Two 10' 0 x 13' 7 (3.05m x 4.15m)
Bedroom Three 10' 2 x 9' 4 (3.1m x 2.85m)
Bathroom
Bedroom Four 18' 11 x 13' 1 (5.77m x 3.99m)
En-Suite To Bedroom Four 12' 7 x 12' 0 (3.84m x 3.66m)
Cellar 13' 2 x 10' 0 (4.02m x 3.05m)
Summer House 9' 0 x 8' 11 (2.75m x 2.72m)
Store Room 9' 0 x 4' 11 (2.75m x 1.5m)
Main Services The following mains services are connected to the property electricity, water, gas, drainage and a telephone line. All services will be subject to the appropriate companies transfer conditions.
Heating Central heating is provided by a gas fired boiler and hot water radiators as indicated in these particulars.
Windows The windows are UPVC double glazed units.
Tenure The property is to be sold Freehold with vacant possession.
Council Tax We are advised by the Valuation Office that the property is currently within Council Tax Band C. The amount payable under tax band C for the year 2026/2027 is £2,203.36.
Viewing Please ring us to make an appointment. We are open from 9am to 6pm Monday to Friday, 9am to 5pm Saturdays and by appointment only on Sundays.
Agent Notes Kent Estate Agencies gives notice for themselves and for the sellers of the property, whose agents they are that any floor plans, plans or mapping and measurements are approximate quoted in metric with imperial equivalents. All are for general guidance only and whilst every attempt has been made to ensure accuracy, they must not be relied on. The measurements are provided in accordance with the R.I.C.S. Code of Measuring Practice 6th edition. We have not carried out a structural survey and the services, appliances and specific fittings have not been tested and therefore no guarantee can be given that they are in working order. Photographs are reproduced for general information and it must not be inferred that any item shown is included with the property. Prospective purchasers or lessees should seek their own professional advice. Kent Estate Agencies retain the copyright in all advertising material used to market this property. No person in the employment of Kent Estate Agencies has any authority to make any representation or warranty whatever in relation to this property. Purchase prices, rents or other prices quoted are correct at the date of publication and, unless otherwise stated, exclusive of VAT. For a free valuation of your property contact the number on this brochure.




 Send to a friend