 Download PDF EPC
 Download PDF Brochure
Stanbra Powell
5-6a Horse Fair
Banbury
Oxfordshire
OX16 0AA




A well presented two bedroom village property
Providing good sized accommodation throughout, a two bedroom semi-detached bungalow with the benefit of gas radiator heating. Kings Sutton is a well-served village, situated on the Northamptonshire/Oxfordshire borders approximately 4 miles south east of Banbury. The village amenities include a primary school, co-op, post office, two churches, two pubs and playing fields. There is also a railway station, providing regular train services to Banbury, Birmingham, Oxford and London.
Directions: From the Banbury Cross head South onto South Bar continuing onto the Oxford Road (A4260). Continue towards Twyford. Take the left turning following signs for Kings Sutton. Upon entering the village onto Banbury Lane take the first left into Sandringham Road. Take the first left into Windsor Close. The property can be found approximately 100 yards on the left hand side.
DESCRIPTION:
UPVC double glazed front door leading to:
Entrance Porch
Tiled flooring. Radiator to wall. RCD unit to wall. Light fitting to ceiling. Wooden door leading to:
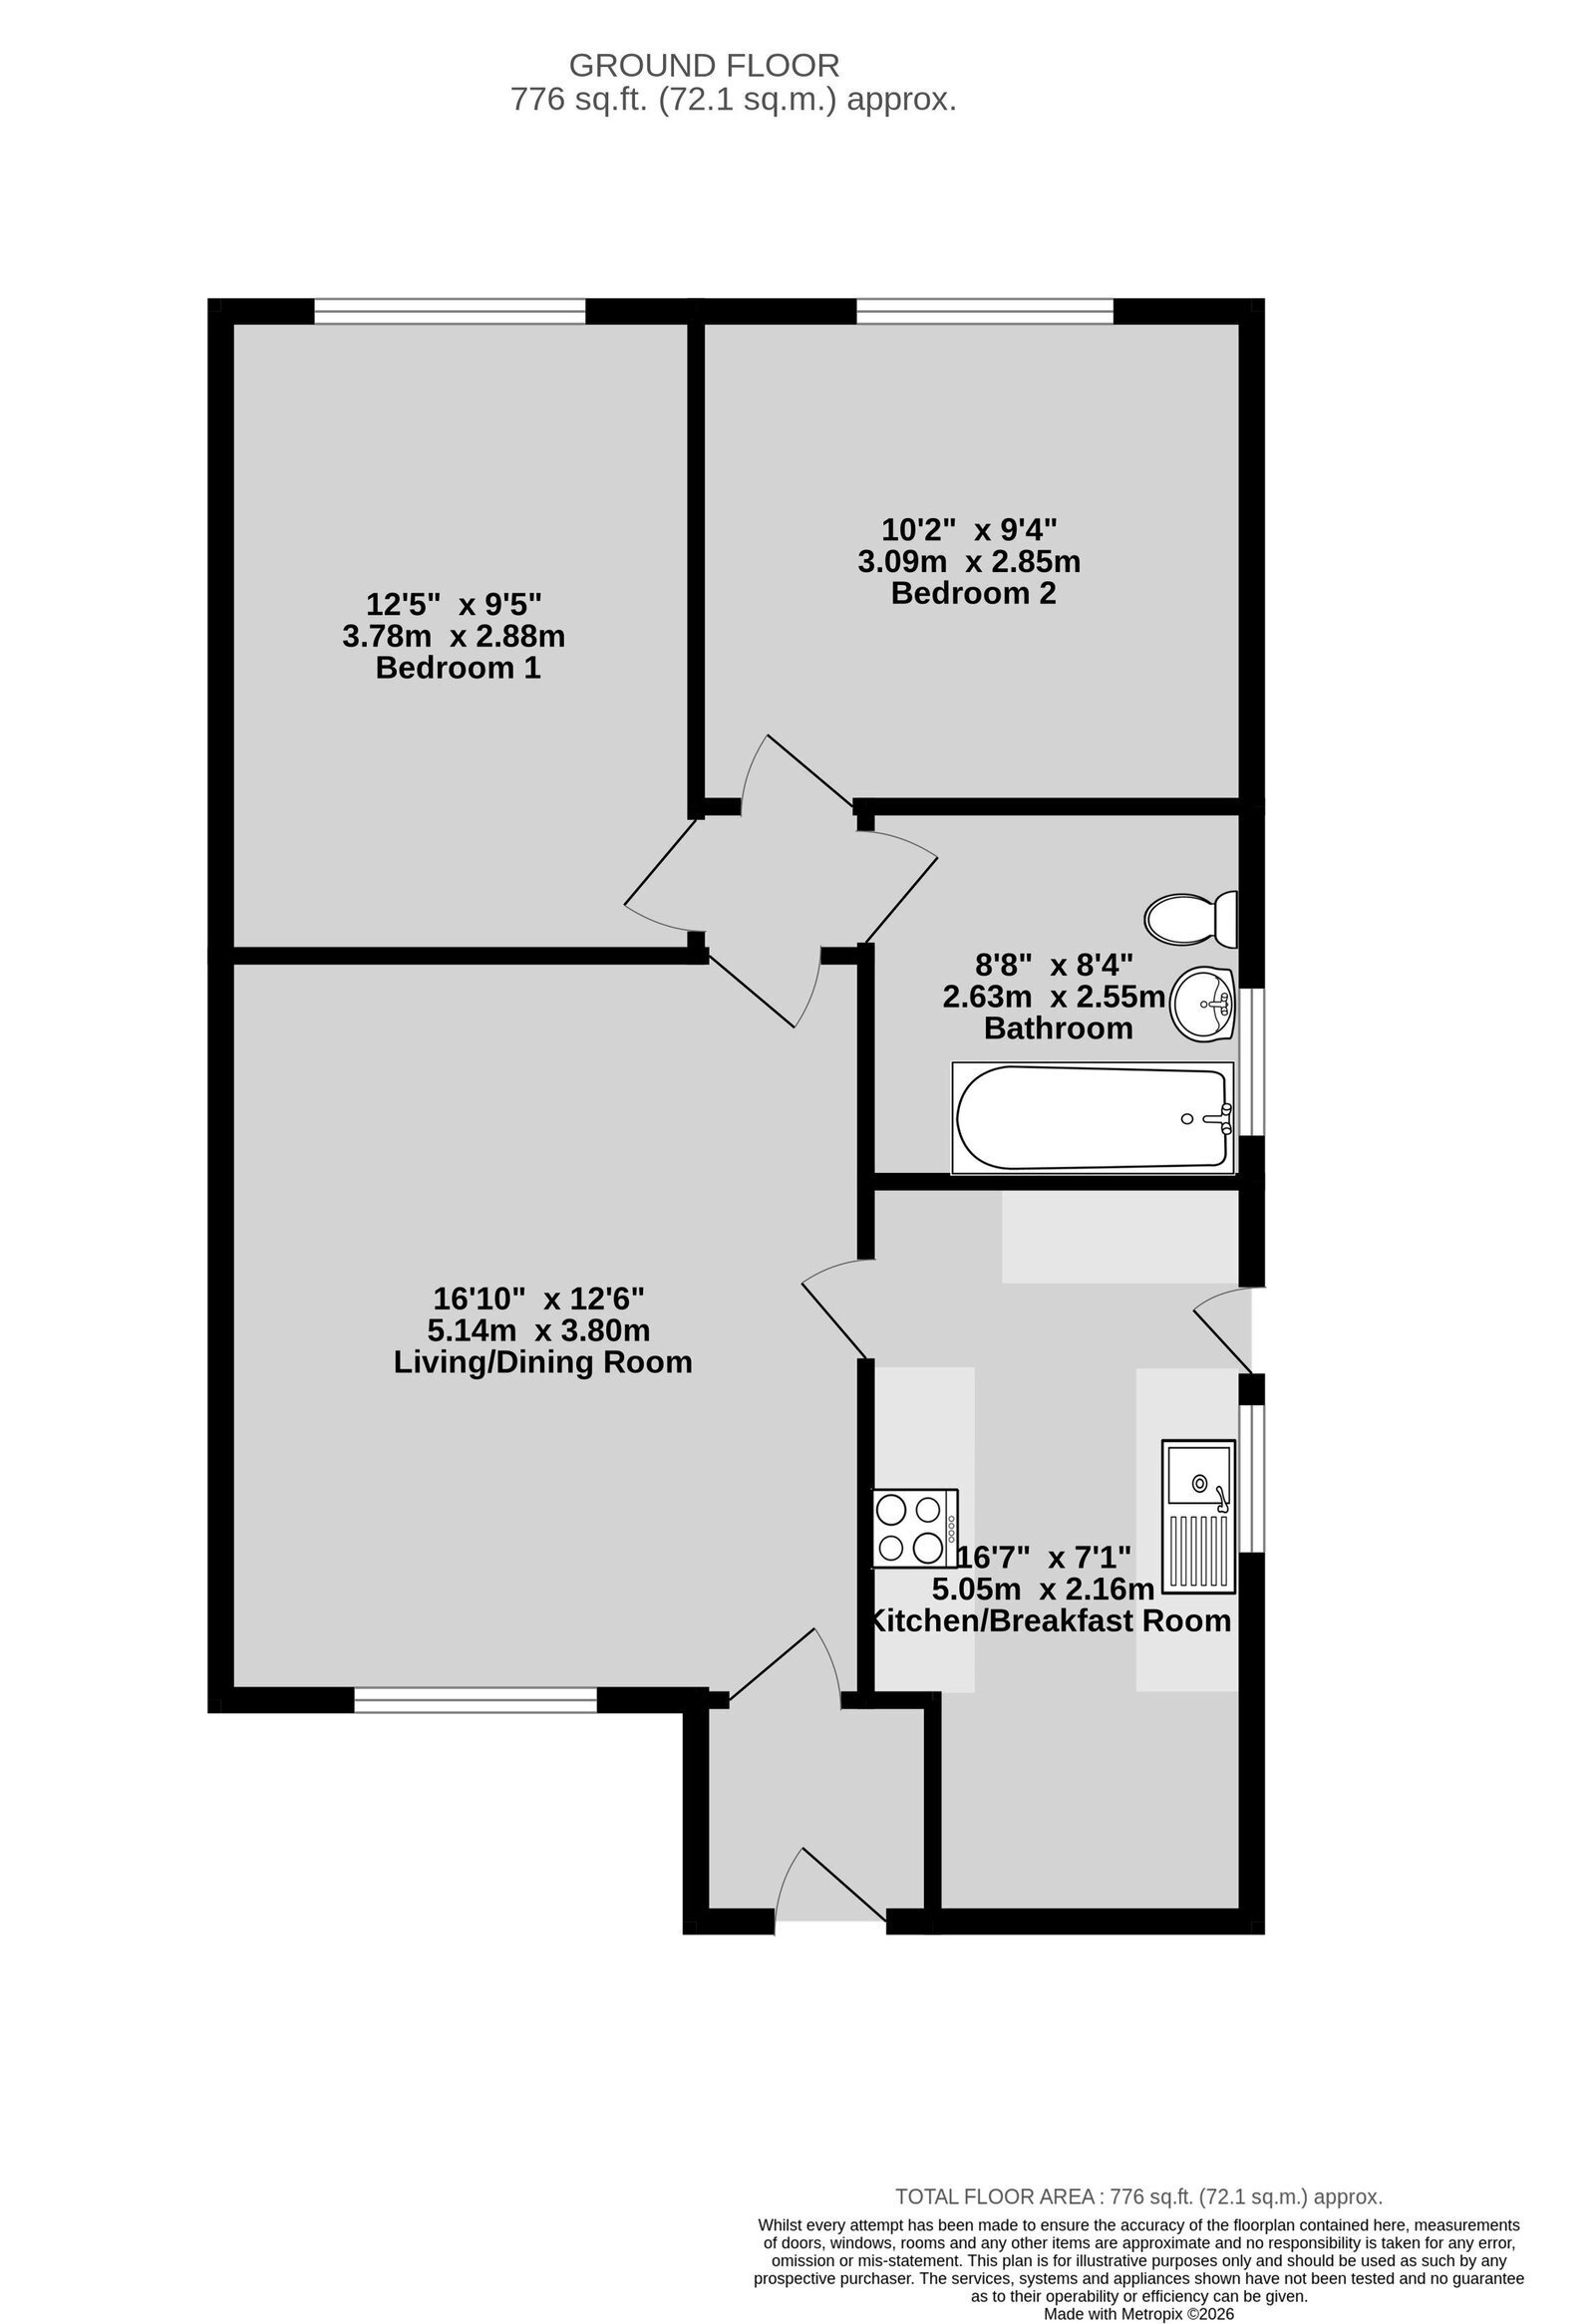
Living/Dining room
Two radiators to wall. Light fittings to ceiling. Double glazed window to front aspect. Smoke alarm to ceiling.
Kitchen/Breakfast Room
Tiled flooring throughout. Radiator to wall. Spot lighting to ceiling. Range of modern light wood wall and base units. Wooden effect worktops. Inset stainless steel sink unit. Electric oven and hob. Space for washing machine, dishwasher and fridge-freezer. Cupboard housing gas boiler. Double glazed windows to two aspects allowing plenty of natural light. Tile work surround. UPVC double glazed door leading to garden and garage. Fitted blinds to windows and door.
Secondary Hallway
Light fitting to ceiling.
Bathroom
Tiled flooring. Heated towel rail to wall. Wash hand basin. W.C. Built in cupboard. Bath with shower over, mains supplied. Shower screen. Frosted double glazed window to side aspect with fitted blind. Extractor fan. Enclosed light fitting to ceiling.
Bedroom Two
Radiator to wall. Double glazed window to rear aspect overlooking enclosed private rear garden. Loft access to ceiling. Light fitting to ceiling.
Master Bedroom
Radiator to wall. Double glazed window to rear aspect overlooking rear garden. Light fitting to ceiling.
Rear Garden:
Mainly laid to lawn. Area of border surrounding.
Front Garden:
Laid to lawn.
Garage:
Up and over door to side aspect with lighting and power.
Fill in the form below to request more information or to request a viewing.


 Send to a friend

