Hanbury Walk, Bexley, DA5

3 bedroom property for sale

Offers in excess of £400,000

WOW - If LOCATION, SPACIOUS & READY TO MOVE INTO ACCOMMODATION are your priority list when looking for your new home, then we suggest you WASTE NO TIME IN VIEWING this competitively priced and incredibly attractive DOUBLE FRONTED terraced house. INTERNAL VIEWING IS A MUST AS THE PHOTOGRAPHS DO NOT DO IT JUSTICE.

As already mentioned, the property is situated in a POPULAR LOCATION which is within close proximity to a great array of local shops, choice of EXCELLENT SCHOOLS including Joydens Wood infant and Wilmington Grammar Schools, acres of heathland which is great for joggers, cyclists and dog walkers, Birchwood Golf and Country Club with health and fitness, easy access to the A2 (London, Bluewater, Dartford Tunnel, Ebbsfleet International Station), for the busy commuter you have the choice of Crayford or Bexley Stations which are in zone 6 and for your social life Bexley Village offers a great variety of shops boutiques, pubs, bars and restaurants.

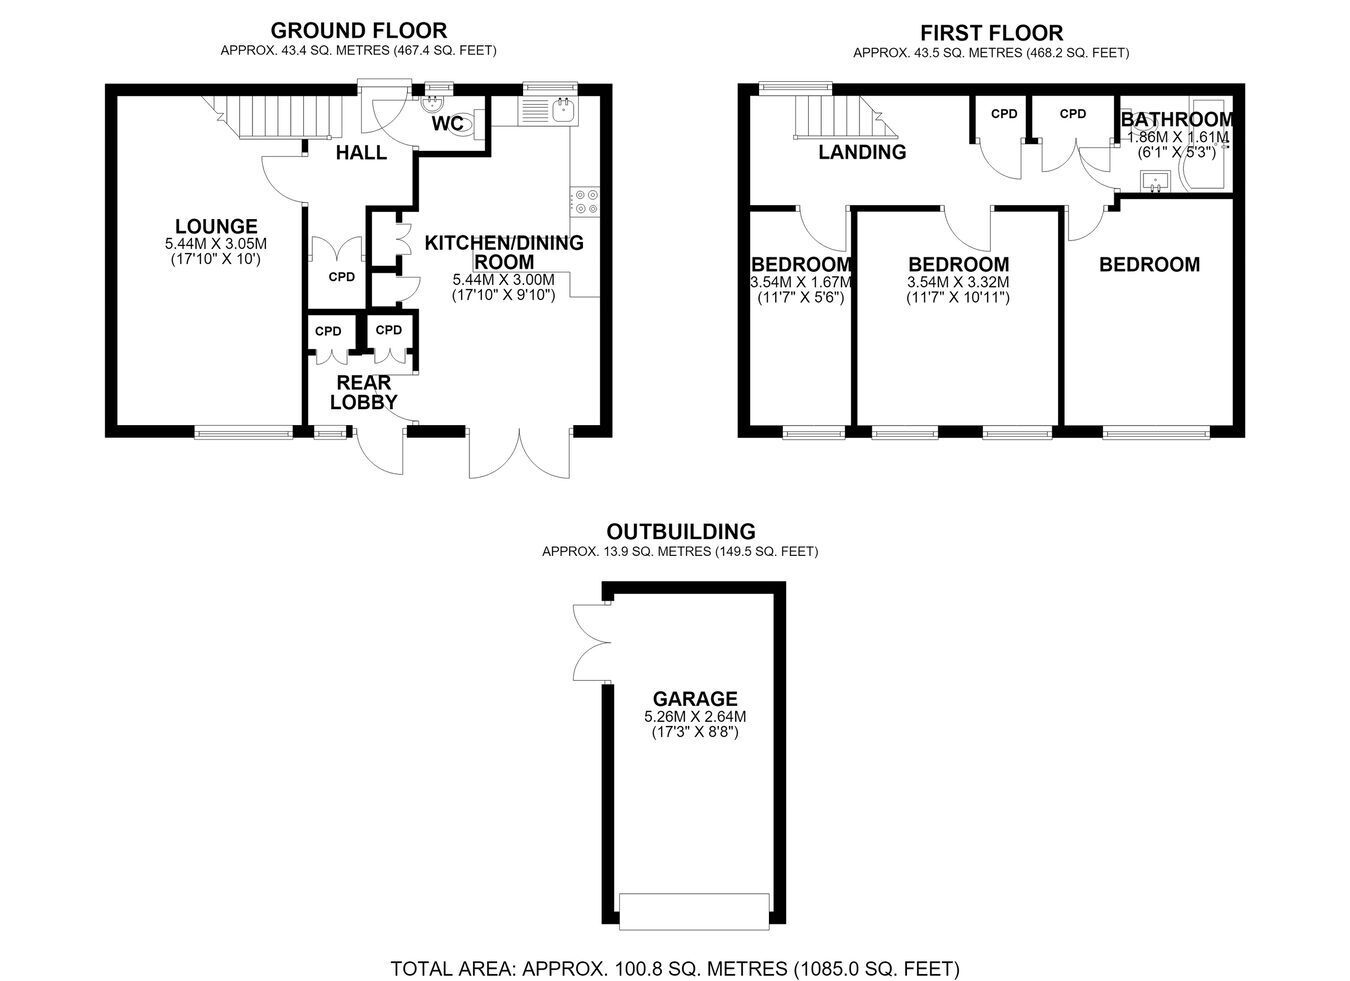
The accommodation and features include; spacious lounge with feature fireplace, SUPERB fully fitted kitchen/diner, ground floor cloakroom, three bedrooms, modern family bathroom, lots of storage, smart decor and floor coverings, gas central heating, UPVC double glazing, rewired, easy to maintain front and rear gardens, garage with parking behind. ALL IN ALL A WONDERFUL HOME.

In accordance with the Estate Agency Act 1979 we would like to point out the owner of this property is related to the Partners of Harrison Ingram.


FRONT GARDEN
The approach to the house is very welcoming with picket fence and gate leading along paved pathway with astro turf lawns to either side, post box, low brick boundary walls.

ENTRANCE HALL
Entered via attractive UPVC double glazed entrance door, tiled floor, radiator, smoke alarm, double built in storage cupboard.

CLOAKROOM
Frosted UPVC double glazed window to front, modern suite comprising low level WC and wash hand basin with modern mixer tap, tiled to splashback areas, radiator, vinyl floor covering.

LOUNGE
Great size room with UPVC double glazed windows to rear overlooking the garden, modern feature electric fire, fitted carpet, radiator.

KITCHEN/DINER
Gorgeous room for entertaining and incredibly bright with UPVC window to front and patio doors leading on to the garden. Extensively fitted with matching range of wall, base and drawer units, built in double electric oven incorporating microwave, inset 4 ring induction hob with extractor above, integrated fridge and dishwasher, modern inset sink unit with mixer tap, ample granite worktop surfaces, tiled floor, plumbed for washing machine, inset ceiling spotlights, door leading to:-

REAR HALL
UPVC door leading to garden, excellent range of built in full height storage cupboards housing electric main fuse box.

LANDING
UPVC double glazed window to front, smoke alarm, radiator, fitted carpet, double built in airing cupboard housing boiler for central heating and hot water, second built in storage cupboard.

BEDROOM 1
UPVC double glazed window to rear, access to insulted loft space, radiator, fitted carpet.

BEDROOM 2
UPVC double glazed window to rear, rdiator, fitted carpet.

BEDROOM 3
UPVC double glazed window to rear, radiator, fitted carpet.

BATHROOM
UPVC frosted double glazed window to front, modern suite comprising "L" panelled bath with chrome mixer tap, independent shower unit with glass screen, fully tiled to splashback areas, vanity wash hand basin with chrome mixer tap and low level WC, stainless steel radiator, vinyl floor covering.

REAR GARDEN
Sunny Southerly aspect and incredibly easy to maintain. Paved patio area, astro turf lawn, outside tap, rear pedestrian access, UPVC French doors leading to:-

GARAGE
With up and over door, power and light, additional parking behind.

Contact Harrison Ingram about this property

Fill in the form below to request more information or to request a viewing.

By submitting this form, you agree to our Terms & Privacy Policy
