 Download PDF EPC
Phipps & Pritchard
1 High Street
Stourport-on-Severn
Worcestershire
DY13 8DJ




A feature packed, 4-bedroom detached family home with a voluminous 56 square metre living kitchen, air-conditioned for year-round comfort! Please see the video tour. A remarkable house and without question one of the very best you will see locally in this price bracket. Now to be sold with the benefit of immediate vacant possession. Energy Rating: D
Agents Comments
Here is a very special home that has been cherished by the current owners for 30 years! It features a truly stunning statement kitchen, the type of which would typically be seen in significantly more expensive homes, and indeed, that this is what creates such a rare opportunity. The living kitchen spreads out over 56m2 and flooded is with natural light by way of a large roof lantern and a huge 5.80m wide bi-flooding door giving a seamless transition to the gardens. This amazing space is fitted with Karndean flooring and served by a split air conditioning unit (AC is also fitted to the main bedroom). The kitchen area comprises a comprehensive range of units, to include an island, and is finished with quartz working surfaces. The sale also includes the range style cooker and American style fridge freezer. Equally, all of the furniture right throughout the property is also available via separate negotiation.
Location
The property is situated in a forever popular location around half a mile from Stourport town centre and also in close proximity to the Hartlebury Common Nature Reserve and the banks and meadows of the River Severn, an oasis for those with young children and/or dogs. For those unfamiliar with the area then a good way to instantly appreciate the wonderful surrounding green space is to view the location using Google Earth. A new Aldi store is also currently under construction, literally at the end of the road.
Description
Number 50 Santa Maria is in the market to be sold straight away and priced to attract immediate interest from able buyers. Our vendor/clients have already own their next home and so immediate vacant possession can be given exactly to suit.
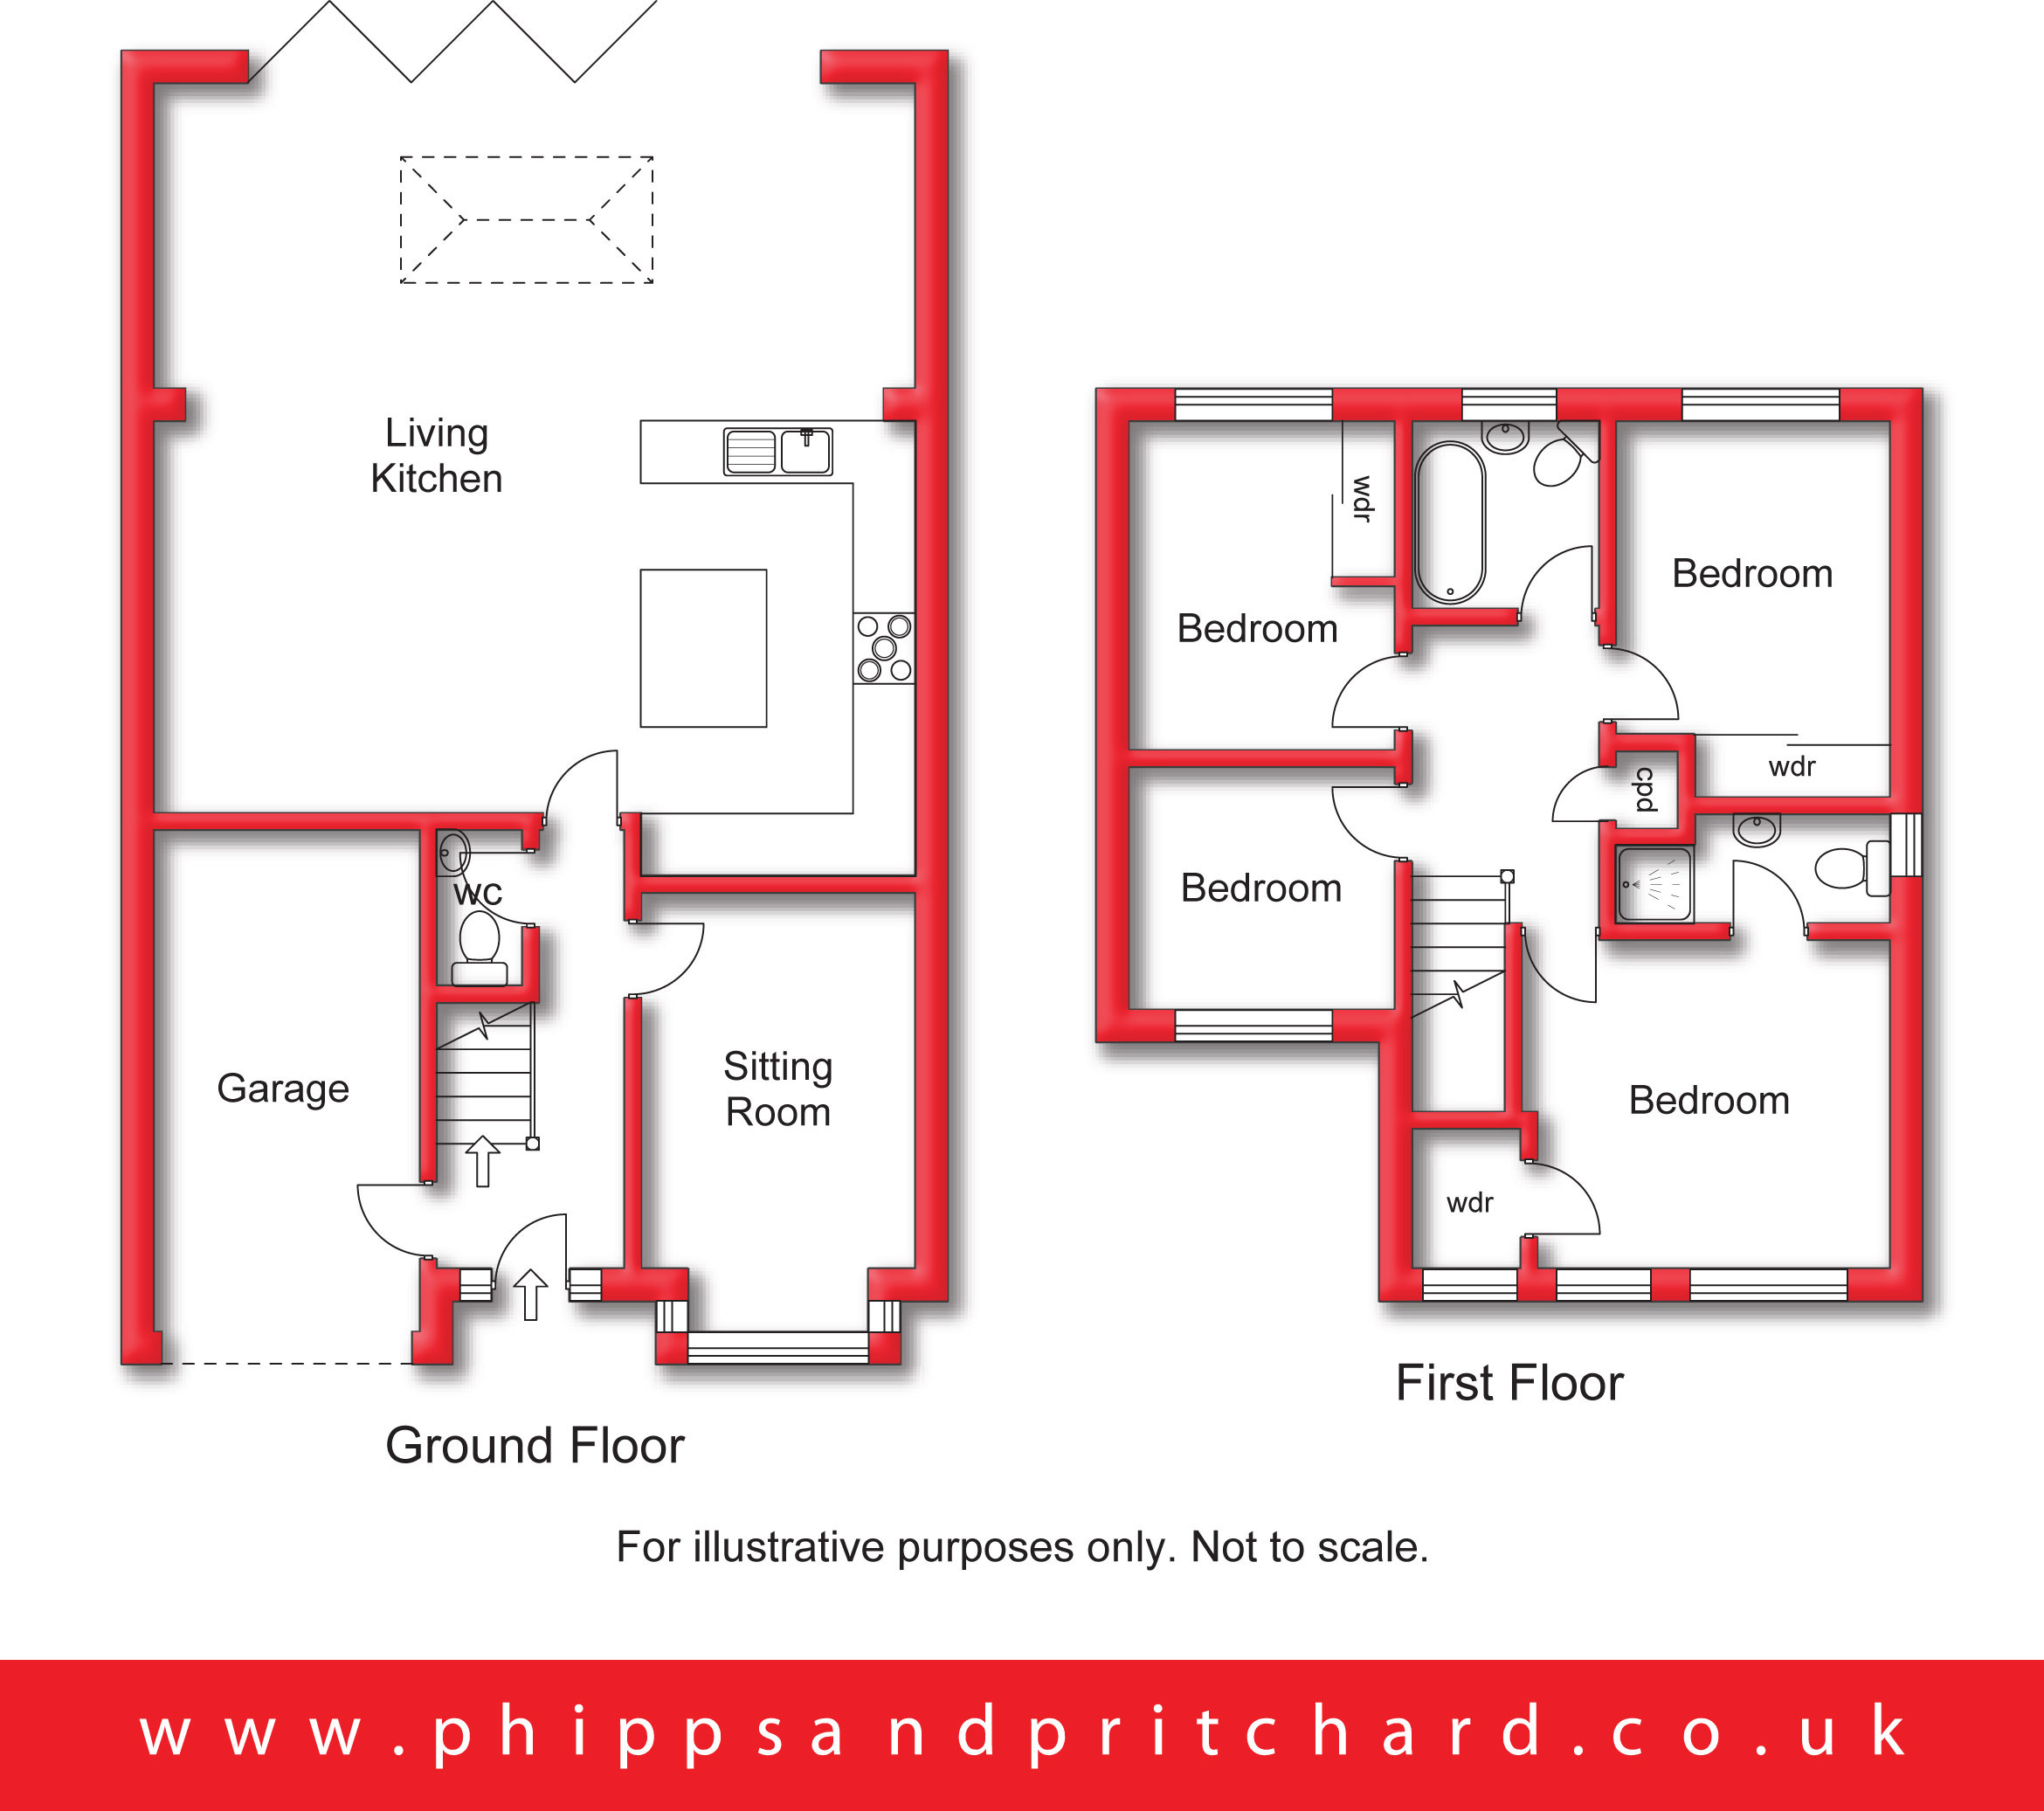
Quite simply this stunning home is truly only fully appreciated by personal inspection and is unhesitatingly recommended for immediate viewing. The accommodation comprises:-
Access is gained via door to:
Reception Hall
with central heating radiator, built-in under-stairs storage cupboard, personal door giving direct access to and from the garage and doors to:
Cloakroom/WC
with central heating radiator, low level flush wc and hand wash basin.
Sitting Room 2.64m x 4.05m
[max into bay] with UPVC double glazed bay window to front elevation with fitted window seat, central heating radiator.
Living Kitchen 7.15m x 7.9m
[including piers] a hugely impressive room with a 5.8m wide bi-folding door plus a large roof lantern, range of wall and base mounted kitchen units with Quartz working surfaces over and matching island, inset under-mount sink with professional style mixer tap, integral dishwasher, 'Smeg' range style cooker, 'Samsung' American style fridge/freezer, two vertical designer central heating radiators, wall mounted electric fire and 'Daikin Split air conditioning unit.
From the Reception Hall a staircase rises to:
First Floor Landing
with built-in airing cupboard and doors to:
Bedroom One 3.15m x 3.57m
[max] with central heating radiator, two UPVC double glazed windows to front elevation and 'Daikin Split' air conditioning unit, doors to:
Walk-In Wardrobe 1.42m x 1.43m
with UPVC double glazed obscured window to front elevation, fitted shelving and hanging rail.
En Suite Shower Room
with ladder style towel radiator, UPVC double glazed window to side elevation, low level flush wc, vanity hand wash basin and enclosed cubicle with mixer shower.
Bedroom Two 2.68m x 3.12m
with central heating radiator, UPVC double glazed window to rear elevation and built-in double door wardrobe.
Bedroom Three 2.62m x 3.17m
[max] with central heating radiator, UPVC double glazed window to rear elevation and built-in double door wardrobe.
Bedroom Four 2.27m x 2.63m
with central heating radiator and UPVC double glazed window to front elevation.
Bathroom
with combined central heating radiator/towel rail, UPVC double glazed obscured window to rear elevation, low level flush wc, hand wash basin and roll top style bath.
Outside
The property stands back from the kerbside behind a driveway providing off road parking and access to:
Garage 2.42m x 5.28m
with electric roller shutter door and 'Vailliant' combination boiler, a personal door gives direct access to and from the hallway.
Enclosed Rear Gardens
Fill in the form below to request more information or to request a viewing.
Phipps & Pritchard
1 High Street
Stourport-on-Severn
Worcestershire
DY13 8DJ


 Send to a friend

