 Download PDF Brochure
Robert Bell & Company
Old Bank Chambers
Horncastle
LN9 5HY




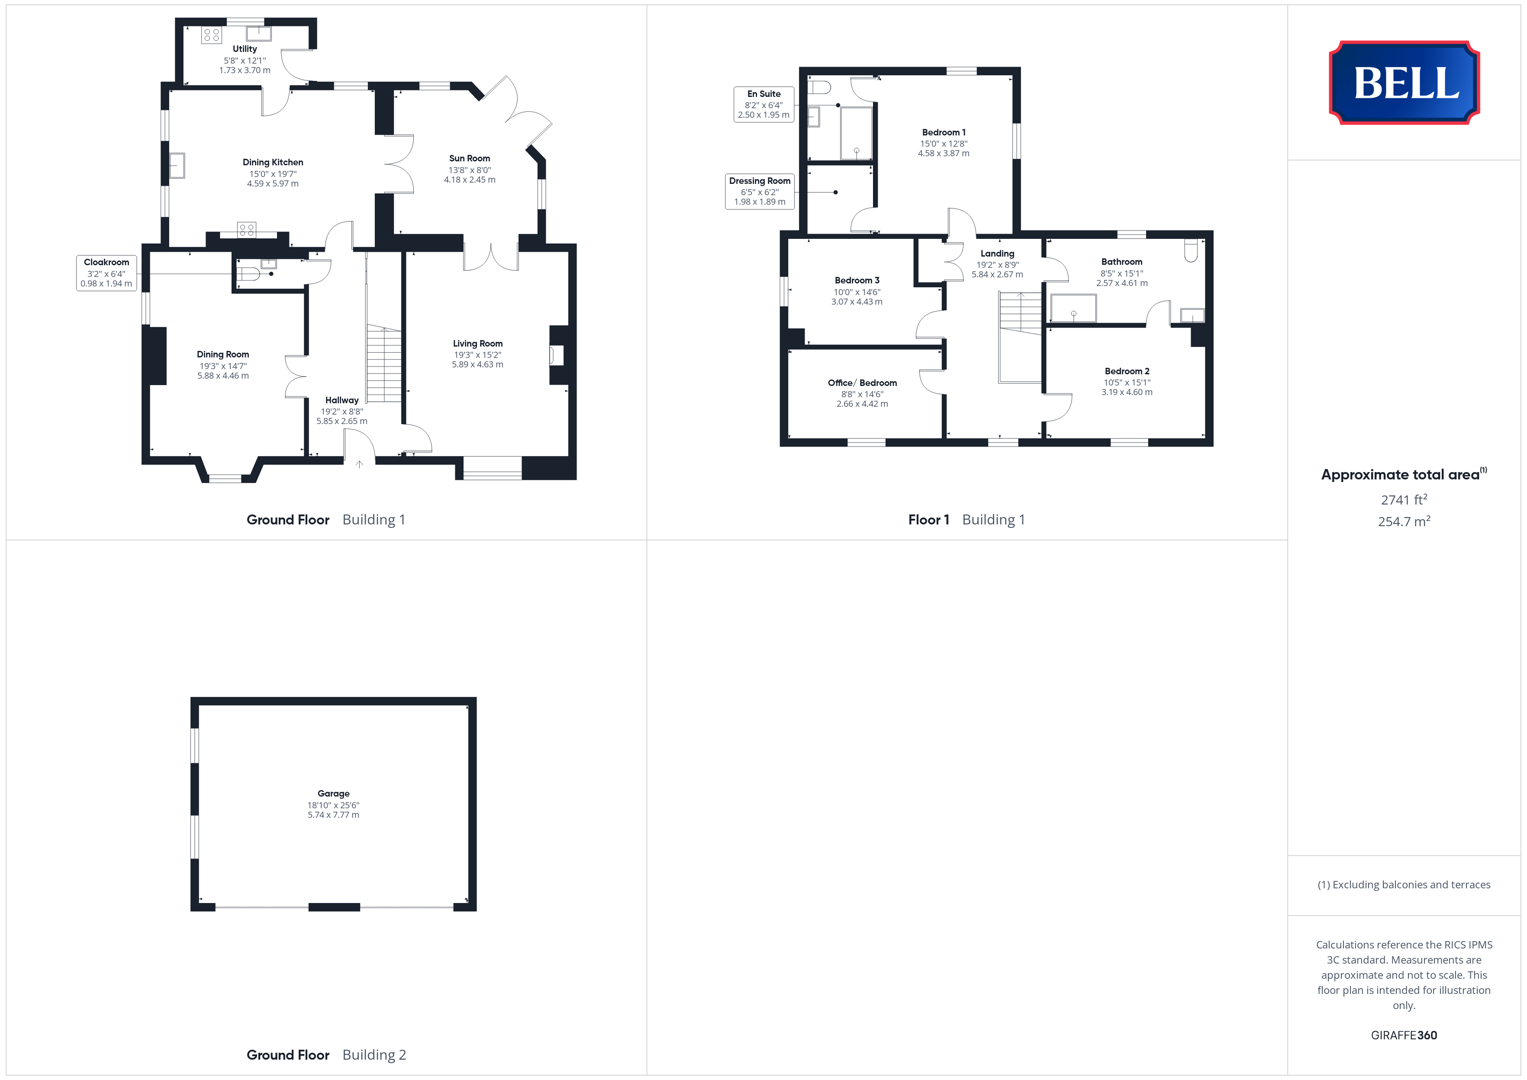
Nirvana is an excellently presented family home, located to a private end-of-road position with versatile spaces throughout and surrounded by beautiful gardens. Served by a double garage and with ample driveway parking for multiple vehicles, this four-bedroom property extends across over 2200 sq ft. Accommodation includes a generous, front-facing lounge, leading through to sun room; dining kitchen with adjacent utility, cloakroom and dining room to the ground floor. Above are four bedrooms: three doubles and a fourth bedroom/office space - the master having an en suite and dressing room and the second bedroom leading directly through to the 'jack and jill' family bathroom.
The property is situated in the sought after village of Tetford, within the gently rolling hills of the Lincolnshire Wolds - a designated National Landscape. The village is home to a doctor's surgery and primary school, within walking distance, while the market town of Horncastle with a full range of services, amenities and educational facilities, is six miles away.
Hallway
With double glazed door to front, light to ceiling. Wood flooring, radiator, multiple power points. Wood door to under stairs storage space.
Lounge
With double glazed sashed bay window to front, lights to ceiling. Gas fire to wide fireplace with polished stand, wood flooring, radiator, multiple power points. Glazed French doors to sun room.
Sun Room
With double glazed sash windows to side and rear, French doors to corner. Lights to ceiling, tiled flooring, radiators, multiple power points. Glazed French doors to kitchen.
Dining Kitchen
With double glazed sash windows to wide and rear, windows to ceiling, over worktops and to glazed shelving units. 1 1/2 sink and drainer to bevel edge worktop with drainage furrows, further oak worktops. Excellent range of units to base and wall levels plus central island with variety and cupboards, shelves and drawers. Aga range cooker to tiles surround, integrated dishwasher and fridge. Tiled flooring, multiple power points.
Utility
With double glazed sash window to rear, door to side, light to ceiling. Sink and drainer to roll edge worktop, good range of storage units including integrated fridge-freezer; space for under counter washing machine. Bosch oven and four ring hob beneath extractor canopy. Radiator, multiple power points, tiled flooring.
Cloakroom
With light to ceiling, low level wc, pedestal sink, radiator, tiled flooring.
Dining Room
With double glazed sashed bay window to front, window to side. Lights to ceiling, gas fire to stone style surround, radiators, multiple power points, wood flooring.
First Floor Gallery Landing
With double glazed sash window to front, lights to ceiling. Carpet, radiator, multiple power points. Wood doors to storage cupboard.
Bedroom 1
With double glazed sash windows to side and rear, light to ceiling. Carpet, multiple power points. Wood doors to dressing room and en suite shower room.
Dressing Room
Providing useful, walk-in wardrobe storage space, with light.
En Suite
With skylight to side, lights to ceiling. Low level wc, hand wash basin to storage units with roll edge counter top over. Shower cubicle with monsoon and regular heads over; board surround. Heated towel rail, tiled flooring.
Bedroom 3
With double glazed sash window to side, lights to ceiling. Carpet, radiator, multiple power points.
Office / Bedroom 4
With double glazed sash window to front, light to ceiling. Wood effect flooring, radiator, multiple power points.
Bedroom 2
With double glazed sash window to front, light to ceiling. Carpet, radiator, multiple power points. Wood door to bathroom.
Bathroom
With double glazed obscured sash window to rear, skylight to rear. Low level wc, hand wash basin to storage unit. Free standing bath on ball and claw feet with shower attachment, separate shower cubicle with monsoon and regular head/ over and tiled surround. Wood effect flooring, heated towel rails.
Outside
The property is approached through vehicle gates at the end of a no-through road, up a wide brick-paved driveway providing ample parking for multiple vehicles and leading to the large double garage. A path cuts through lawned front gardens, with a range of mature flowers, shrubs and trees, while a path off the side of the garage accesses a useful gravelled storage space with large timber-framed shed/store.
Paved paths lead from the front to the beautiful, open rear garden set with a wealth of landscaped flower beds, fruit trees and more - including to the large growers' garden to the side with a series of raised plant boxes, brimming with produce. A paved patio seating area leads off the Sun Room while to the far corner is a timber Summerhouse, another with larger windows looks across the fruit & veg area and behind to the neighbour grassed paddock.
Garage
A large, detached, double garage with light and power connected.
Fill in the form below to request more information or to request a viewing.


 Send to a friend