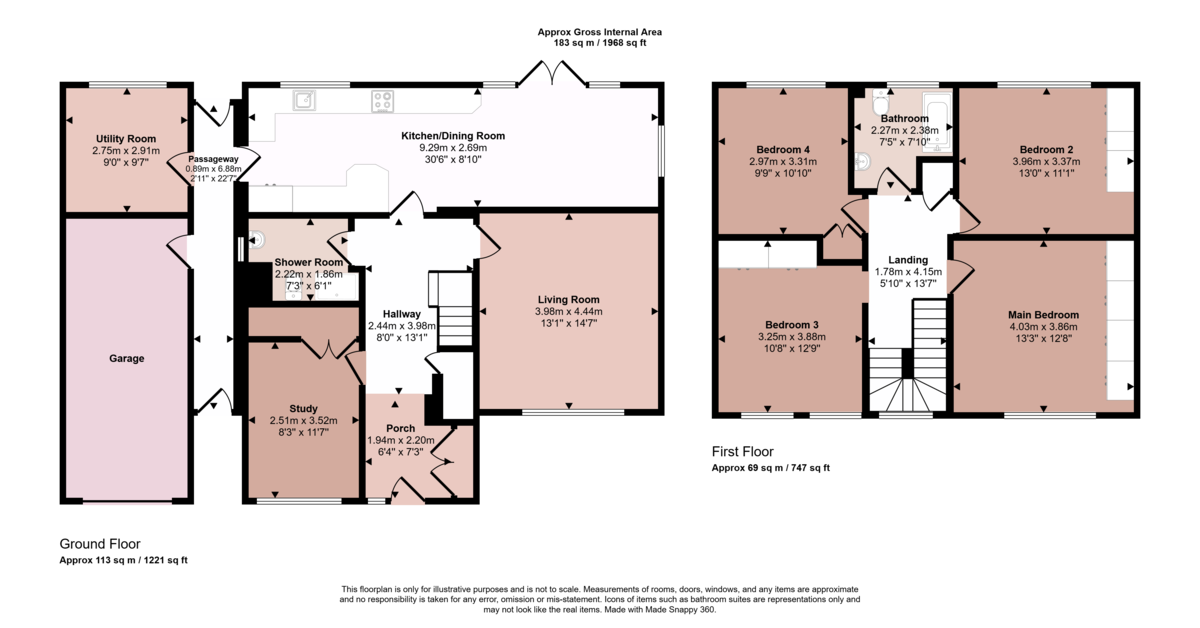
A very appealing, four bedroom detached home located on a highly sought after road in the desirable North West area of town. The ground floor accommodation comprises entrance hallway, large living room, study, kitchen/dining room, utility room, and a shower room. The first floor includes the four double bedrooms and a family bathroom. Externally is a good sized rear garden, a garage and off street parking for five vehicles. Situated on a quiet cul-de-sac, within walking distance of town, schooling, train station and the town's main sports clubs.
Front door with opaque window to the side into:
Entrance Hallway:
Wood effect laminate flooring, two radiators, under stairs cupboard, cloak cupboard, ceiling light point and inset down lighters. Carpeted stairs to first floor accommodation and door into:
Study - 11'7 x 8'3 (3.52m x 2.51m)
Wood effect laminate flooring, window to front, cupboard, radiator and ceiling light point.
Downstairs Shower Room:
Fully tiled, shower cubicle, low level w.c., wash basin, opaque window to side, heated towel rail, extraction fan and ceiling light point.
Living Room - 14'7 x 13'1 (4.44mx 3.98m)
Wood effect laminate flooring, window to front, radiator and ceiling light point.
Kitchen/Dining Room - 30'6 x 8'10 (9.29m x 2.69m)
Wood effect laminate flooring, a range of eye and base level units with complementary work surface and inset sink unit. Two built in ovens, 5 ring gas hob with extraction over, integrated fridge/freezer, wine cooler and space for dishwasher. Double doors with side windows to rear, windows to rear and side, concealed boiler, two radiators, inset down lighters. Door into:
Covered side passageway, doors to the front and rear, storage room, light, door into garage and door into:
Utility Room:
Hardstanding flooring, space for appliances, Butler sink, window to rear and ceiling light point.
First floor landing, carpeted, airing cupboard, loft access and ceiling light point. Doors into:
Bedroom 1 - 13'3 x 12'8 (4.03m x 2.86m)
Carpeted, window to front, a bank of built in wardrobes and draws, radiator and ceiling light point.
Bedroom 2 - 13' x 11'1 (3.96m x 3.37m)
Carpeted, window to rear, a bank of built in wardrobes, desk and draws, radiator and ceiling light point.
Bedroom 3 - 12'9 x 10'8 (3.88m x 3.25m)
Carpeted, two windows to front, a bank of built in wardrobes, radiator and ceiling light point.
Bedroom 4 - 10'10 x 9'9 (3.31m x 2.97m)
Carpeted, window to rear, built in cupboard, radiator and ceiling light point.
Family Bathroom:
Fully tiled, panel bath with overhead shower, low level w.c., wash hand basin. Opaque window to rear, heated towel rail, extraction fan and inset down lighters.
Outside:
To the rear is a generous garden, with patio across the back of the house, the remainder is laid to lawn, storage shed (light and power), outside tap, power and light. Gated side access one side of the house.
Garage - 'Up & Over' door, light and power. Window to side.
Block paved driveway to the front with space for five vehicles to the front.
 Download PDF EPC
 Download PDF Brochure


 Send to a friend

