Martin Maslin
4-6 Abbey Walk
Grimsby
North East Lincolnshire
DN31 1NB


NOW TO INCLUDE BUILDING PLOT WITH FULL PLANNING PERMISSION GRANTED.
This charming detached 1920s bungalow presents a unique opportunity to acquire a beautifully enhanced family home, together with an additional building plot to the rear benefiting from full planning permission, which the current owners intend to reapply for upon completion.
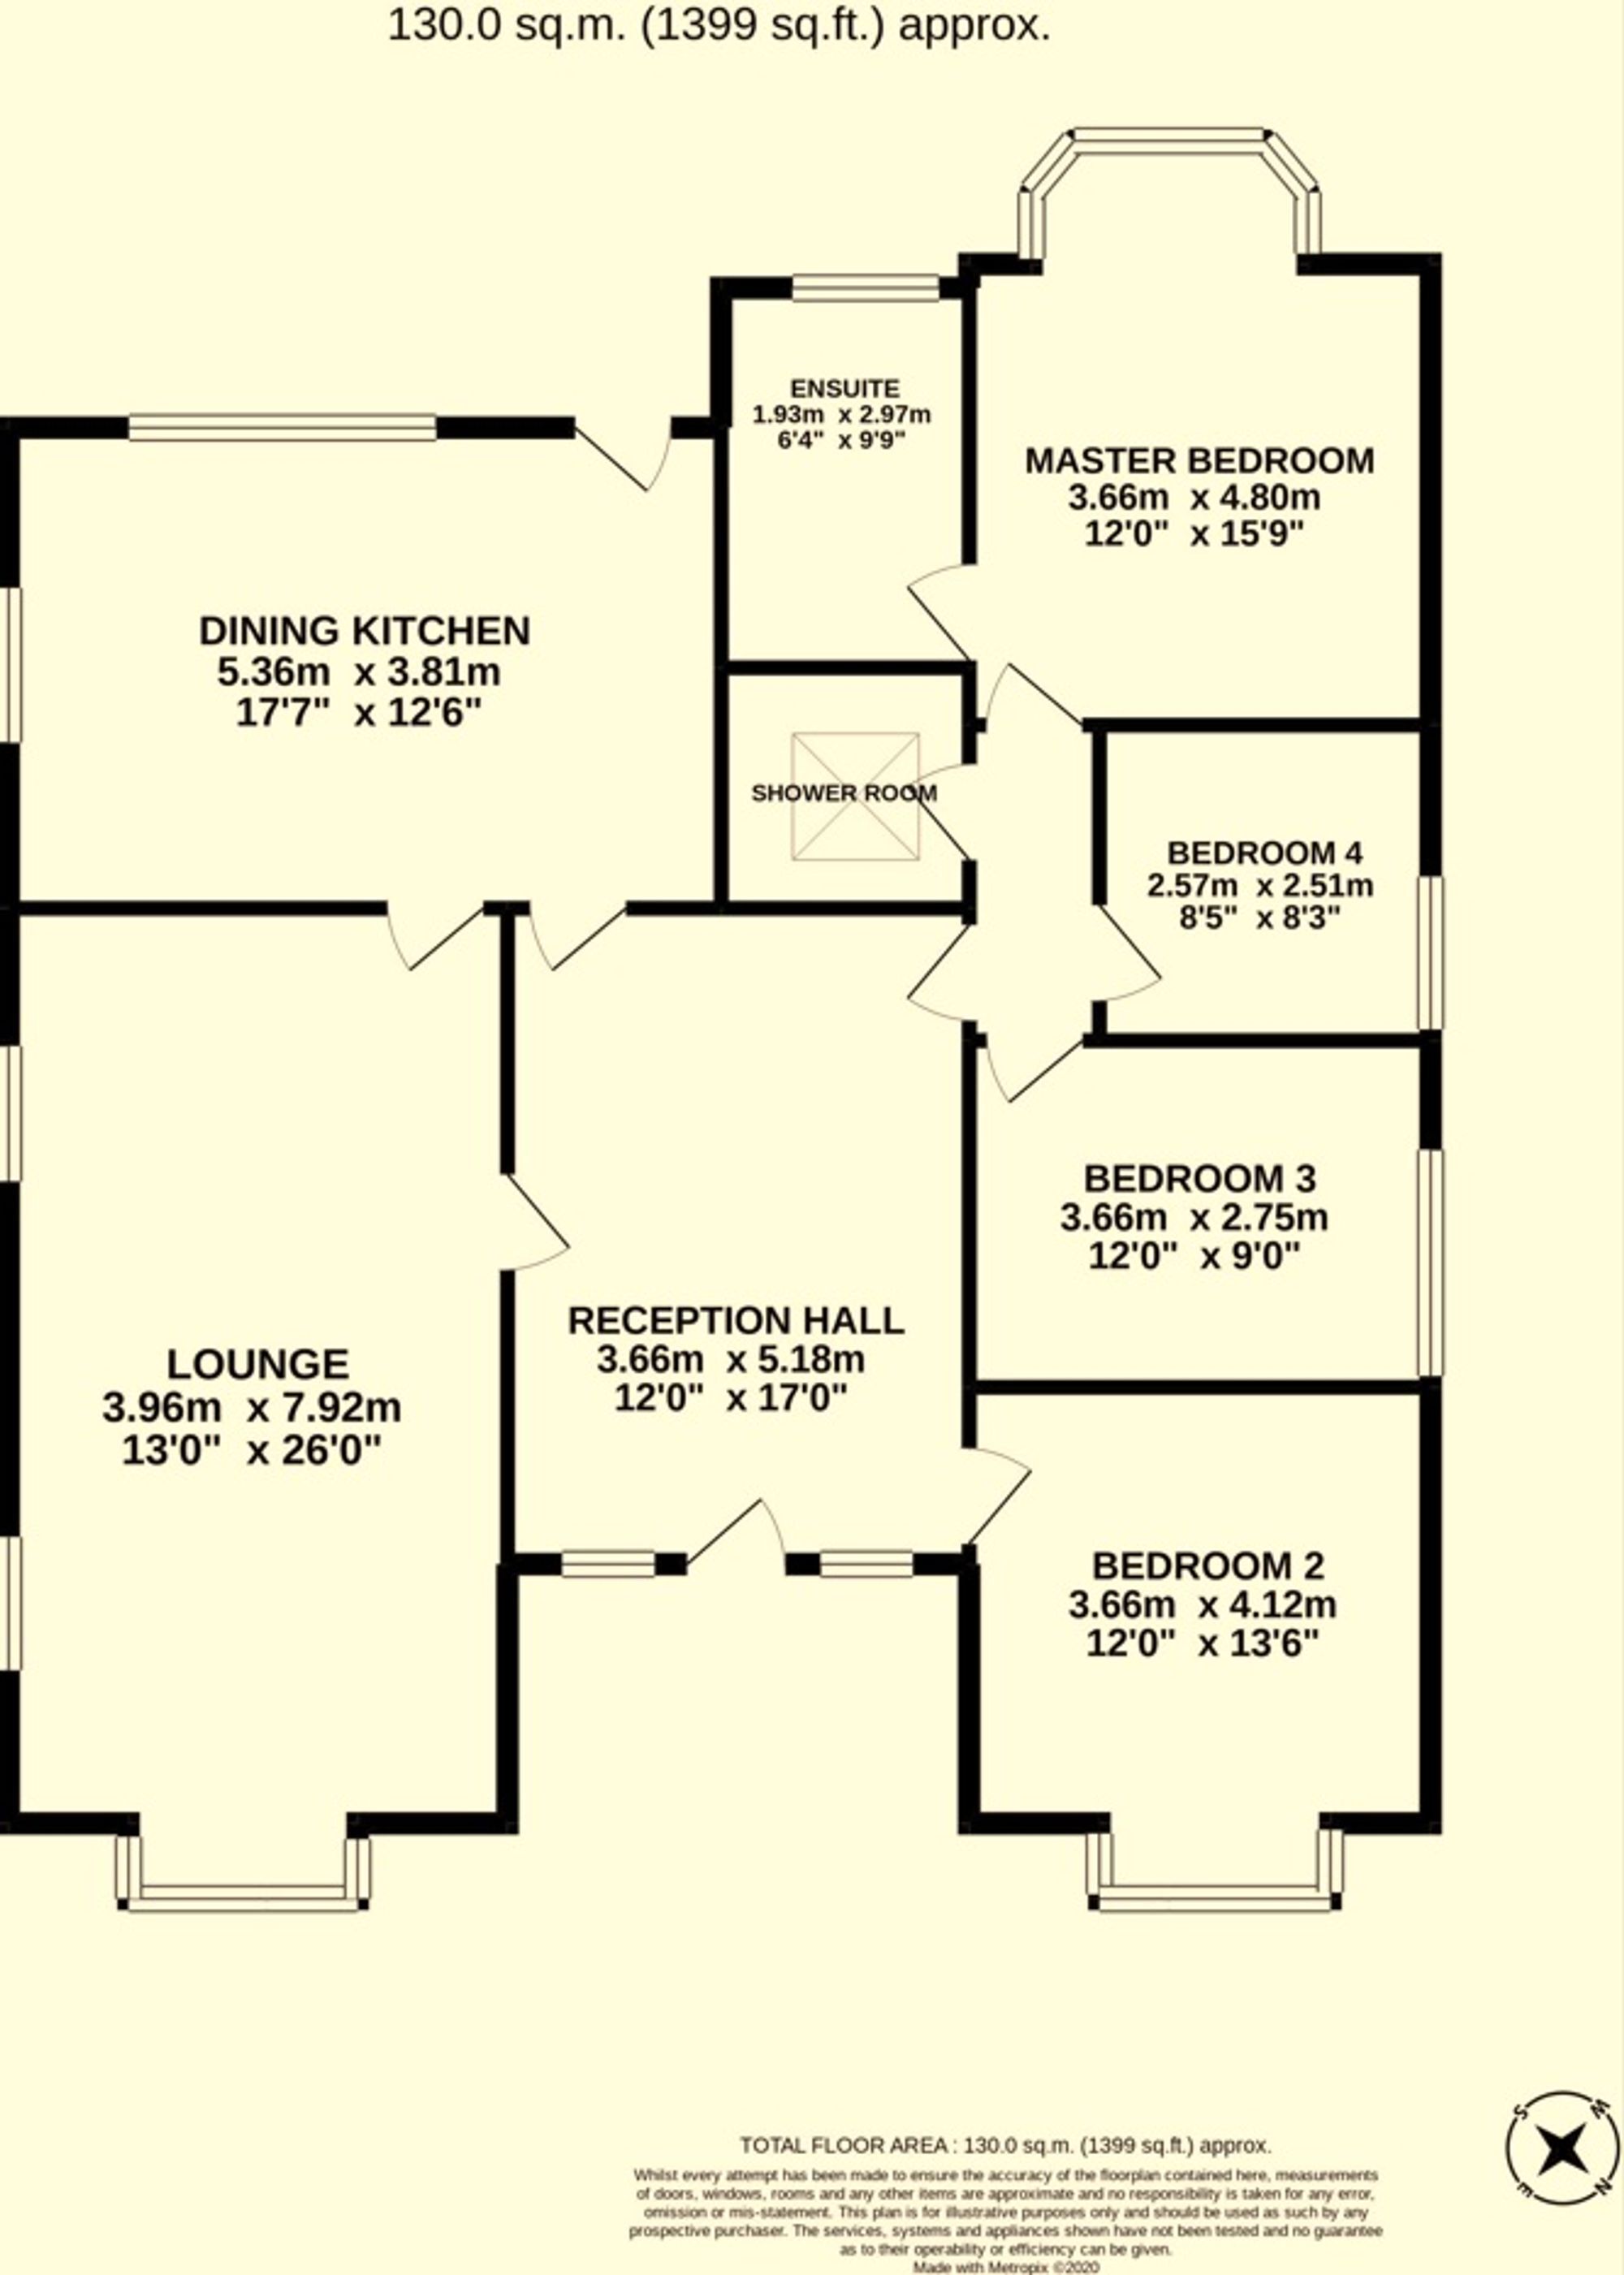
The main bungalow offers spacious and versatile accommodation, currently arranged to provide 3/4 bedrooms, two reception rooms, and excellent potential for further expansion into the roof space, subject to the necessary consents. Combining period character with contemporary styling, the home has recently undergone a comprehensive programme of redecoration both internally and externally, resulting in a vibrant and highly individual living environment. A welcoming and spacious entrance hallway leads through to the principal accommodation. The lounge is a particularly attractive room, featuring an elegant acoustic panel wall and a recently installed fireplace, creating a warm and inviting focal point. The second reception room offers flexibility for family living, dining, or home‑working requirements. Meanwhile, the stylish modern kitchen has been thoughtfully updated and is finished in a striking royal blue colour scheme, blending contemporary design with practical functionality, including a host of integrated quality appliances. The inner hall serves the remaining three bedrooms and two bathrooms. The principal bedroom enjoys a deep bay window overlooking the rear garden and benefits from a large private en-suite bathroom. Completing the accommodation is a further shower room with shower enclosure.
Externally, the property enjoys delightful gardens laid predominantly to lawn, set back from the main road, together with a generous driveway. There is a good‑sized rear garden and an additional side garden with neatly maintained lawns. The gardens provide an excellent space for outdoor entertaining, relaxation, and family enjoyment.
The adjoining building plot, which is included in the sale, offers the opportunity to construct a detached two‑bedroom bungalow with the option to add further first‑floor accommodation. In addition, other conditions have already been addressed, including footings calculations, roof tile calculations, asbestos testing, and drainage plans. This provides a great investment opportunity, with the option to incorporate the plot into the existing garden to create one magnificent private outdoor space.
The property is ideally situated for local bus services, which are readily available, while Scartho village amenities and facilities are within comfortable walking distance.
This is a truly rare opportunity to acquire a characterful detached bungalow with generous gardens, flexible accommodation, future development potential, and a highly desirable location. Early viewing is strongly recommended to fully appreciate everything this exceptional home has to offer.
Full planning permission has been given for the building plot to demolish the existing garage and erect a detached dwelling with a driveway and associated works DM/0477/26/FUL
Fill in the form below to request more information or to request a viewing.
Martin Maslin
4-6 Abbey Walk
Grimsby
North East Lincolnshire
DN31 1NB


 Send to a friend

