 Download PDF EPC
 Download PDF Brochure
Cowdel Clarke
98 London RoadStockton Heath
Warrington
Cheshire
WA4 6LE




REFURBISHED Home | Full of CHARM & CHARACTER | RENEWED Kitchen & Bathroom | VILLAGE Location | REPLACED Windows & Doors | REDECORATED. This beautifully appointed, bay fronted terrace is sure to impress with accommodation comprising an entrance hall with 'Minton' tile flooring, lounge with feature fireplace, separate dining room, white high gloss kitchen with appliances, two double bedrooms and a fantastic bathroom. Walled courtyard to the rear and a terrace garden to the front.
Accommodation
One of the finest examples of a refurbished bay fronted terraced house situated within walking distance of the village centre. Our client has invested significantly over recent years including but not limited to a new roof, replacement bay window, white high gloss 'Wickes' kitchen from their 'Intelliga Range' which is a sleak integrated handleless kitchen, four piece bathroom suite, windows with shutters and redecoration, all of which makes this a home to be proud of.
Once inside, the entrance hall gives a first impression is of a warm, charming home, full of character with period features including 'Minton' tile flooring, ceiling corbels and panelled walls continuing up the stairs. The reception rooms include the lounge overlooking the front with a feature fireplace and dining room with a useful understairs storage area, the kitchen, recently replaced incudes a contemporary range of white high gloss units complemented by integrated appliances. Upstairs, there is a well proportioned landing with a continuation of the wall panelled and an original style storage cupboard, main bedroom with fitted wardrobes and shutters to the windows, second bedroom again with shutters and a particularly well proportioned four piece bathroom suite with brushed gold fittings. Externally, there are landscaped gardens with raised planters and stone flagging.
Entrance Canopy 3.18m x 3.43m (10'5 x 11'3)
Courtesy lighting and a frosted double glazed composite front door leadinto the:
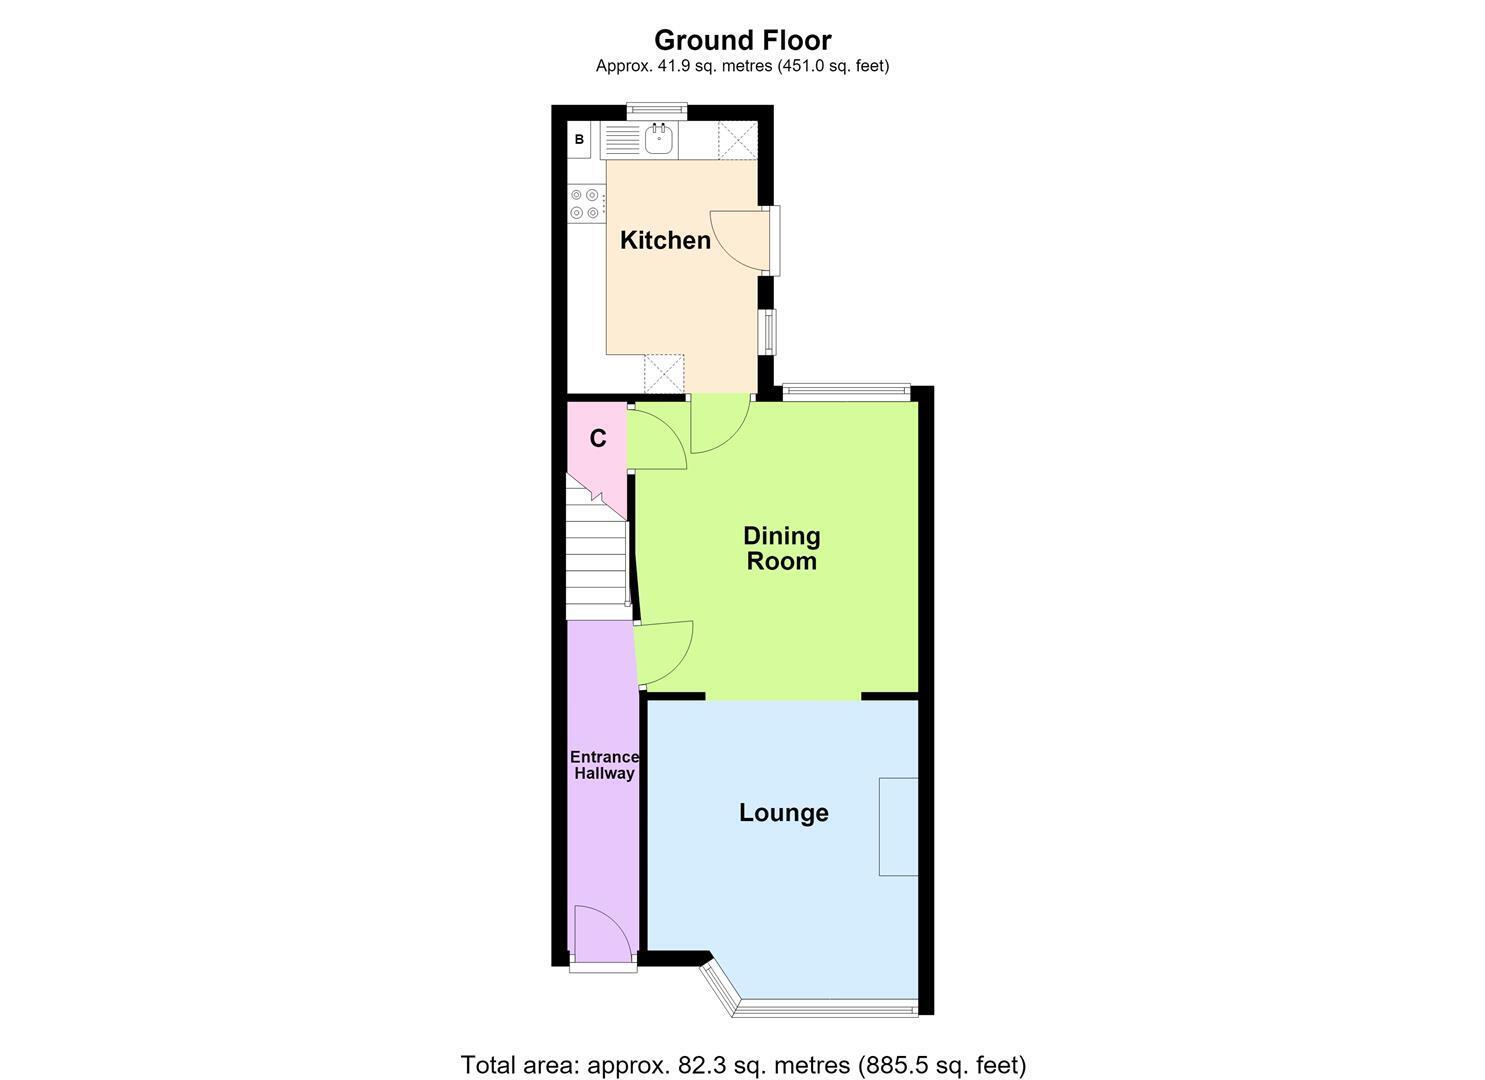
Entrance Hallway 4.27m x 0.90m (14'0" x 2'11")
Once through the front door you are welcomed by a particularly attractive reception with 'Minton' tiled flooring, ceiling corbels, ceiling coving, staircase to upstairs, panelled walls to dado height continuing up the stairs and a central heating radiator with cover.
Lounge 3.83m x 3.48m (12'6" x 11'5")
This principal reception room features a living flame coal effect gas fire set within a cast iron fireplace with a decorative tile inset, raised hearth and a traditional surround. Ceiling cornicing, dado rail, engineered wood effect flooring, PVC double glazed bay window overlooking the front garden with shutters, a cupboard housing the gas meter, electricity meter and the consumer unit, central heating radiator and an opening to the:
Dining Room 3.72m x 3.56m (12'2" x 11'8")
Continuation of the wood effect engineered flooring, ceiling coving, ceiling rose, dado rail, PVC double glazed window overlooking the rear courtyard with shutters and an illuminated under stairs storage cupboard providing hanging and shelving storage.
Kitchen 3.50m x 2.44m (11'5" x 8'0")
Recently fitted kitchen featuring a range of matching base, drawer and eye level units finished in a white high gloss complemented by a comprehensive range of integrated appliances including a multi ring induction hob with splashback, angled cooker hood above and an oven with grill below, fridge/freezer, slimline dishwasher and washing machine. Composite sink unit with black mixer tap set in a 'Quartz' work surface with matching splashback. Tiled flooring, frosted double glazed composite door opening onto the courtyard, PVC double glazed windows to the rear and side elevations, cupboard housing the 'Baxi 600' gas boiler, inset lighting and a central heating radiator.
First Floor
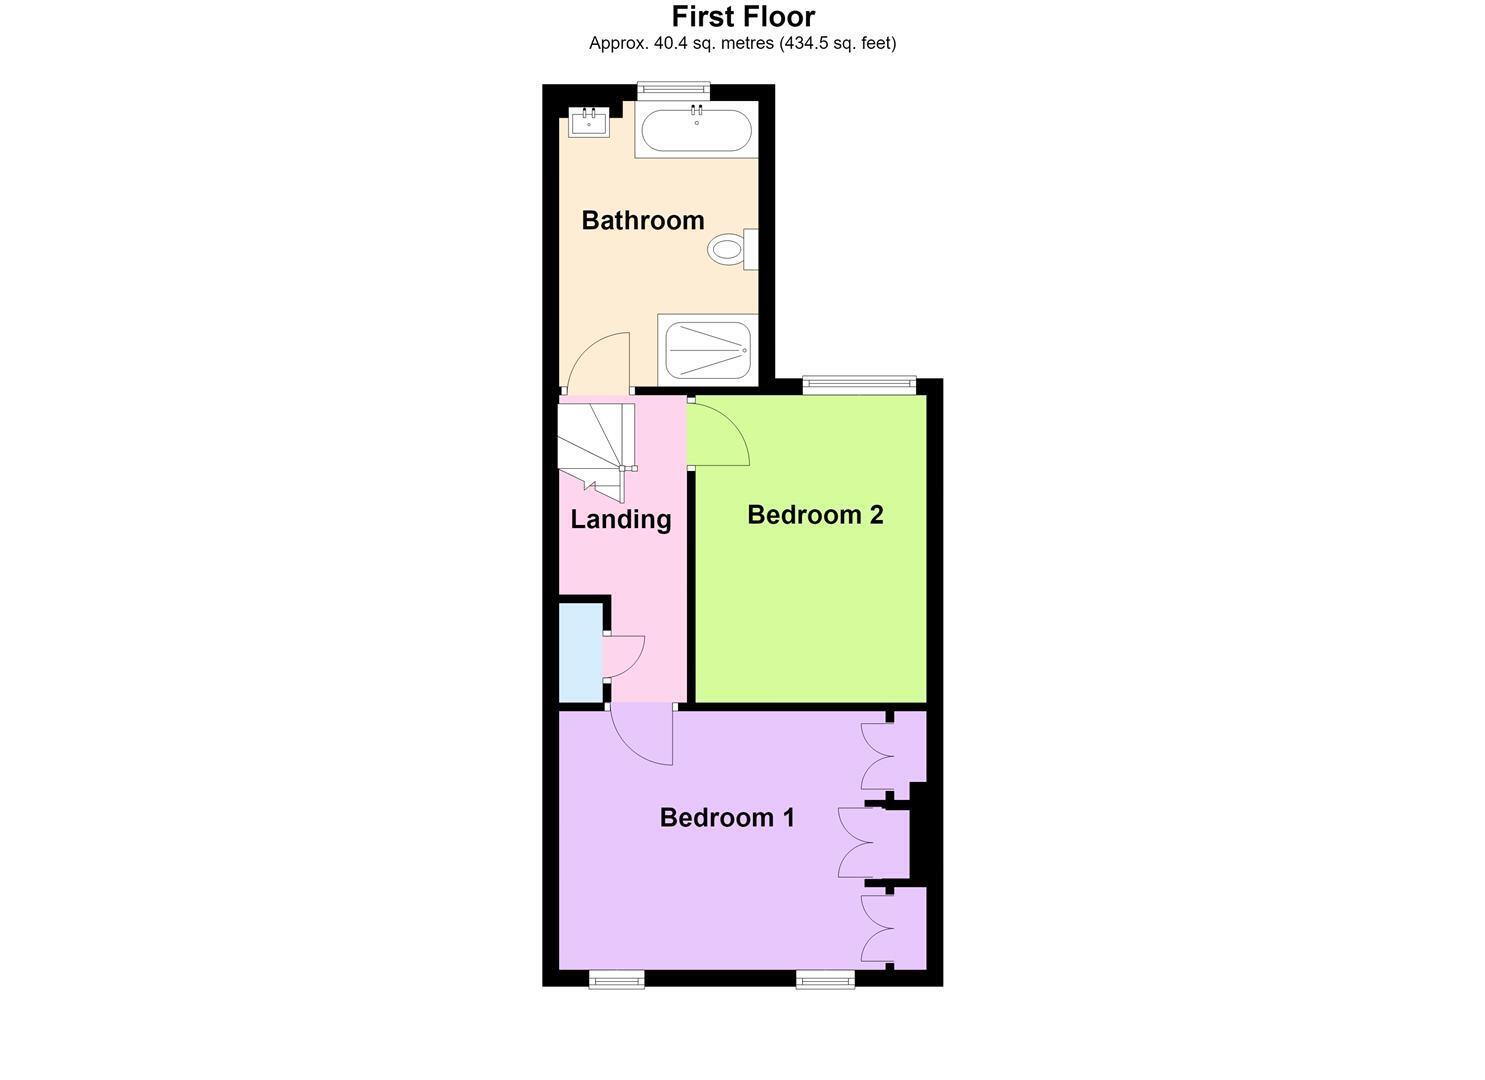
Landing 3.76m x 1.57m (12'4" x 5'1")
Original full height storage cupboard providing hanging and shelving space, panelled wall to dado height, ceiling coving and access to the loft.
Bedroom One 4.55m x 3.19m (14'11" x 10'5")
Range of fitted wardrobes providing hanging and shelving space with twin mirrored panels, picture rail, PVC double glazed windows overlooking the front aspect with shutters and a central heating radiator.
Bedroom Two 3.77m x 2.85m (12'4" x 9'4")
PVC double glazed window overlooking the rear aspect with shutters, picture rail and a central heating radiator.
Bathroom 3.51m x 2.46m (11'6" x 8'0")
A most generously proportioned contemporary four piece suite with brushed gold fittings including a panelled bath with mixer shower head, wash hand basin set into a vanity unit with mixer tap and drawer storage below, tiled enclosure with a thermostatic shower with both rain-shower and retractable heads complete with a low level WC. Luxury Vinyl Tile (LVT) flooring in a 'Herringbone' design, brushed gold heated towel rail, inset lighting, towel rack, part tiled walls to dado height and a PVC frosted double glazed window overlooking the rear.
Outside
The walled and fenced rear courtyard is predominantly laid with stone flagging with a raised garden planter box, timber bench seating, lighting, cold water tap, timber shed and power points. The front enjoys a stone flagged terrace garden set behind a dwarf brick wall with a bay tree set in a gravelled bed.
Tenure
Leasehold dated 4th June 1965 with a 'Term of 999 Years (Less One Day) from 1st August 1900.
Council Tax
Band 'C' - £2,213.76 (2028/2027)
Local Authority
Warrington Borough Council.
Services
No tests have been made of main services, heating systems, or associated appliances. Neither has confirmation been obtained from the statutory bodies of the presence of these services. We cannot, therefore, confirm that they are in working order and any prospective purchaser is advised to obtain verification from their solicitor or surveyor.
Possesion
Vacant Possession upon Completion.
Viewing
Strictly by prior appointment with Cowdel Clarke. 'Video Tours' can be viewed prior to physical inspections.
Fill in the form below to request more information or to request a viewing.
Cowdel Clarke
98 London RoadStockton Heath
Warrington
Cheshire
WA4 6LE


 Send to a friend

