 Download PDF EPC
 Download PDF Brochure
Complete Estate Agents
18 Church Street
Rugby
Warwickshire
CV21 3PU


Complete Estate Agents are proud to introduce this delightful three-bedroom, double-bayed semi-detached house on Hillary Road, Rugby. Built in the 1950s, the property presents an excellent opportunity for families and investors alike, combining generous living space with potential for further development.
The accommodation comprises three well-proportioned bedrooms and two inviting reception rooms, offering ample space for everyday family life, relaxation and entertaining.
A standout feature is the large garden, providing plenty of room for children to play, gardening enthusiasts to enjoy, or simply relaxing outdoors during the warmer months. A garage offers additional storage or parking options.
The property also offers potential to extend, subject to the necessary planning permissions, allowing buyers to adapt the accommodation to suit their needs.
Offered with no onward chain, this home presents a wonderful opportunity for those seeking a family property to make their own or a promising investment. Arrange a viewing to discover the space and potential this Hillary Road home has to offer.
Entrance Hall
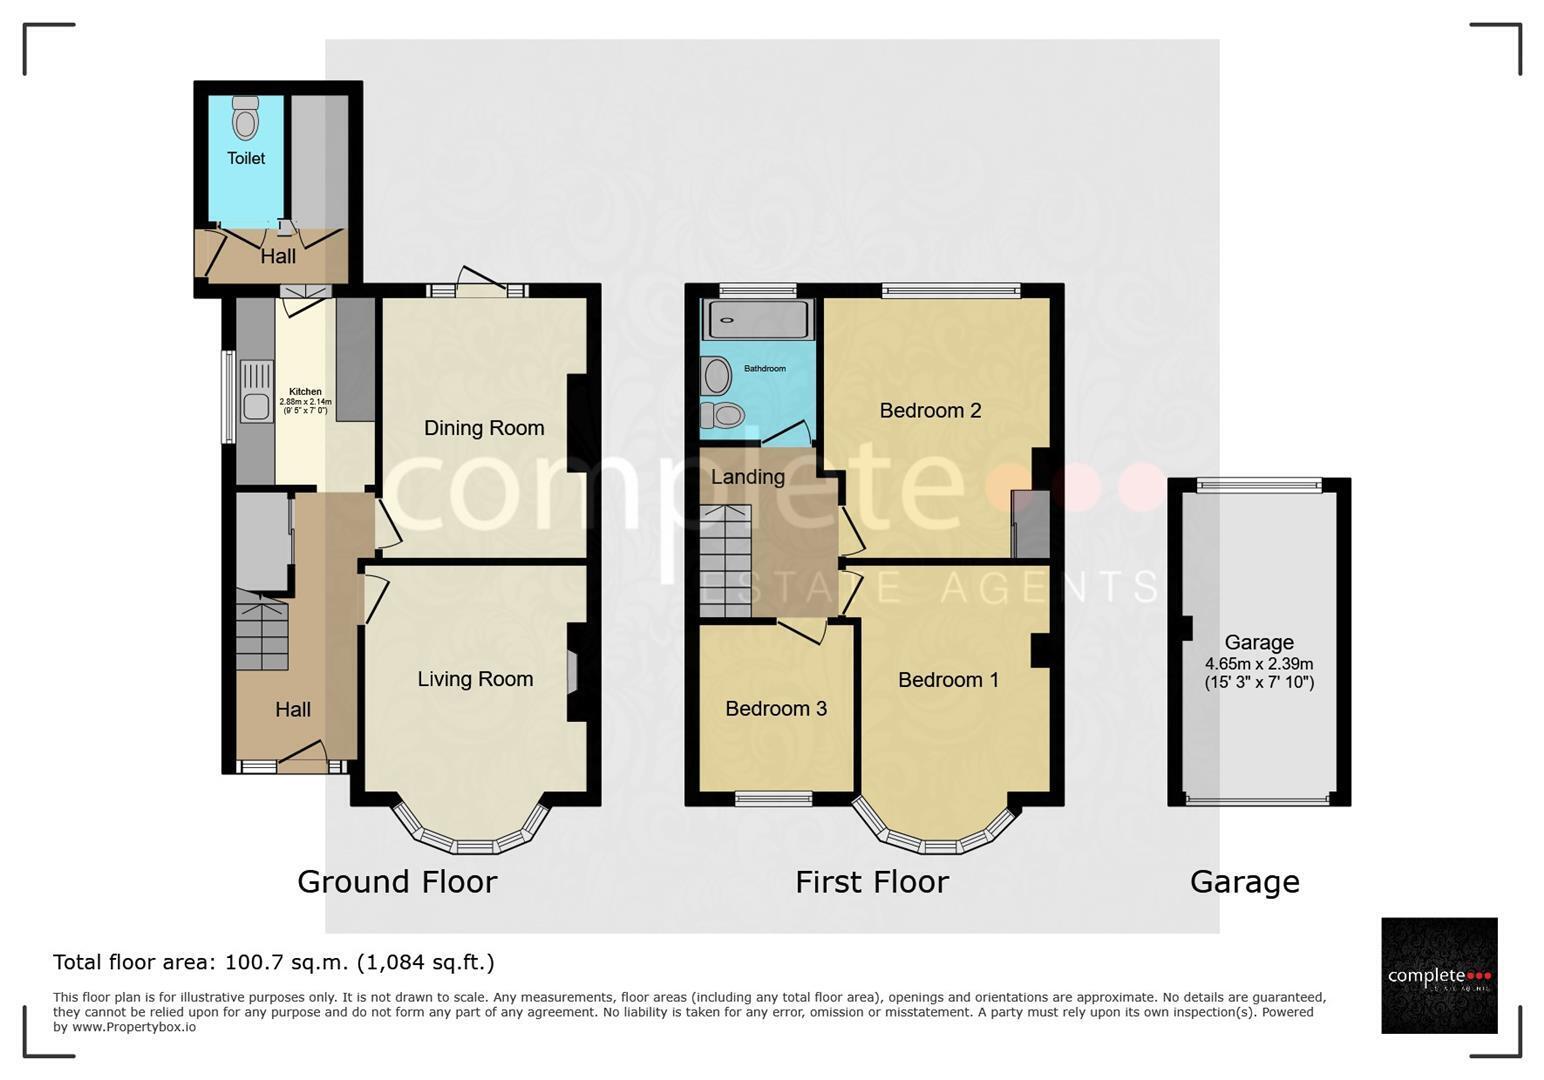
Lounge 3.51 x 3.43 (11'6" x 11'3")
Radiator. Double glazed bay window to front.
Dining Room 4.05 x 3.10 (13'3" x 10'2")
Radiator. Double glazed door to rear.
Kitchen 2.87 x 2.11 (9'4" x 6'11")
Base cupboards and drawers. Sink unit with taps above. Gas cooker point. Plumbing for an automatic washing machine. Double glazed window to side. Wall mounted gas central heating boiler serving domestic hot water and readiators throuighout.Doors to
Cloakroom
Low flush WC.
Store Room
First Floor Landing
Doors to
Bedroom One 3.50 x 3.30 (11'5" x 10'9")
Radiator. Double glazed bay window to front.
Bedroom Two 4.00 x 3.47 (13'1" x 11'4")
Built in cupboard. Radiator. Double glazed window to rear.
Bedroom Three 2.51 x 2.27 (8'2" x 7'5")
Radiator. Double glazed window to front.
Bathroom
Low flush WC. Wash hand basin. Panelled bath with electric shower over. Tiled splash areas. Radiator. Window to rear.
Rear Garden
Good size rear garden with paved patio off the dining room. Majority of the rear garden is laid to lawn with mature hedging. Two further paved patios to the rear of the garden.
Garage
Up and over door.
Front Drive and Garden
Block paved driveway. Gravel borders. Dwarf wall with ornate iron gates. Pedestrian access to rear garden.
About Rugby
Rugby is a market town in Warwickshire, England, on the River Avon. The town has a population of 70,628 (2011 census[1]) making it the second largest town in the county. The enclosing Borough of Rugby has a population of 100,500 (2011 census). Rugby is 13 miles (21 km) east of Coventry, on the eastern edge of Warwickshire, near the borders with Northamptonshire and Leicestershire. The town is credited with being the birthplace of rugby football.
Rugby Borough Council
Rugby Borough Council,
Town Hall,
Evreux Way,
Rugby
CV21 2RR
Agents Note
Similar properties in the area have had extensive extensions to side and rear (STPP)
Fill in the form below to request more information or to request a viewing.
Complete Estate Agents
18 Church Street
Rugby
Warwickshire
CV21 3PU


 Send to a friend


