 Download PDF EPC
Vincent Shaw Residential
1 The Broadway
Cambridge
Cambridgeshire
CB1 3AH


A modern terraced house situated in a quiet cul-de-sac position to the south/east of Cambridge conveniently located for the city centre and Addenbrookes Hospital.
FULL DESCRIPTION A modern terraced house situated in a quiet cul-de-sac position to the south/east of Cambridge conveniently located for the city centre, Addenbrookes Hospital and ARM Holdings and being situated close to local amenities with a large Tesco superstore nearby. Living accommodation comprises two bedrooms, lounge/diner and kitchen, entrance hall and first floor bathroom; the property also benefits from gardens to the front and rear and a garage.
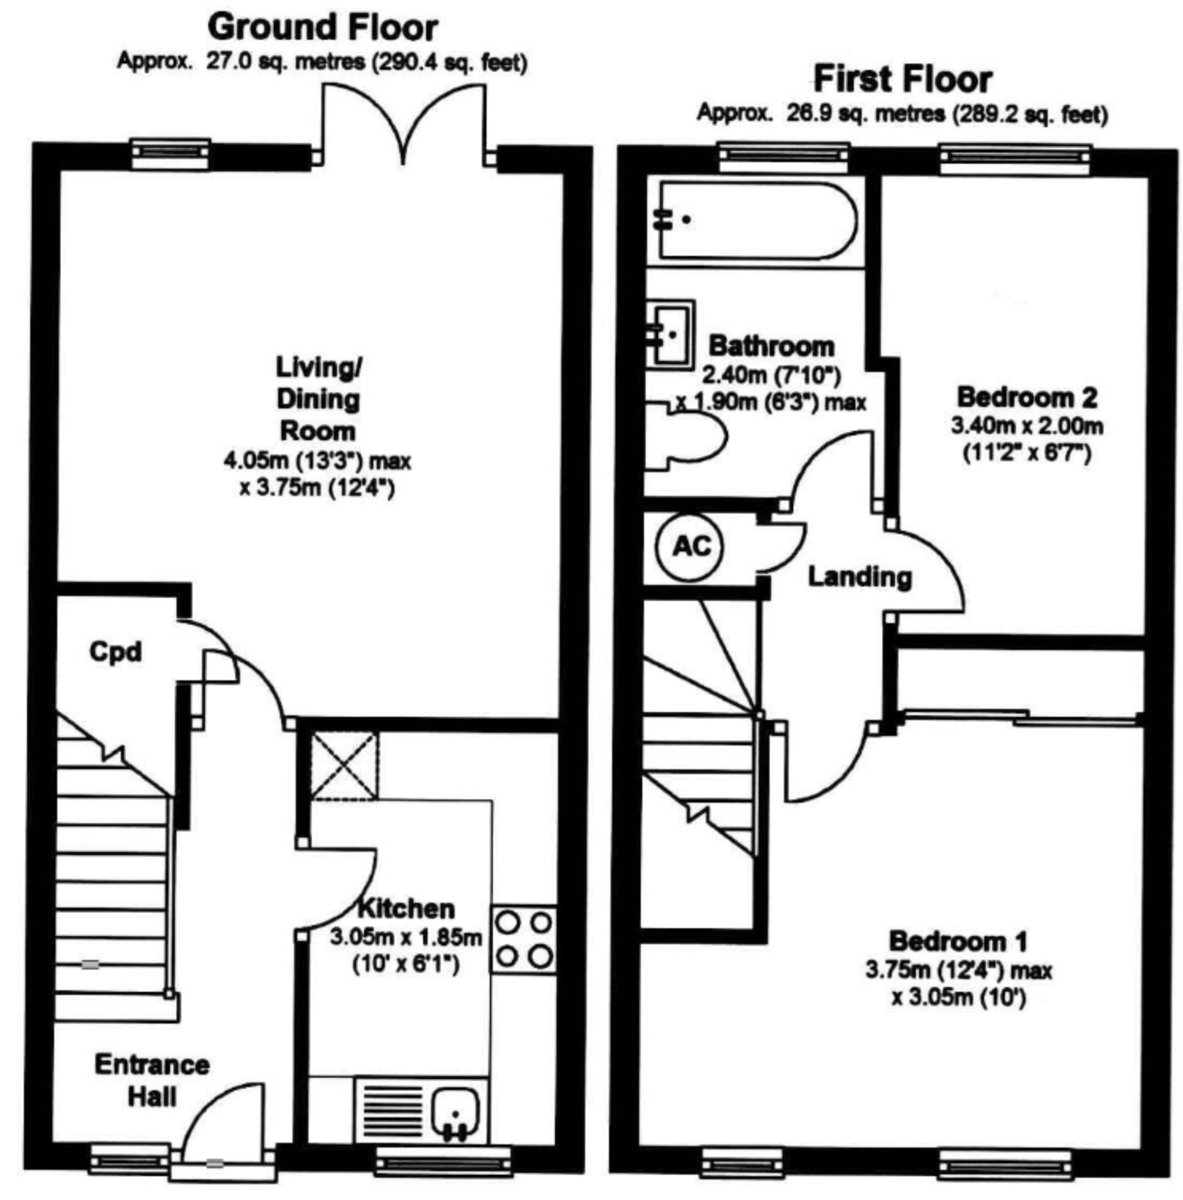
ENTRANCE HALL 10' 1" x 6' 3" (3.08m x 1.91m) Double glazed window to front aspect, stairs to first floor, laminate flooring.
KITCHEN 6' 0" x 9' 11" (1.83m x 3.04m) Range of base and wall mounted units, space for freestanding gas cooker, plumbing for washing machine, gas boiler, vinyl floor.
LIVING / DINING ROOM 12' 5" x 13' 4" (3.80m x 4.07m) Double glazed French doors and window to rear aspect, double panel radiator, understairs storage cupboard.
LANDING 3' 1" x 5' 6" (0.94m x 1.68m) Airing cupboard with hot water tank.
BEDROOM ONE 12' 5" x 12' 0" (3.81m x 3.66m) Two double glazed windows to front aspect, single panel radiator.
BEDROOM TWO 5' 11" x 11' 1" (1.81m x 3.40m) Double glazed window to rear aspect, single panel radiator.
BATHROOM 7' 10" x 6' 2" (2.41m x 1.89m) Obscured window to rear aspect, single panel radiator, low level w/c, pedestal basin, panelled bath with shower over, vinyl floor.
REAR GARDEN Good size rear garden enclosed with timber fencing, patio, wooden shed and pedestrian gate to rear.
FRONT GARDEN AND GARAGE Mainly laid to lawn, driveway and garage.
AGENT'S NOTE The property is currently tenanted but the tenants have been served notice.
Fill in the form below to request more information or to request a viewing.
Vincent Shaw Residential
1 The Broadway
Cambridge
Cambridgeshire
CB1 3AH


 Send to a friend