 Download PDF EPC
 Download PDF Brochure
Allan Morris
32 Sidbury
Worcester
WR1 2HZ


A beautifully presented four bedroom detached family home, situated in this much sought after area of Claines, offering easy access to local schooling (to include RGS The Grange and is within the catchment area and walking distance of Claines Church of England Primary School, which is rated by OFSTED as "outstanding in all areas"), further access to Worcester and major transport links. The property boasts an enviable position, being set within the countryside, yet within easy reach of amenities, etc.
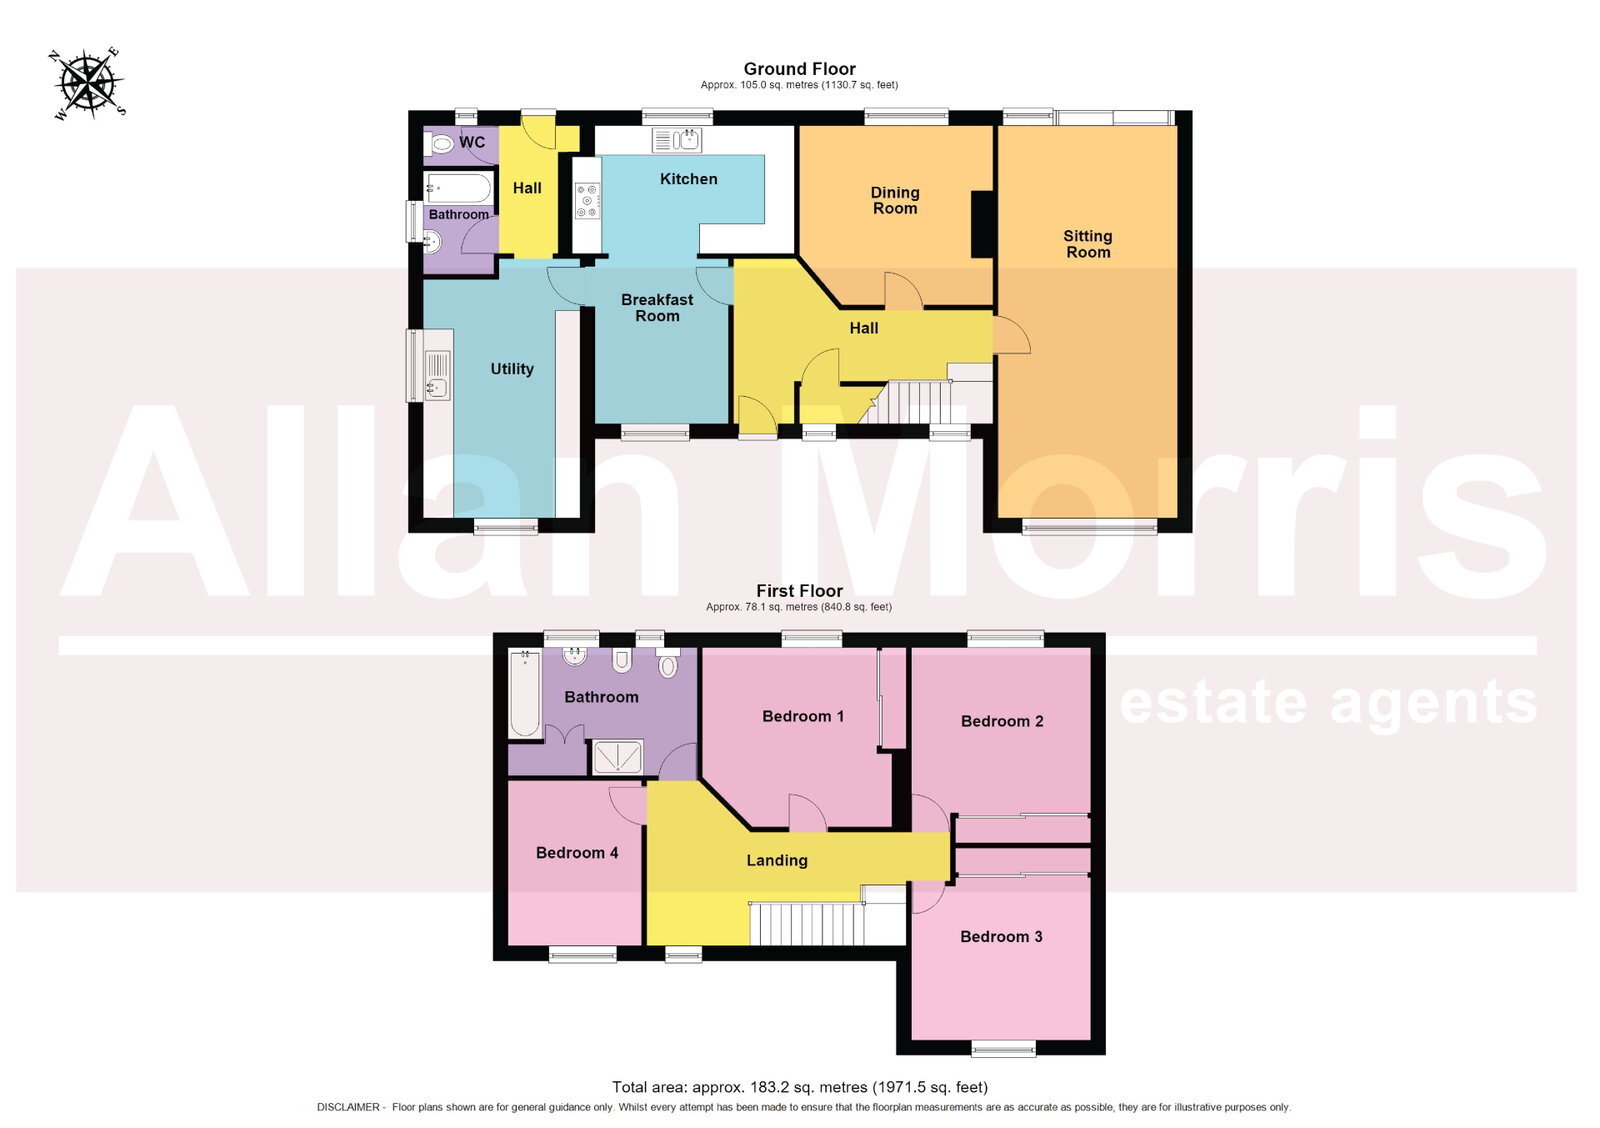
Accommodation comprising: Superb veranda and door into spacious Entrance Hall with under stairs cupboard, dual aspect Sitting Room with sliding door to the rear onto patio and garden, brick fireplace surround with gas fire in situ, Dining Room to rear elevation overlooking garden, with original fireplace and woodburner, Kitchen with double Britannia stove, 6 ring gas hob above, tiled flooring, Breakfast Area and door giving access into large Utility, (could be knocked through to Breakfast Area if required and offers further potential for conversion into a self contained annex with adjoining bathroom and toilet), built-in storage, space and plumbing for washing machine, downstairs Bathroom with shower over, separate W.C., Inner Lobby with door giving access to rear garden. To the first floor: 4 Double Bedrooms, 3 with built-in wardrobes, 2 to the front with views towards The Grange and open countryside and 2 to the rear overlooking the garden and open countryside, large Family Bathroom with separate walk-in shower, deep bath and family size airing cupboard.
Outside: To the front is ample parking via a large driveway, with garden and side access. The rear garden can be accessed from the Sitting Room, or Inner Lobby onto a good size patio leading onto an established lawned garden, with vegetable plot, wood store and shed.
AGENT'S NOTES: (1) All appliances in the Kitchen to stay.
(2) The large Utility could be converted into a self contained Annex with adjoining Bathroom and Toilet.
Hallway - 5.4m x 3.3m (17'8" x 10'9")
Sitting Room - 8.1m x 3.6m (26'6" x 11'9")
Kitchen - 4.5m x 2.6m (14'9" x 8'6")
Breakfast Area - 3.3m x 2.7m (10'9" x 8'10")
Utility - 5.2m x 3.2m (17'0" x 10'5")
Downstairs Bathroom - 2.1m x 1.6m (6'10" x 5'2")
Dining Room - 3.9m x 3.7m (12'9" x 12'1")
Bedroom 1 - 3.7m x 3.6m (12'1" x 11'9")
Bedroom 2 - 3.7m x 3.4m (12'1" x 11'1")
Bedroom 3 - 3.8m x 3.6m (12'5" x 11'9")
Bedroom 4 - 3.4m x 2.7m (11'1" x 8'10")
Bathroom - 3.9m x 2.6m (12'9" x 8'6")
Fill in the form below to request more information or to request a viewing.


 Send to a friend

