 Download PDF EPC
Rosedale
1110 Lincoln Road
Peterborough
PE4 6BP




*** NO ONWARD CHAIN ***
Situated opposite the beautiful Central Park, this charming 2-bedroom ground floor flat offers an excellent opportunity to acquire a delightful home with no onward chain. Boasting its own private garden and a garage, this property is perfect for those looking to enjoy the convenience of city living combined with outdoor space. With well-proportioned rooms and plenty of natural light, it presents a comfortable living environment for first-time buyers, couples, or small families.
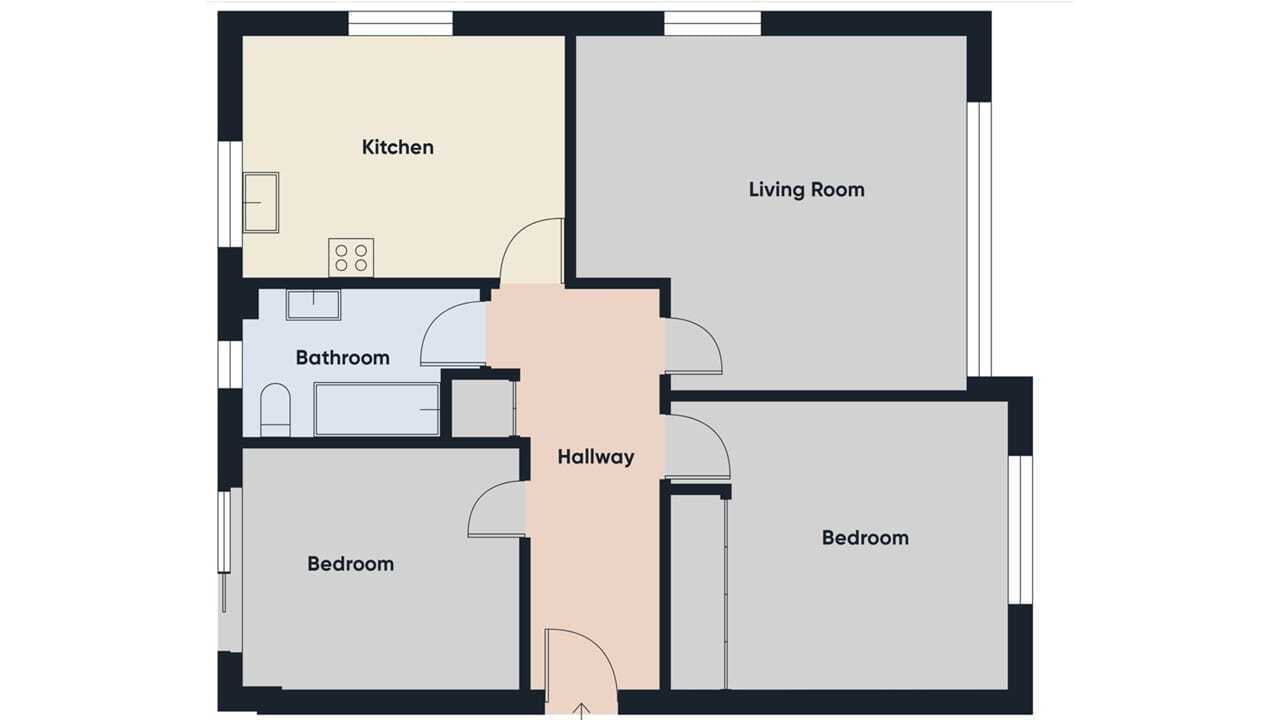
Featuring an entrance hall, living room, kitchen/breakfast, 2 bedrooms, garden and garage!
COUNCIL TAX BAND - D / EPC Energy Rating - C
*** NO ONWARD CHAIN ***
Situated opposite the beautiful Central Park, this charming 2-bedroom ground floor flat offers an excellent opportunity to acquire a delightful home with no onward chain. Boasting its own private garden and a garage, this property is perfect for those looking to enjoy the convenience of city living combined with outdoor space. With well-proportioned rooms and plenty of natural light, it presents a comfortable living environment for first-time buyers, couples, or small families.
Featuring an entrance hall, living room, kitchen/breakfast, 2 bedrooms, garden and garage!
Council Tax Band - D / EPC Energy Rating - C
Fill in the form below to request more information or to request a viewing.


 Send to a friend