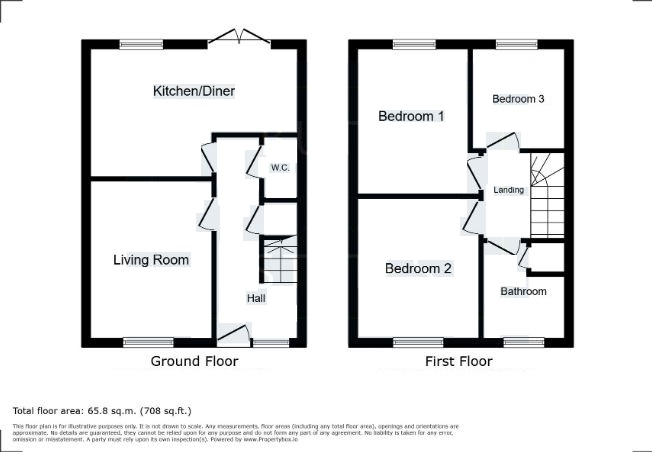
A well presented three bedroom end of terrace house in a popular residential area with good sized rear garden and spacious open plan kitchen/diner. Excellent access to local amenities and transport links. EPC - C, Council Tax Band - C.
ENTRANCE HALLWAY: Stairs to first floor landing, doors to...
SITTING ROOM: 3.7m x 2.9m (12'2" x 9'6"), Double glazed window to the front, radiator
KITCHEN/DINER: 4.9m x 3.0m (16'1" x 9'10"), Double glazed doors to the rear of the property, radiator, double glazed window to the rear, base cupboards and drawers with worktop over, sink and drainer, wall mounted cupboards, built in oven with hob and hood over, space for washing machine, built in fridge and freezer.
CLOAKROOM: Close coupled WC, radiator, wash hand basin.
FIRST FLOOR LANDING: Loft access, doors to...
BEDROOM 1: 3.3m x 2.8m (10'10" x 9'2"), Double glazed window to the front, radiator.
BEDROOM 2: 3.4m x 2.6m (11'2" x 8'6"), Double glazed window to the rear, radiator.
BEDROOM 3: 2.4m x 2.2m (7'10" x 7'3"), Double glazed window to the rear, radiator.
BATHROOM: Suite comprising pedestal wash hand basin, close coupled WC, panelled bath with shower over, double glazed window to the rear, built in storage cupboard.
OUTSIDE: To the rear of the property is a good sized garden which comprises a paved patio area and section laid to lawn. A gate provides access to a section of land that is currently being used for parking.
