 Download PDF EPC
 Download PDF Brochure
James Sellicks
13 Church Street
Market Harborough
Leicestershire
LE16 7AA


Occupying a delightful position within the exclusive Ivydene Court development, this substantial Francis Jackson four-bedroom detached family home offers over 2,100 Sq. Ft of beautifully proportioned accommodation, including a double garage, generous south-westerly facing gardens and versatile living spaces ideally suited to modern family life. Presented in excellent decorative order throughout, the property combines spacious reception rooms with a superb open-plan dining kitchen, whilst enjoying the peace and community spirit of the historic village of Naseby. Perfectly placed for countryside walks, excellent road links and rail services from nearby Market Harborough, this is an outstanding family home in one of Northamptonshire's most desirable villages.
Accommodation
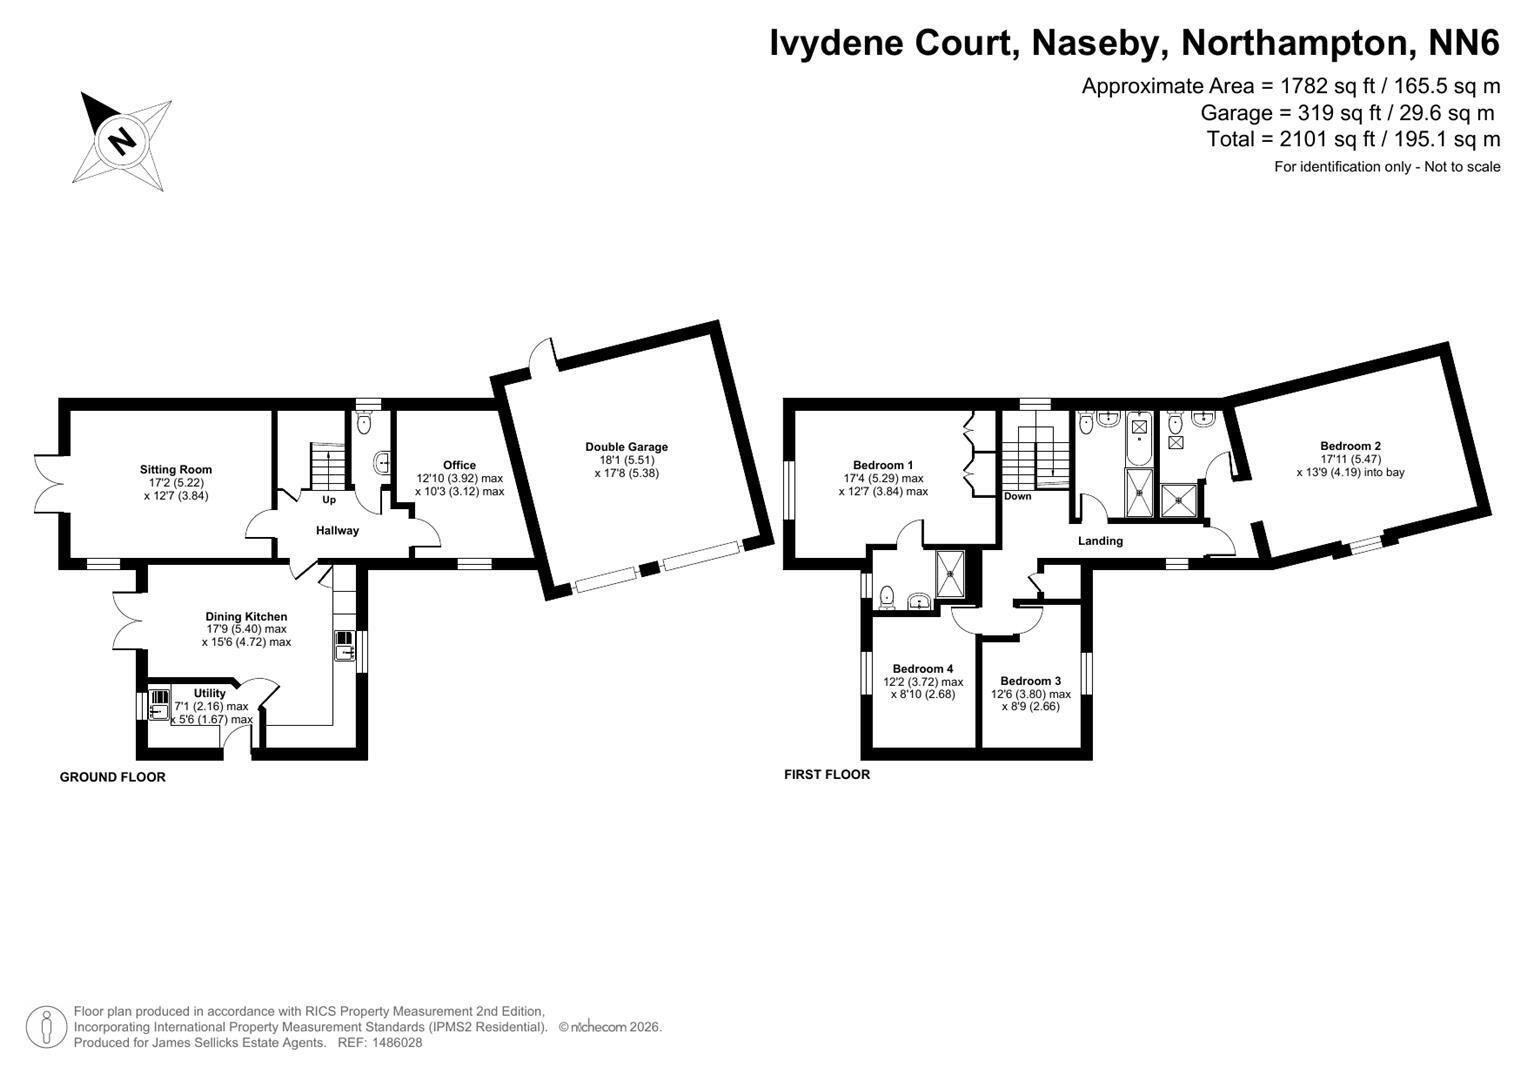
A welcoming entrance hall creates an immediate sense of space and quality, complete with a guest cloakroom and staircase rising to the first floor. The generous dual-aspect sitting room is flooded with natural light and centred around an attractive feature fireplace, with French doors opening directly onto the rear terrace to create a seamless connection between inside and out. Complementing the living accommodation is a separate office, offering an ideal environment for home working or a children's playroom.
Undoubtedly the heart of the home is the impressive dining kitchen, thoughtfully designed with an extensive range of fitted cabinetry, integrated appliances and ample worktop space. There is plenty of room for a family dining table, making it a wonderful everyday living and entertaining space, whilst French doors open onto the garden terrace. A practical utility room provides further storage, appliance space and direct access to the side of the property.
The first floor continues to impress with four well-proportioned double bedrooms arranged around a spacious landing. The principal suite enjoys fitted wardrobes and a contemporary ensuite shower room, whilst the remaining bedrooms are all generous in size, offering flexibility for growing families or those requiring additional home office space. Bedroom two boasts an ensuite shower room, perfect for when guests stay over, while a stylish family bathroom, complete with both a bath and separate shower enclosure, serves the remaining two bedrooms.
Outside
The property enjoys an attractive position within this small, exclusive development on a private road, approached via a block paved driveway providing generous off-road parking ahead of the integral double garage with Ev charger. The front garden is neatly landscaped with established planting, creating an attractive first impression.
To the rear lies a beautifully maintained, enclosed garden enjoying an excellent degree of privacy. Predominantly laid to lawn and framed by mature trees, shrubs and established borders, it provides an ideal setting for both family life and entertaining. A generous paved terrace immediately adjoins the house, creating the perfect space for outdoor dining, summer barbecues or simply relaxing whilst enjoying the peaceful surroundings. The garden is wonderfully established yet remains practical, offering ample space for children to play and keen gardeners to enjoy.
Location
The historic village of Naseby lies approx. 7 miles south of Market Harborough town centre and enjoys a thriving community with the village hall serving as a local hub for sports, art and entertainment. There is a public house and village store with schooling catered for by Naseby C of E primary and Guilsborough Academy secondary school, as well as private schooling including Spratton Hall, Bilton Grange, Rugby and Pitsford school.
Property Information
Tenure: Freehold
Local Authority: West Northamptonshire Council
Tax Band: F
Listed Status: Not Listed. Built 2011
Conservation Area: No
Services: The property is offered to the market with all mains water and electrical connections. Hot water and heating is provided by an air source heat pump. In addition is wet underfloor heating.
Meters: Electric smart meter, and a water meter
Loft: Insulated with lighting
Broadband delivered to the property: FTTC
Non-standard construction: Of standard construction
Wayleaves, Rights of Way & Covenants: Yes. Title available on request
Flooding issues in the last 5 years: No
Accessibility: Two storey dwelling. No modifications for accessibility
Planning issues: None declared by our clients
Private Road: All 6 properties in the cul-de-sac are equally responsible for the maintenance and repair of the private road.
Satnav Information
The property's postcode is NN6 6DU, and house number 4.
Note to prospective purchasers
As a regulated profession, and in accordance with the Anti-Money Laundering Regulations, we are legally required to carry out due diligence checks on all purchasers to verify their identity. A non-refundable administration fee of £60 plus VAT per purchaser is payable upon an offer being accepted. This fee covers the cost of compliance procedures, including Anti-Money Laundering and identity verification checks. These checks are completed to meet our obligations under Anti Money Laundering Regulations (AML) and are a legal requirement.
Fill in the form below to request more information or to request a viewing.
James Sellicks
13 Church Street
Market Harborough
Leicestershire
LE16 7AA


 Send to a friend

