 Download PDF EPC
Ballards
30 Hart Street
Henley-on-Thames
Oxfordshire
RG9 2AU




An exceptional Arts & Crafts-inspired semi-detached residence, combining timeless architectural character with beautifully crafted contemporary interiors, outstanding entertaining space, a stunning south-west facing garden and off-street parking.
Temple View is an exceptional semi-detached family home, built in 2019 and finished to an outstanding specification throughout. Occupying a sought-after position on a popular residential road, the property combines elegant contemporary design with practical family living, offering beautifully proportioned accommodation arranged over three floors. Thoughtfully designed with quality fixtures and fittings throughout, the home also benefits from zonal underfloor heating across the entire ground floor.
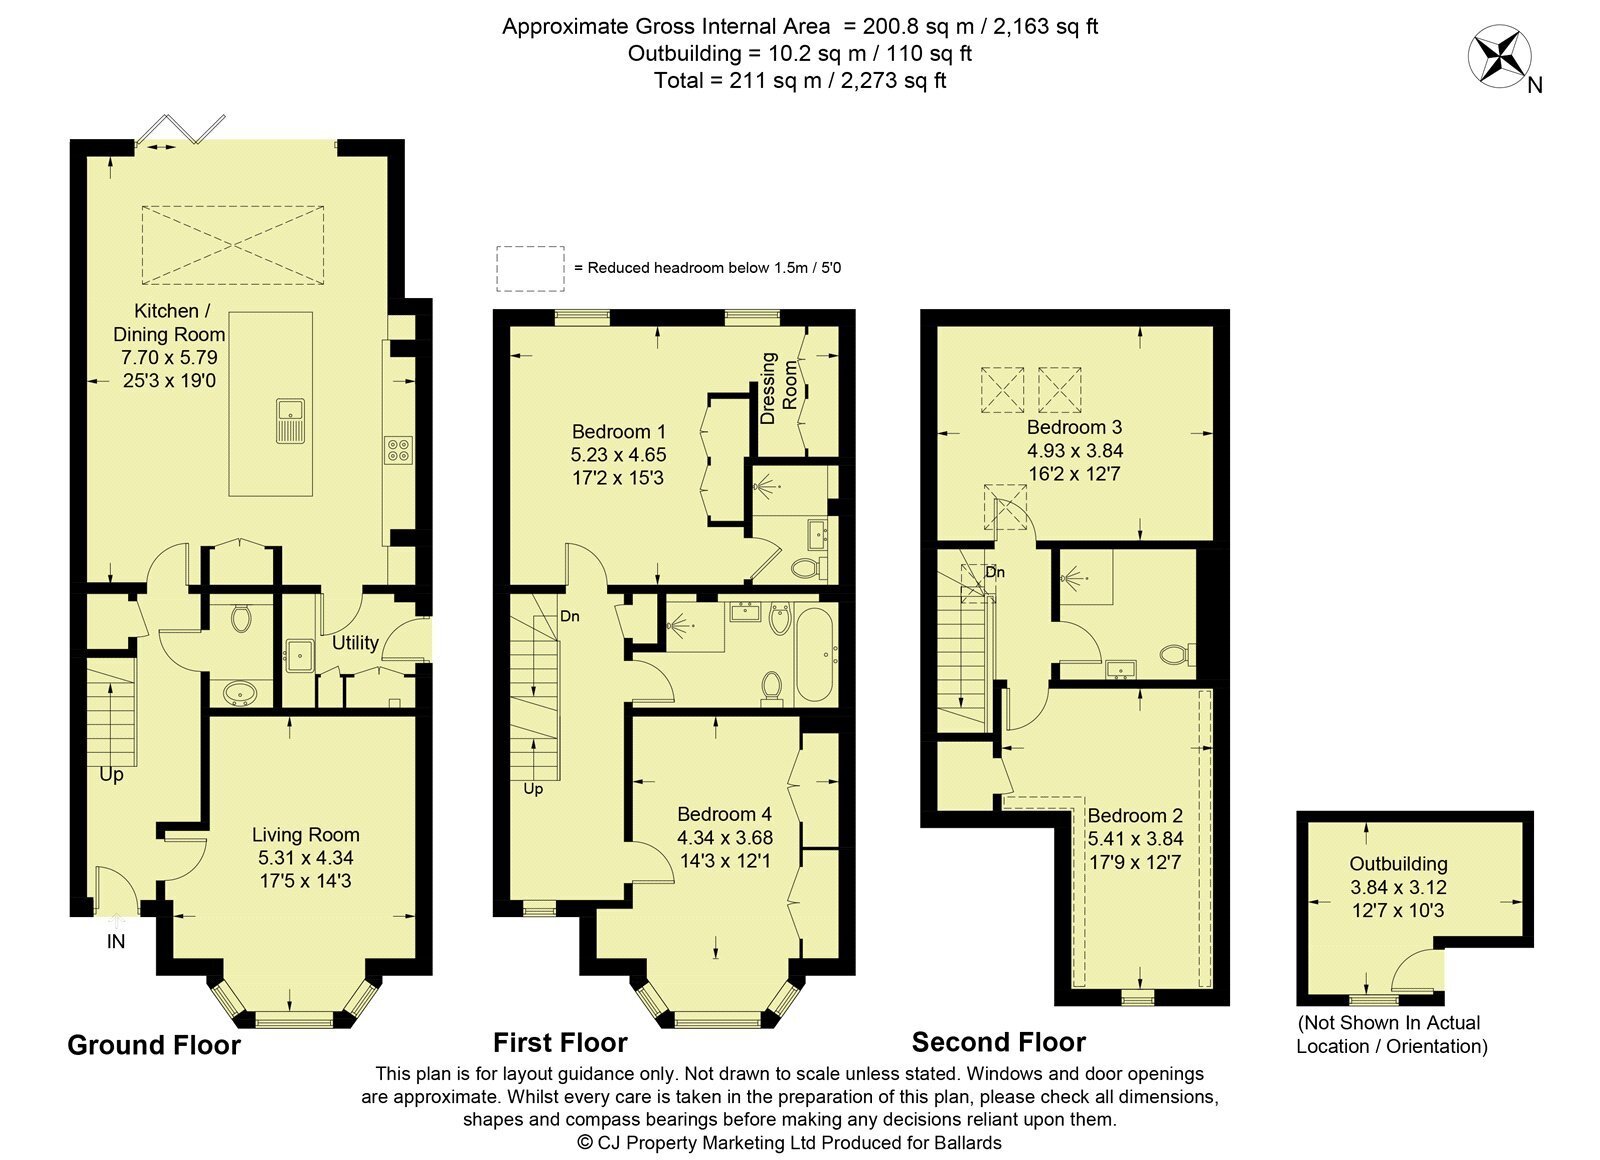
A covered entrance porch leads to a stylish front door, opening into a welcoming reception hall with attractive wooden flooring that continues into the principal reception room. There is also a stylish cloakroom and highly useful understairs storage cupboards. Positioned to the front of the property, the elegant sitting room is centred around a striking marble fireplace with a log-burning stove, creating a wonderful focal point. Bespoke fitted cabinetry and shelving flank the fireplace, while a large bay window, with timber shutters, floods the room with natural light, providing an inviting space in which to relax. Undoubtedly the heart of the home is the magnificent open-plan kitchen/dining/family room spanning the full width of the property. Designed with both everyday living and entertaining in mind, this impressive space is arranged around a substantial central island and fitted with an extensive range of sleek cabinetry and premium integrated Miele appliances, including a double oven, separate single oven, coffee machine, dishwasher, wine cooler and a Zip boiling and chilled water tap. The generous dining/family areas flow effortlessly from the kitchen, while impressive bi-fold doors open directly onto the rear terrace, seamlessly connecting the indoor and outdoor living spaces. An adjoining useful utility room offers further storage, a full height integrated freezer and space for additional appliances as well as side door access.
Stairs rise from the reception hall to a spacious first-floor landing, where two generous double bedrooms are found. The superb principal suite enjoys views over the rear garden and benefits from an excellent range of fitted wardrobes, a dedicated dressing area and a luxurious ensuite shower room. The second bedroom on this floor is another well-proportioned double with fitted wardrobes and is served by an elegant family bathroom, beautifully appointed with both a bath and separate walk-in shower.
A further staircase, illuminated by a roof lantern that fills the landing with natural light, leads to the second floor. Here are two additional double bedrooms, both bright and airy with a combination of Velux roof windows and dormer windows. The rear bedroom also benefits from useful eaves storage cupboards, providing excellent additional storage while maintaining generous living space. These bedrooms are served by a stylish contemporary shower room, making the upper floor ideal for children, guests or those requiring dedicated home working space.
Outside, the property enjoys an elegant approach with a beautifully paved driveway providing off-road parking for two vehicles. Attractive landscaped flowerbeds and a charming façade, create an impressive first impression, while a pathway to the right-hand side offers gated access to the rear garden. An EV charging point is discreetly positioned adding modern convenience.
The stunning south-west facing rear garden has been thoughtfully designed to maximise both enjoyment and ease of maintenance. Expansive bi-fold doors seamlessly connect the interior space with a generous paved terrace, creating the perfect setting for al fresco dining and entertaining. Beyond, an immaculate artificial lawn is framed by mature shrub borders, providing year-round greenery and a wonderful sense of privacy, with quality timber fencing enclosing the garden. A particular highlight is the superb timber-clad garden room that offers exceptional versatility, this stylish detached space is ideal as a luxurious home office, boutique gym, creative studio or peaceful retreat, extending the property's already impressive living accommodation.
Fill in the form below to request more information or to request a viewing.


 Send to a friend

