 Download PDF EPC
Diggins & Co
35 Eastwood Road
Rayleigh
Essex
SS6 7JE




A lovely 3 bed character house, in this popular location backing on to playing fields. The property provides lots of scope for extension ( stpp) and improvement and is being sold with NO ONWARD CHAIN!! We recommend an early appointment to view!!
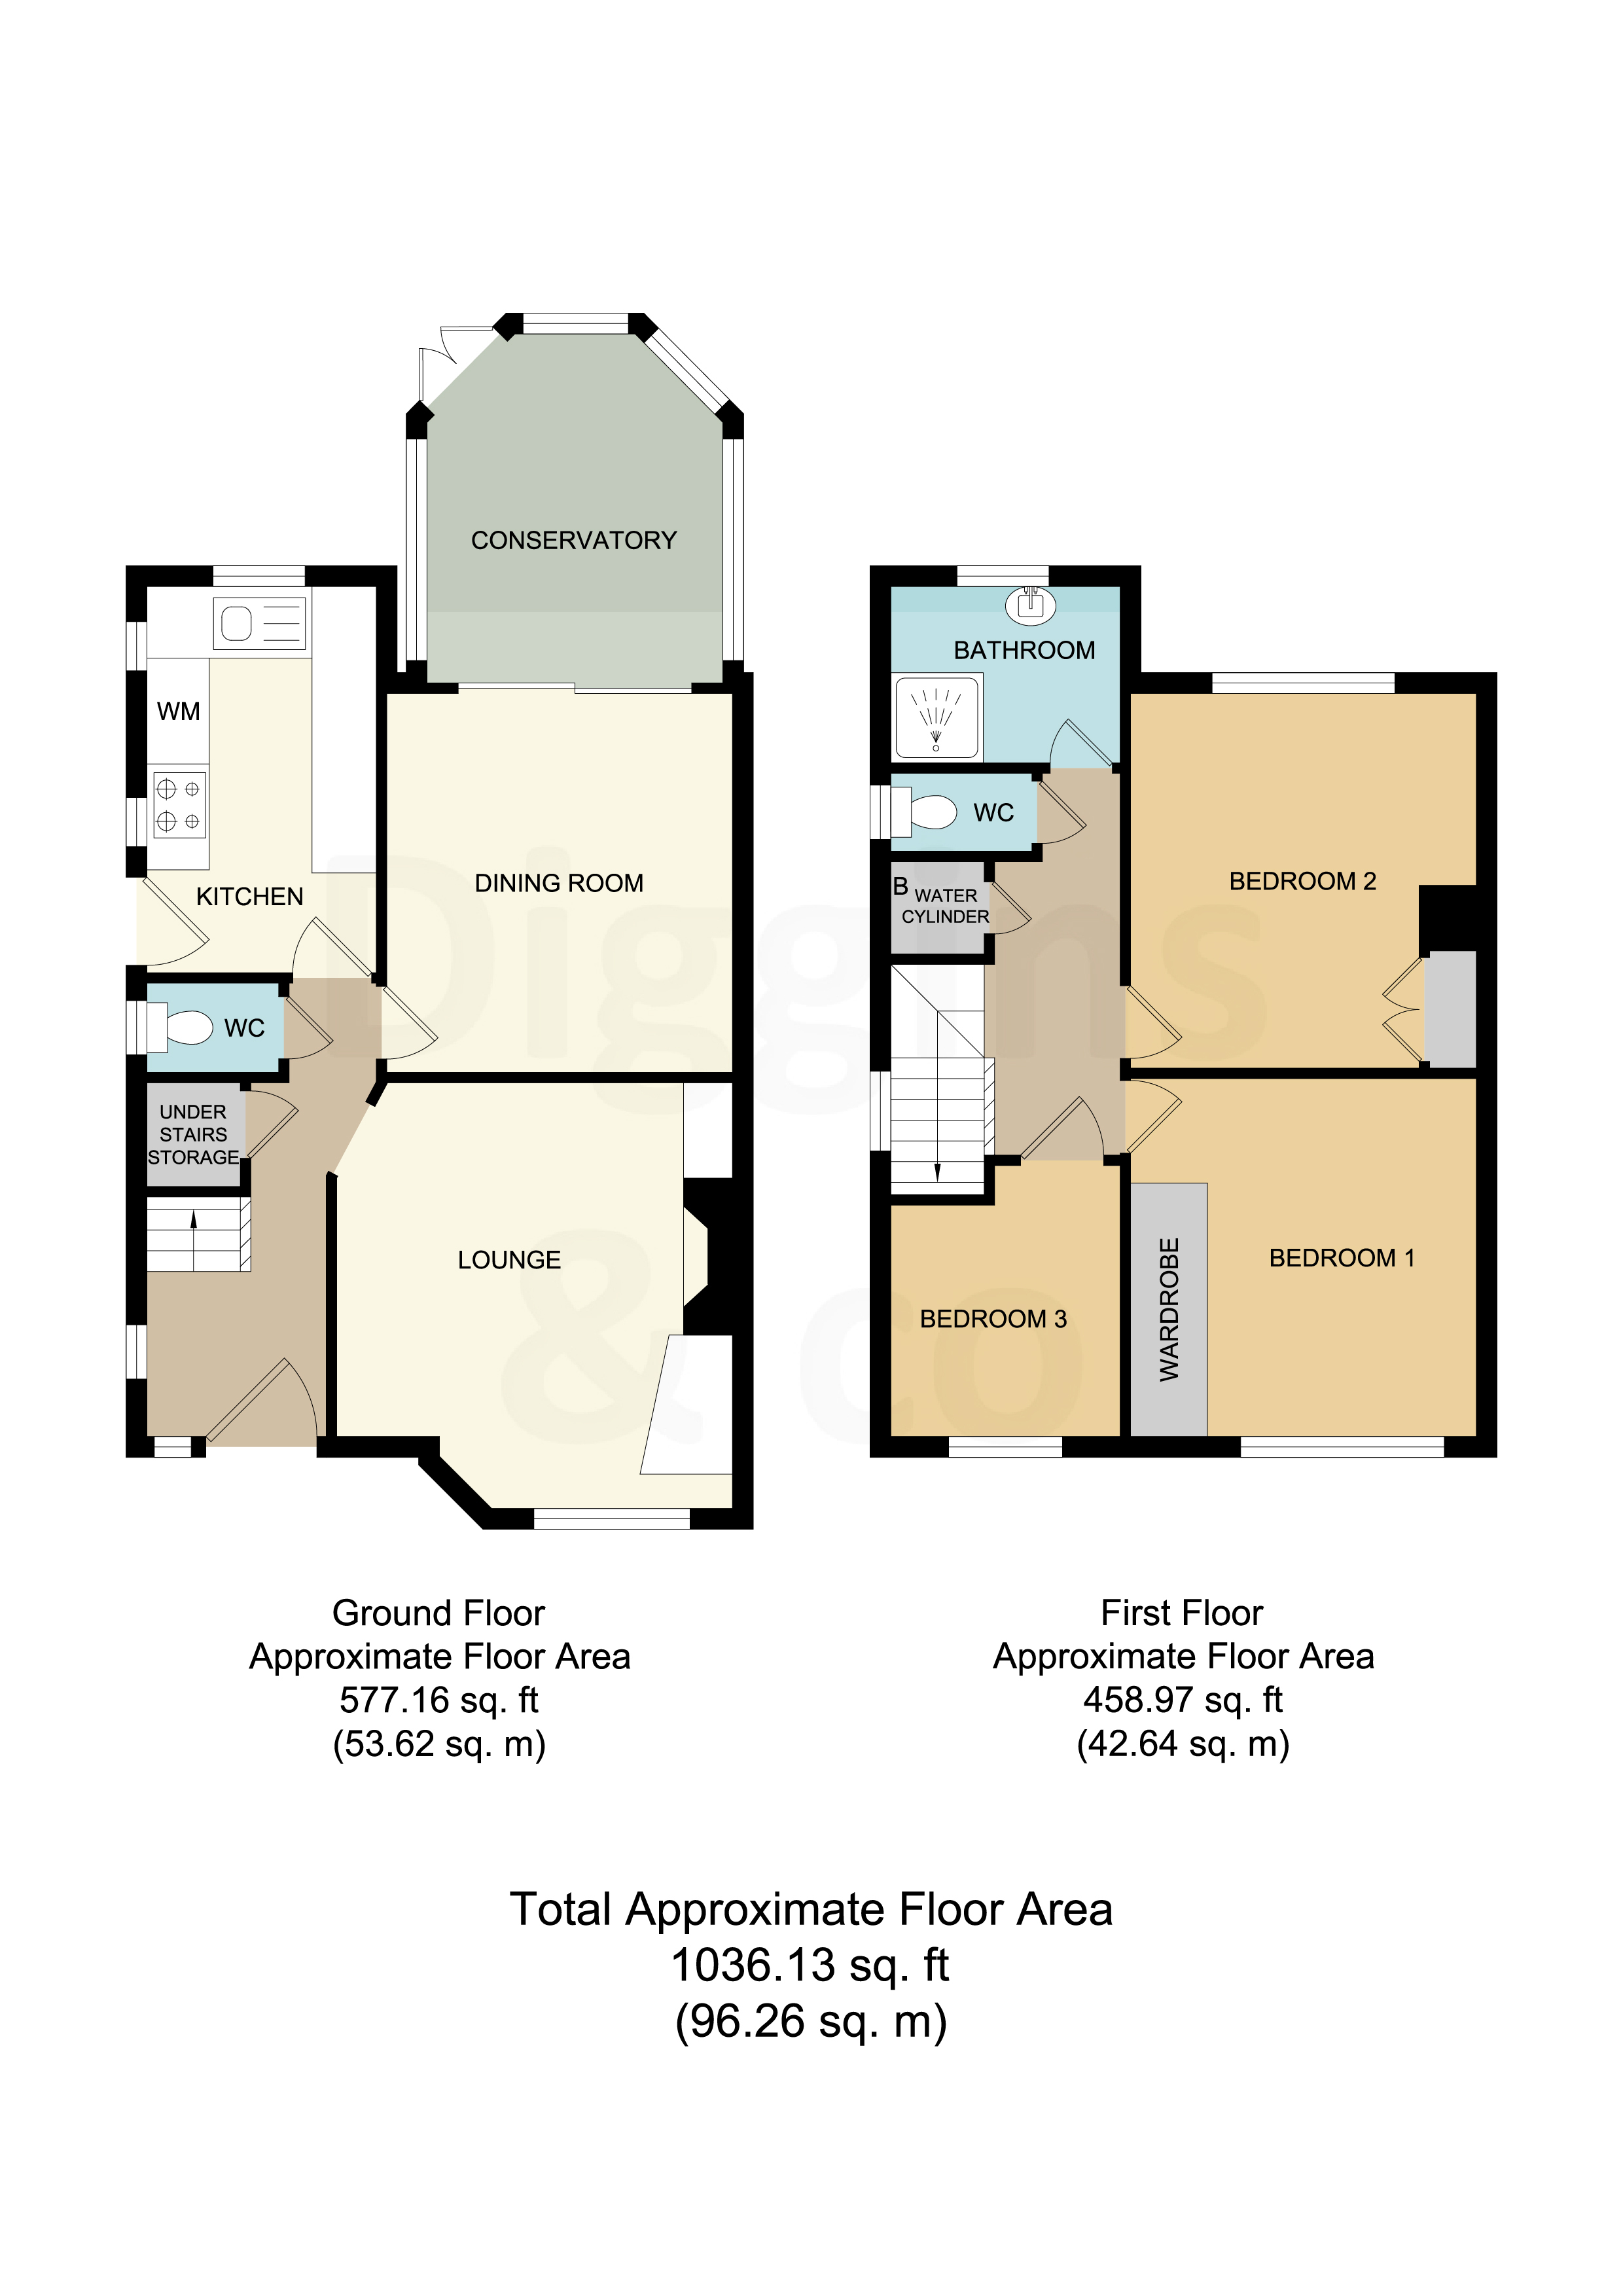
Entrance Hall
Double glazed entrance door leading to hall. Double glazed window to side, stairs to first floor, radiator, dado rail
Cloakroom
Obscure double glazed window to fside aspect, tiled walls, close coupled wc and wash hand basin
Lounge 3.86m x 4.2m
Double glazed bay window to front aspect , TV point, brick built fireplace, flat coved ceiling, radiator
Dining Room 3.33m x 3.73m
Double glazed patio doors on to conservatory, flat coved ceiling, radiator, TV point
Conservatory 2.87m x 3.4m
Double glazed French doors on to garden, radiator
Kitchen 2.1m x 3.6m
Double glazed window to rear and door and window to side aspects , textured ceiling, units at wall and base level, rolled edge worktops, single drainer sink unit, plumbing for washing machine, space for cooker, radiator
First Floor Landing
Double glazed window to side, flat ceiling, access to loft, airing cupboard with gas boiler
Bedroom One 3.38m x 3.57m
Double glazed window to front aspect , radiator, coved ceiling
Bedroom Two 3.54m x 3.71m
Double glazed window to rear aspect, radiator, coved ceiling, fitted wardrobes
Bedroom Three 1.97m x 2.53m
Double glazed window to front aspect, radiator, coved ceiling
Bathroom
Obscure glazed window to rear aspect,, pedestal wash hand basin, shower cubicle, fully tiled walls, radiator
Seperate WC
Double glazed window to side aspect seperate wc
Exterior
Unoverlooked rear garden, approx 70' in length, lawned area, ornamental fish pond, DETACHED GARAGE 5.88M X 2.33M, long block paved driveway.
AGENTS NOTE
EPC Grade tbc
Council Tax Band C
Fill in the form below to request more information or to request a viewing.


 Send to a friend