 Download PDF EPC
 Download PDF EPC
Bradleys
119 High Street
Sidmouth
Devon
EX10 8LB
01395 578444





A striking contemporary detached residence built in 2012, occupying a generous plot of around a quarter of an acre in one of Sidmouth's most sought-after residential locations, less than half a mile from the seafront and town centre.
Accommodation
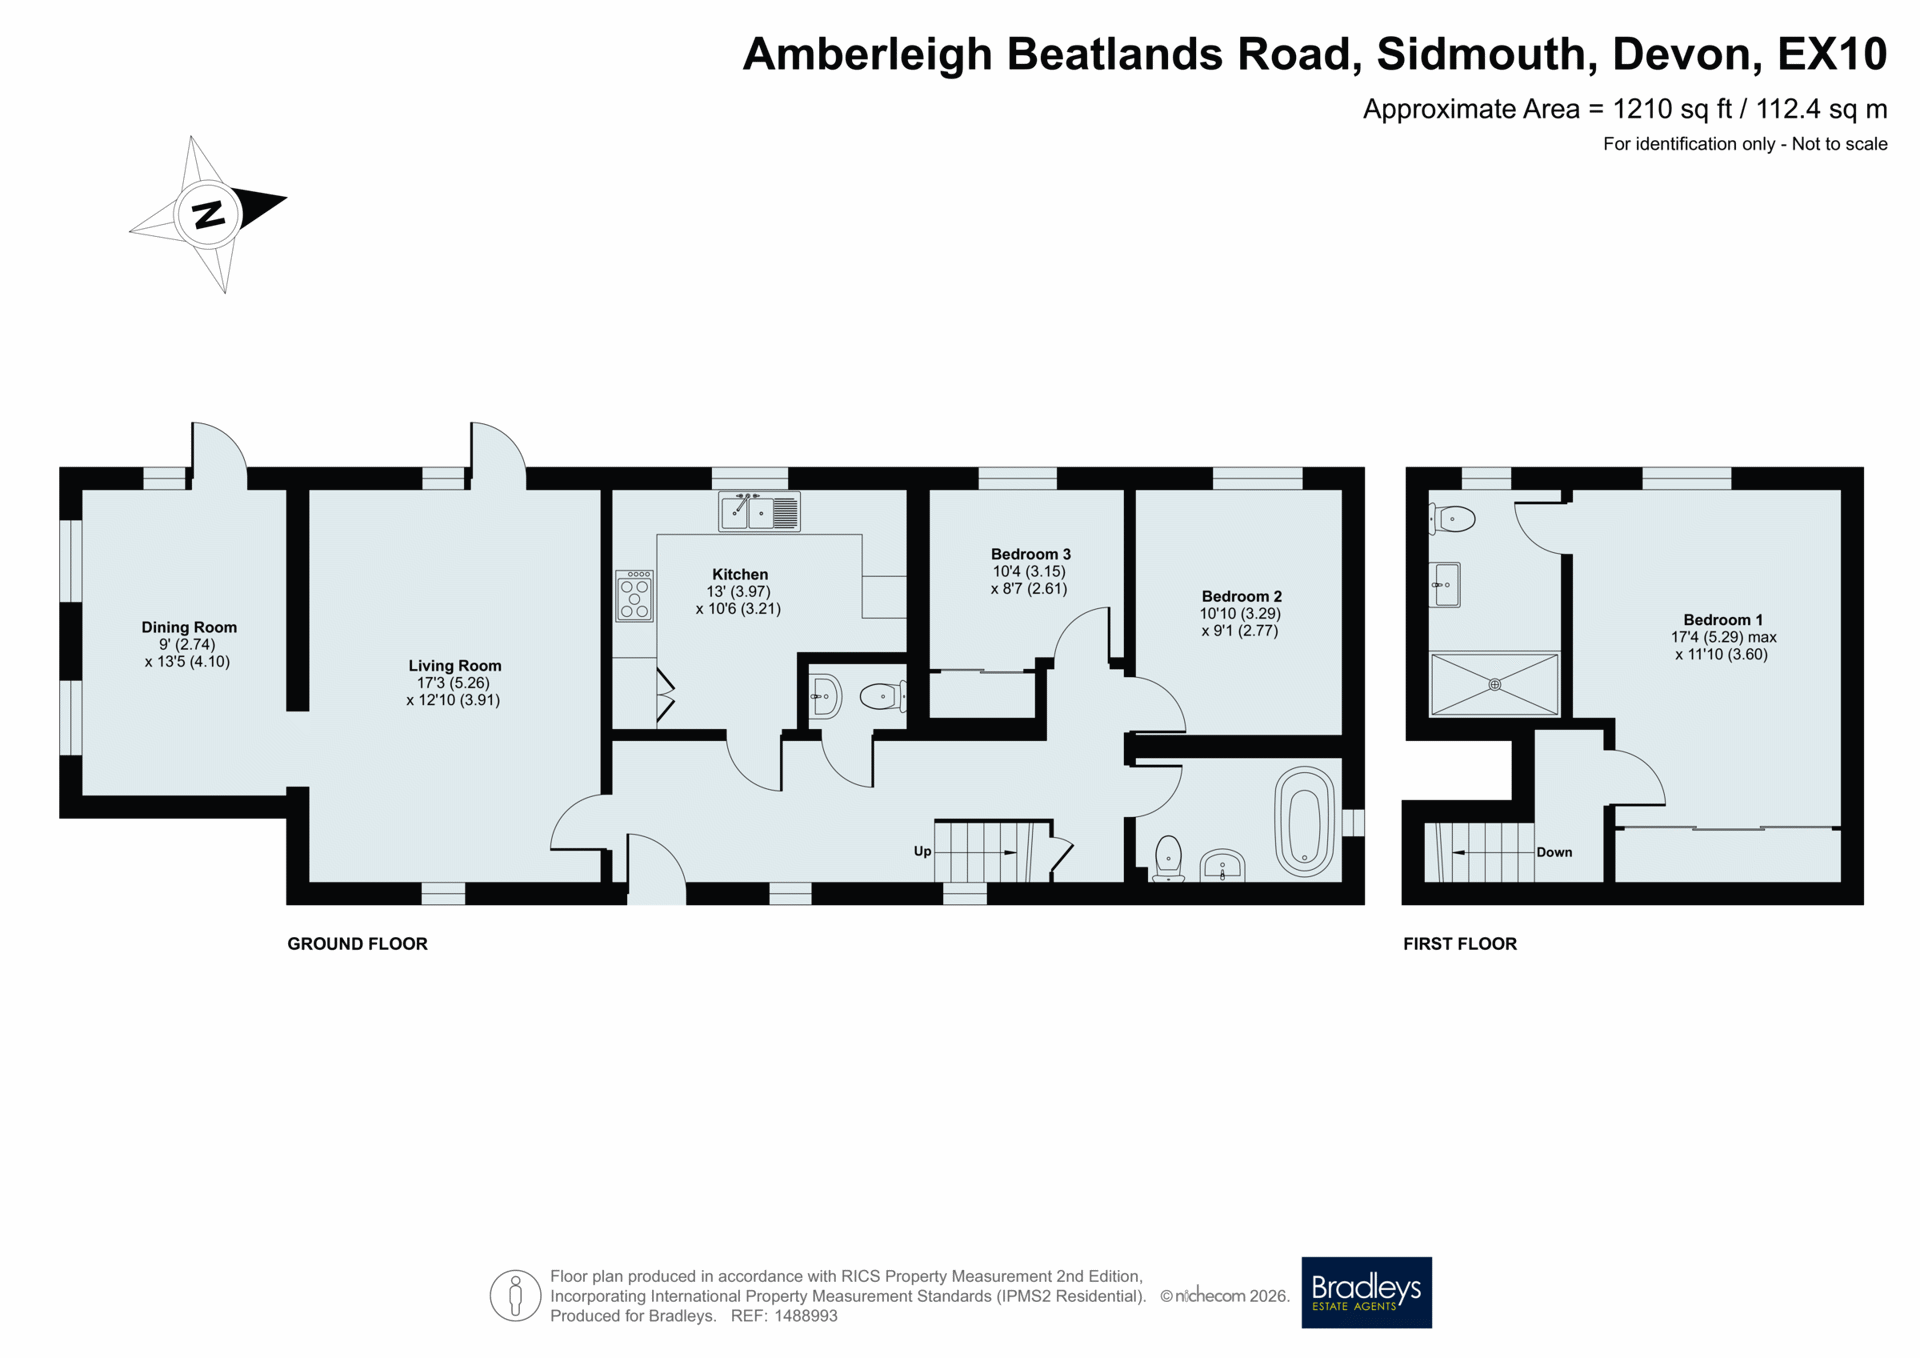
An impressive entrance hall which features a double-height ceiling, with a cloakroom and staircase to the upper and lower floors. A spacious dual aspect sitting room and adjoining dining room both open onto the west-facing terrace, creating excellent indoor-outdoor living. A brand-new kitchen was installed in 2026, fitted with integrated appliances, while gas central heating, underfloor heating to selected areas and double glazing ensure year-round comfort. The split-level layout provides three generous bedrooms, including a superb principal suite with en-suite, alongside a luxurious family bathroom with roll-top bath and separate shower.
Outside
Set within approximately a quarter of an acre, the private gardens feature lawned areas, mature planting and several terraces. Electric gates lead to ample parking and an oak-framed carport, all within easy walking distance of the seafront and town centre. The garden is incredibly private and not overlooked.
Directions
Please go to What3Words site and enter //long.curvy.lush for directions to the property.
Material Information
Tenure: Freehold
Mains services connected: Gas, electric, water and drainage
Council Tax: East Devon District Council Tax Band E
Parking: Gated driveway with ample parking and car port
Fill in the form below to request more information or to request a viewing.

 Send to a friend

