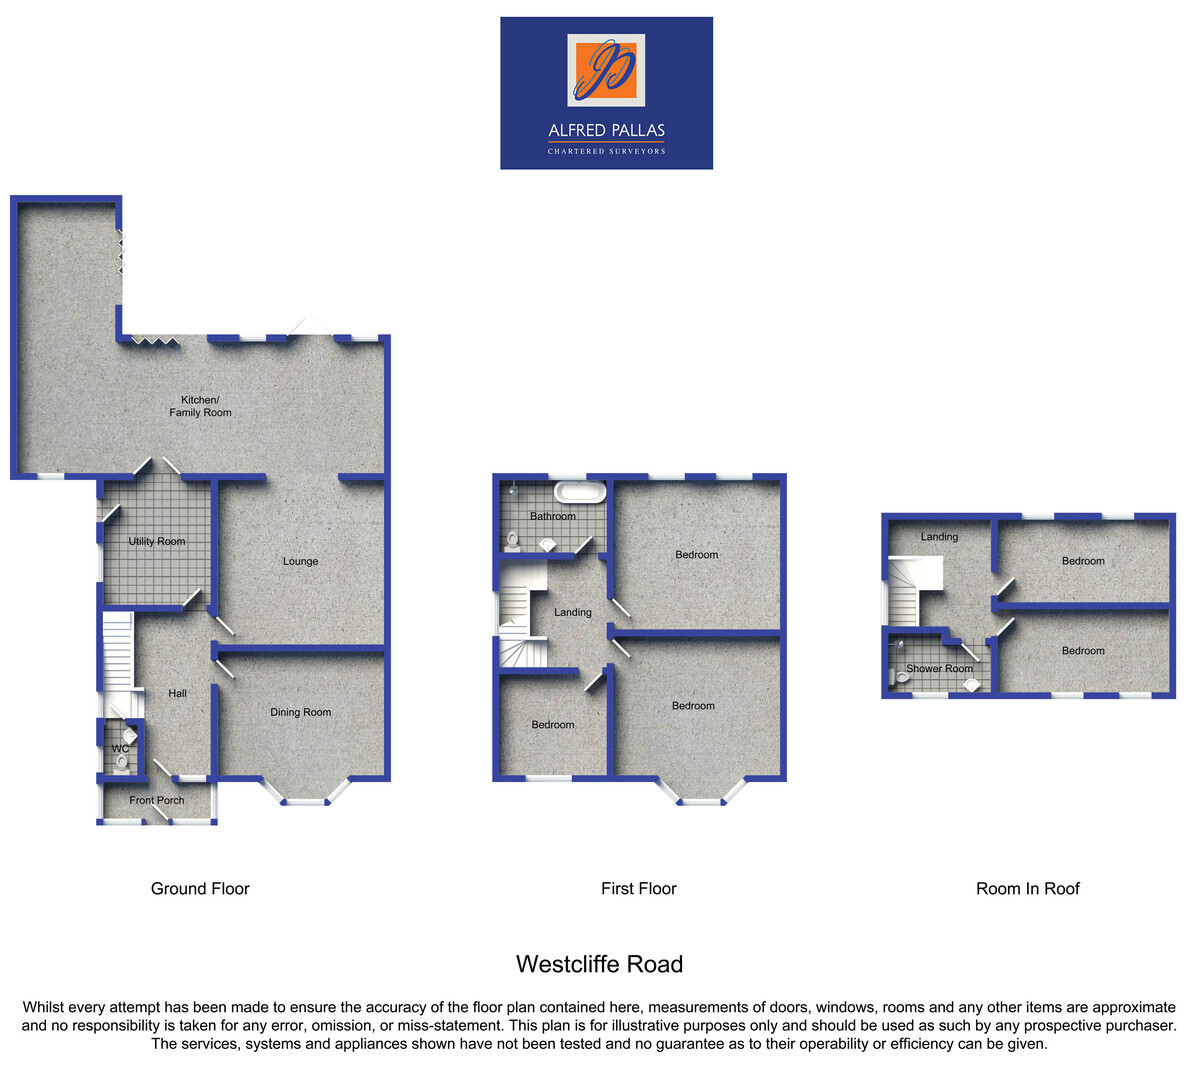
WITH A LARGE PRICE REDUCTION AS AN EARLY SALE IS REQUIRED. We are delighted to welcome to the market this exceptional semi detached house situated in the highly regarded Westcliffe Road which is one of the most sought after residential address within Seaburn. Ideally positioned for access to the seafront, a range of local amenities and well regarded schools. This superb five bedroom semi detached property which has been greatly improved and extended by the current owners, creating a spacious and beautifully presented family home arranged over three floors. The principal feature of the property is the superb breakfasting kitchen extension to the rear, which provides a stunning open-plan living space ideal for modern family life. There is a spacious ground floor dining room and open plan sitting room which flow seamlessly into the kitchen area, creating an excellent arrangement for living and entertaining. There are velux windows and two sets of bi fold doors allowing for an abundance of natural light and direct access to the patio and lovely west facing rear garden. The accommodation throughout is generous and versatile, with five well proportioned bedrooms arranged across both first and second floor levels, making the property flexible and well suited to a range of family occupiers. A well appointed family bathroom is located on the first floor, while the second floor is served by a contemporary shower room. Externally, the property benefits from very pleasant mature rear gardens enjoying a west facing sunny aspect and a range of plants, trees and bushes which provide an ideal setting for outdoor relaxation and entertaining. This is a rare opportunity to purchase a substantial and beautifully improved home in one of Seaburn's most desirable locations. Internal inspection is highly recommended to fully appreciate the quality and host of features within the property together with the exceptional garden. Certain to impress. It comprises: entrance porch, hall, cloakroom/wc, lounge, dining room, breakfasting kitchen/diner, utility, 5 bedrooms, bathroom/wc, shower room/wc, gas CH (combi), uPVC double glazing, carpets, extras, drive parking, front and rear garden. Highly recommended. No upward chain.
ENTRANCE PORCH Tiled floor
IMPOSING ENTRANCE HALL Cloaks cupboard; delft rack; understairs cupboard with Baxi gas central heating boiler; wood flooring; 2 radiators
CLOAKROOM/WC High level suite; vanity wash hand basin with cupboard under; partly tiled walls; Karndean flooring, radiator.
DINING ROOM 11' 9" x 15' 11" (3.60m plus bay x 4.86m) Living flame type gas fire in attractive surround with hearth; delft rack; original ceiling coving; sanded and vanished flooring; radiator
SITTING ROOM 14' 7" x 15' 0" (4.46m x 4.59m) Wood burning stove with tiled hearth; delft rack; radiator; opening into kitchen/family room
SUPERB OPEN PLAN KITCHEN/FAMILYROOM 12' 7" x 35' 1" (3.86m x 10.70m) plus (4.09m x2.87m) Superb range of Town and Country fitted wall and floor units having ample working surfaces; etched copper splashback; single drainer sink unit with mixer tap; gas and electric Aga cooker; extractor hood; integrated dishwasher; large central island unit with chopping block; large dresser unit; pull out pantry; 6 Velux roof lights; french doors; 2 sets of bifold doors to rear garden; spotlights, tiled flooring; feature arched window with front aspect; 2 radiators; outstanding aspect over beautiful garden with sunny aspect
UTILITY ROOM 11' 11" x 9' 5" (3.64m x 2.88m to chimney breast) Excellent range of fitted units; working surface; plumed for automatic washing machine; tiled floor; spotlight; open covered porch area with spotlights over; radiator
BEDROOM 1 13' 3" x 15' 11" (4.05m plus bay x 4.87m) Comprehensive range of fitted wadrobes, cupboards and drawers; two radiators
BEDROOM 2 13' 5" x 15' 1" (4.09m x 4.61m plus chimney breast) Range of quality fitted wardrobes; cupboards; drawers; radiator
BEDROOM 3 9' 11" x 10' 2" (3.03m x 3.11m) Bay window with window seat; radiator
BEDROOM 4 (2ND FLOOR) 7' 10" x 15' 8" (2.41m x 4.79m) 2 Velux roof lights; spotlights; radiator
BEDROOM 5 7' 10" x 16' 5" (2.40m x 5.01m) Comprehensive range of fitted shelves, cupboards and drawers; eaves storage; laminate floor, 2 Velux roof lights; spotlights; radiator
LUXARY BATHROOM/WC Panel bath with mixer tap and shower over; pedestal hand basin; high level wc; seperate tiled shower enclosure with rainfall shower and seperate handheld fitting; partly tiled walls; tiled floor; heated towel rail (chrome plated)
SHOWER ROOM/ WC (SECOND FLOOR) Walk in shower with rainfall shower with separate handheld fitting; pedestal hand basin with mixer tap; low level wc (white suite); extractor fan; spotlights; LVT flooring; large Velux window; chrome plated heated towel rail with radiator
LANDING With picture rail
UPPER LANDING Landing providing excellent storage/study area
Extras: (Included in price): all fitted carpets, light fittings, and blinds
Gas central heating (combi type)
uPVC double glazing
CCTV
Front garden with lawn and beds and ample driveway parking
Attractively landscaped west facing rear garden with lovely sunny aspect and exceptional range of mature plants, trees and shrubs; lawn; shed; outside tap; paved areas; slate chipping beds; greenhouse; barbeque; water butts, wood store
Large workshop (2.44m x 2.97m) ,
We understand that the property is Freehold
EPC rating C
Council tax band E
Viewings by appointment through this office
Please Note:
These particulars are intended to provide a general outline only for the guidance of prospective purchasers and do not constitute, nor shall constitute, part of an offer or contract. Intending purchasers must satisfy themselves by inspection or otherwise as to the correctness of such information. The Vendor does not make or give, and neither the Directors of Alfred Pallas, nor any person in their employment has any authority to make or give any warranty in relation to this property. Where reference is made to the tenure details of the property (including any relevant ground rent or service charge), this information should not be relied upon without being verified independently by the legal adviser of any intending purchaser.
Please note that the services and appliances in the property have not been tested. Nothing in these particulars shall be deemed a statement that the property is in good condition, nor that any services, appliances or any fittings are in working order or satisfy current regulations.
Any measurements, areas or distances referred to are approximate and are not precise. Accordingly room sizes should not be relied upon for carpets or furnishings. Plans and floor plans are for identification purposes only and are not to scale. Information relating to the current council tax banding and standard amount payable is provided for guidance only and should be independently verified prior to purchase. In particular, purchasers should make their own enquiries with the Local Authority whether a property banding could be subject to review following purchase.
 Download PDF EPC


 Send to a friend