Set in the heart of the Wye Valley, within an Area of Outstanding Natural Beauty, this unique, bright and airy four-bedroom home has been thoughtfully transformed from a modest bungalow. Creatively extended and beautifully remodelled throughout, the property has been designed to make the most of its spectacular, far-reaching views, which can be enjoyed from both the interior and the extensive paved terrace and delightful balcony. The mature, beautifully stocked gardens feature a series of lawned terraces, all offering an excellent degree of privacy. The property is further complemented by gated private parking for several vehicles and a carport.
External walls are finished in a combination of faced brickwork and painted render, with inset UPVC double-glazed panels, windows and doors set beneath pitched concrete tiled roofs. Internal doors are mainly vertically boarded oak, many of which are glazed. Some ceilings feature coving with integrated downlighting. Floors comprise a combination of Karndean tiles, engineered oak, laminate, ceramic tiles and carpet. An LPG-fired boiler provides domestic hot water and heating to radiators throughout.
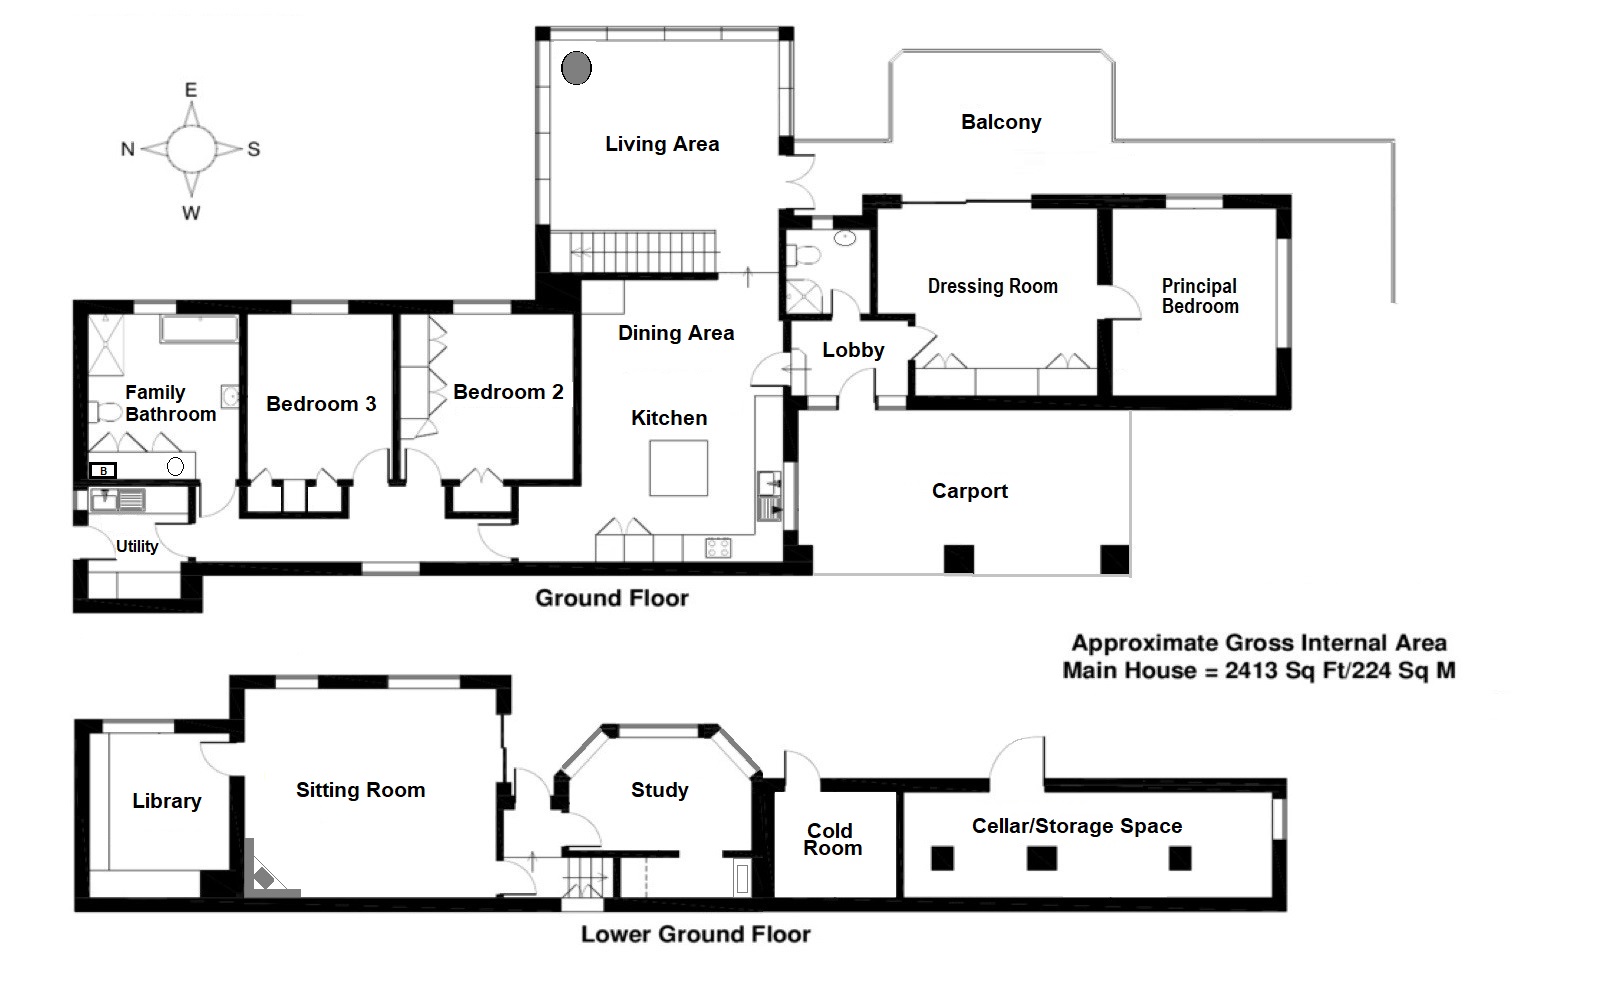
The entrance to the property from the carport is through a vertically boarded oak door with glazed panels on either side, leading into:
ENTRANCE LOBBY:: With doors into the following:
SHOWER ROOM:: Small front-facing window with frosted glass. White contemporary suite comprising a low-level WC, pedestal wash basin and fully tiled corner shower cubicle with a pair of curved doors, mixer valve and shower head on an adjustable rail. Ladder radiator.
OPEN-PLAN KITCHEN/DINING/LIVING ROOM:
KITCHEN/DINING AREA:: 4.20m x 5.90m (13'9" x 19'4"), Triple window to side overlooking the carport. "L"-shaped laminated worktops and ceramic tiled splashbacks. Inset LPG four-burner gas hob with extractor hood over and one-and-a-half bowl stainless-steel sink. A range of oak-panelled cupboards and drawers beneath, with integral Neff dishwasher. Matching wall units and tall units incorporating a built-in Neff double oven and pantry cupboard. Complementary island unit with onyx worktop and cupboards and drawers beneath. Behind the dining area is a feature low-level oak-shelved dividing wall alongside the staircase.
LIVING AREA:: 5.13m x 4.68m (16'10" x 15'4"), Floor-to-ceiling glazed panels and windows on three sides provide outstanding views across the river towards Goodrich. A pair of glazed doors open onto the decked terrace. Circular raised Scandinavian wood-burning stove. Feature vaulted pine-boarded ceiling and glazed gable end. Stairs leading down to the lower ground floor with bespoke radiator balustrade.
From the kitchen is a recess with a door leading to the side hallway, which has a high-level window and doors into the following:
BEDROOM TWO:: 3.65m x 3.00m (11'12" x 9'10"), Front-facing window with attractive views. Fitted wardrobes along one wall with shelving and hanging rails. Recessed double wardrobe with shelving and hanging rail at high level. Two matching bedside drawer units.
BEDROOM THREE:: 3.01m x 3.63m (9'11" x 11'11"), Front-facing window with attractive views. Fitted wardrobe with hanging rails and cupboards, incorporating a central vanity unit with drawers beneath.
FAMILY BATHROOM:: Front-facing window with patterned glass. White contemporary suite comprising a low-level WC and vanity unit with rectangular porcelain bowl. Corner-set bath with wooden panelling. Walk-in, fully tiled double shower enclosure, glazed on two sides with feature patterned glass. Mixer valve and shower head on an adjustable rail. Pair of louvred doors into airing cupboard with slatted shelving at high level and floor-mounted Worcester gas boiler. High-capacity hot water tank, sealed system and boiler controls. Ceramic tiled floor and walls up to border tile. Ladder radiator.
UTILITY ROOM:: 2.48m x 2.06m (8'2" x 6'9"), Window with patterned glass and part-glazed external door leading out to the side terrace. Worktop along one wall with inset stainless-steel sink. Cupboards beneath and space and plumbing for washing machine/tumble dryer. Ceramic tiled floor. Consumer units at high level.
From the entrance lobby, a door leads into:
PRINCIPAL BEDROOM SUITE:
DRESSING ROOM:: 4.41m x 3.57m (14'6" x 11'9"), Pair of sliding patio doors opening onto the decked viewing terrace. Corner-set bespoke dressing table with drawers on either side. Full-height fitted wardrobes along one wall with three sliding doors, hanging rails and shelving.
BEDROOM:: 4.05m x 3.40m (13'3" x 11'2"), Windows to the front and side enjoying outstanding garden and valley views. Feature multi-coloured wood-block wall.
From the living area, stairs descend to:
LOWER GROUND FLOOR HALLWAY:: Glazed external door leading out to the paved terrace. Doors into:
STUDY/BEDROOM:: 3.78m x 2.48m (12'5" x 8'2") (maximum), Bay-shaped floor-to-ceiling glazing and sliding door out to the terraced gardens. Opening into an understairs recess with vanity unit and storage area.
SITTING ROOM:: 5.42m x 4.61m (17'9" x 15'1"), Tall glazed panels to the front capitalising on the outstanding views, together with a pair of patio doors leading out to the paved terrace. Feature corner-set fireplace with raised slate hearth and inset wood-burning stove. Raked pine-boarded ceiling. Display shelf at high level.
LIBRARY:: 2.88m x 3.61m (9'5" x 11'10") (into recess), Window to the front with garden views. Bespoke bookshelves along one wall. Laminate flooring.
CARPORT:: 2.99m x 6.45m (9'10" x 21'2"), A sliding wooden gate provides access to the tarmac driveway, carport and parking area.
Matching lean-to roof supported by brick pillars, open on two sides.
GROUNDS AND GARDENS:: The main garden extends across the front and side of the property, offering a beautifully landscaped outdoor space with a wealth of mature planting. Three sets of paved steps descend to a lawned terrace, bordered by an attractive feature sleeper retaining wall. The gardens are well stocked with an abundance of shrubs and interspersed mature trees, with a tree-lined lawned walkway leading to a grassed viewing terrace at the side of the property, taking full advantage of the surrounding outlook.
Adjacent to the parking area, steps and a paved pathway lead to a circular paved sun terrace. At the far end of the garden, alongside the utility room, is a further terrace incorporating a greenhouse, wooden garden shed, LPG tank and a selection of useful covered log stores.
At the lower level, a generous paved terrace sits beneath the balcony, creating an ideal space for al fresco dining and entertaining. Beyond this, a gravelled terrace houses the hot tub, positioned to make the most of the delightful views. A paved pathway continues beyond, providing access to:
COLD ROOM: 2.3m x 1.5m (7'7" x 4'11") (maximum) Accessed via a part-glazed door, this useful space features a shelved recess, ceramic tiled floor, space for fridge/freezers, power and lighting.
CELLAR: 9.9m long x 2.3m (32'6" x 7'7") A substantial storage area divided by support pillars and accessed via a ledged and braced door.
BALCONY:: Leading from the upper level is an extensive, shaped decked balcony with coated steel newel posts and stainless-steel rope balustrading. This superb outdoor space provides the perfect setting for al fresco dining while enjoying the magnificent surrounding views.
SERVICES:: Mains water, electricity and drainage. LPG gas central heating. EPC Rating E. Council Tax Band F.
DIRECTIONS:: From Monmouth, take the A40 dual carriageway towards Ross-on-Wye. After a short distance, pass the services and lorry park (on your left) and take the left spur into Whitchurch. Turn first right and then right again over the dual carriageway. At the roundabout, take the second exit signposted Symonds Yat West. Follow this road for approximately one mile, passing The Wye Knot Inn and the entrance to The Paddocks Hotel. Take the next left towards The Ferrie Inn, and the property will be found as the second on the left, with a gated entrance.
 Download PDF EPC
 Download PDF Brochure


 Send to a friend