 Download PDF EPC
 Download PDF EPC
Bradleys
16 Mannamead Road
Plymouth
Devon
PL4 7AA
01752 260400





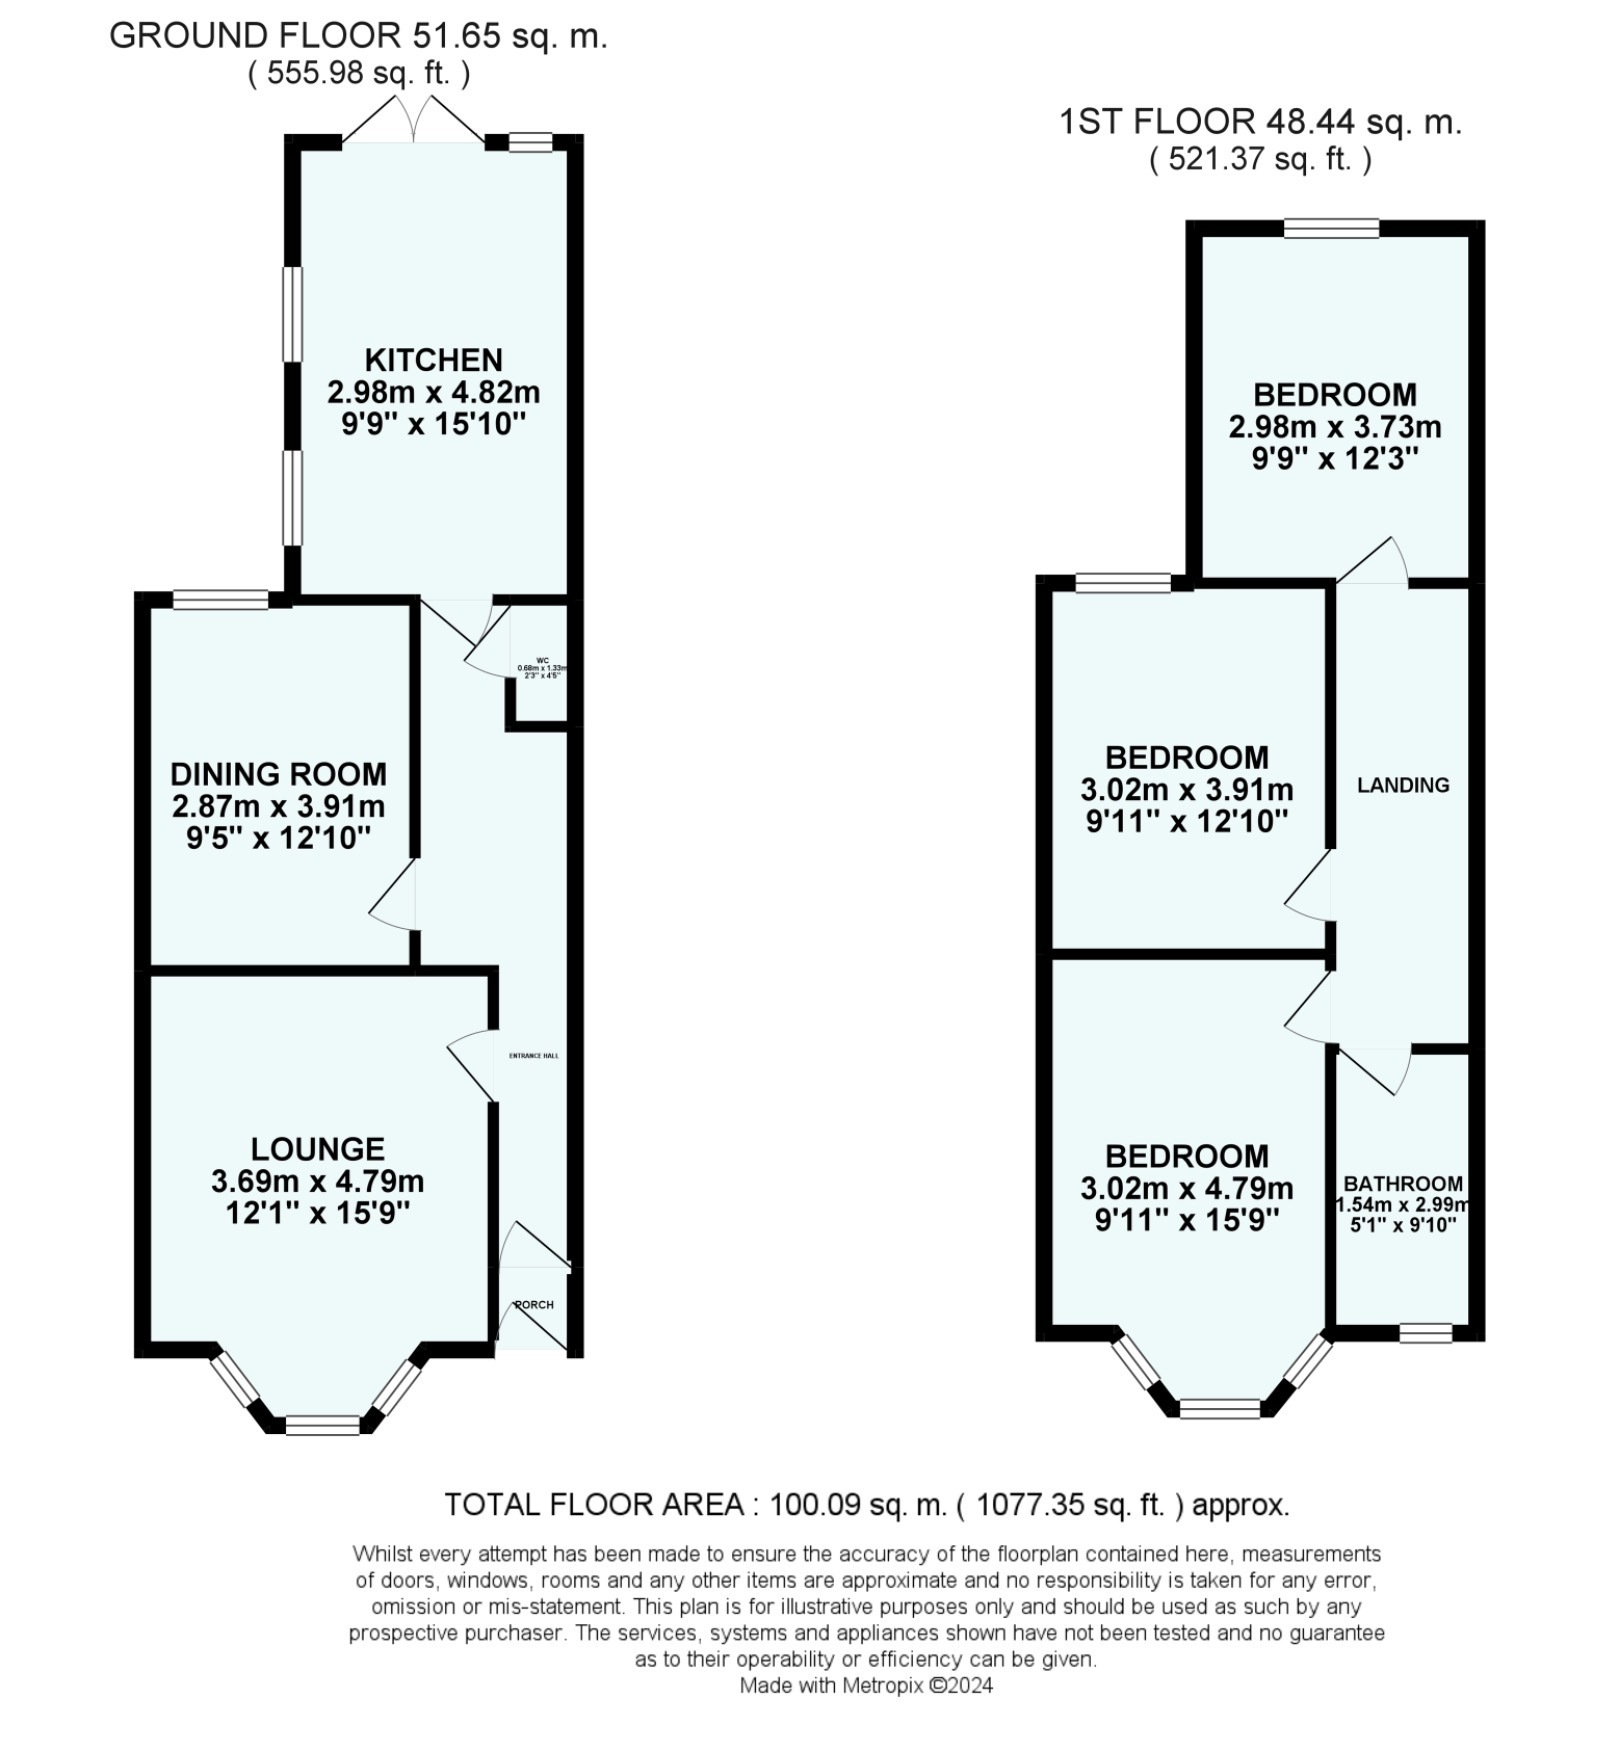
Spacious 3 double bed terraced house boasting numerous original features. Bright and spacious with a patio and the convenience of a ground floor WC. This property is perfect for a family seeking a well proportioned home close to the City Centre. This property is being sold with NO CHAIN!!
.
Obscured uPVC double glazed door leading into ...
Entrance Vestibule
Wood panelling to dado height, coving, obscured glass panelled door opening into ...
Entrance Hall
Radiator, decorative mouldings, original decorative newel post and spindles with staircase rising to the first floor accommodation, understairs storage cupboard.
Lounge
uPVC double glazed bay window to the front elevation, picture rail, coving, decorative ceiling rose, fireplace.
Dining Room
Original fitted cupboards to side of chimney breast, picture rail, radiator, coving, uPVC double glazed window to rear elevation.
Downstairs WC
Low level WC, wash hand basin with tiled splashbacks, spotlights.
Kitchen
Comprising matching wall and base units, roll edged worktop incorporating stainless steel sink and drainer with mixer tap, splashbacks, space for cooker with stainless steel splashback and extractor fan over. Space for washing machine, dishwasher, fridge and freezer, tiled floor, spotlights, uPVC double glazed windows to side and rear elevations, radiator, uPVC double glazed French doors opening onto the rear courtyard.
First Floor Landing
Loft hatch, coving, uPVC double glazed skylight.
Bedroom Three
Double bedroom with uPVC double glazed windows to side and rear elevations, coving, radiator, loft void hatch.
Bedroom Two
uPVC double glazed window to rear elevation, radiator, coving.
Bedroom One
uPVC double glazed bay window to front elevation, radiator, coving, picture rail.
Bathroom
Modern white matching four-piece suite comprising panelled bath with mixer shower tap, low level WC, wash hand basin with storage unit under and mixer tap, separate walk-in shower cubicle with rainfall and detachable shower heads. Part tiled walls, heated towel rail, tiled flooring, spotlights, obscured uPVC double glazed window to the front elevation.
Outside
Walled rear courtyard with decking seating area and gate giving access to the rear service lane. To the front there is a forecourt garden.
Material Information
Material Information
Tenure - Freehold
Council Tax Band- B
Local Authority- Plymouth City Council
Source Of Heating - Gas central heating
Source Of Electric - Mains Electric
Source of Water - Mains Water
Arrangement for Sewerage - mains
Broadband Connection - Ultrafast available
Mobile Coverage - EE: Voice Limited, Data Limited. Three: Voice Limited, Data Limited. O2: Voice Likely, Data Limited. Vodafone: Voice Limited, Data Limited.
Parking - On street parking
Flood Risk -low risk of surface water flooding
very low risk of flooding from rivers and the sea
Property Accessibility - Level access to the front door and to the rear courtyard. The property is situated on a steep road.
Restrictive Covenants- Awaiting confirmation from sellers solicitors.
Fill in the form below to request more information or to request a viewing.

 Send to a friend

