 Download PDF EPC
 Download PDF Brochure
Chas Lowe Estates
10 Church Hill Road
East Barnet
Hertfordshire
EN4 8TB


Semi detached Victorian cottage, located on East Barnet's oldest residential turning, close to village amenities and Oakleigh Park mainline station * Two bedrooms *
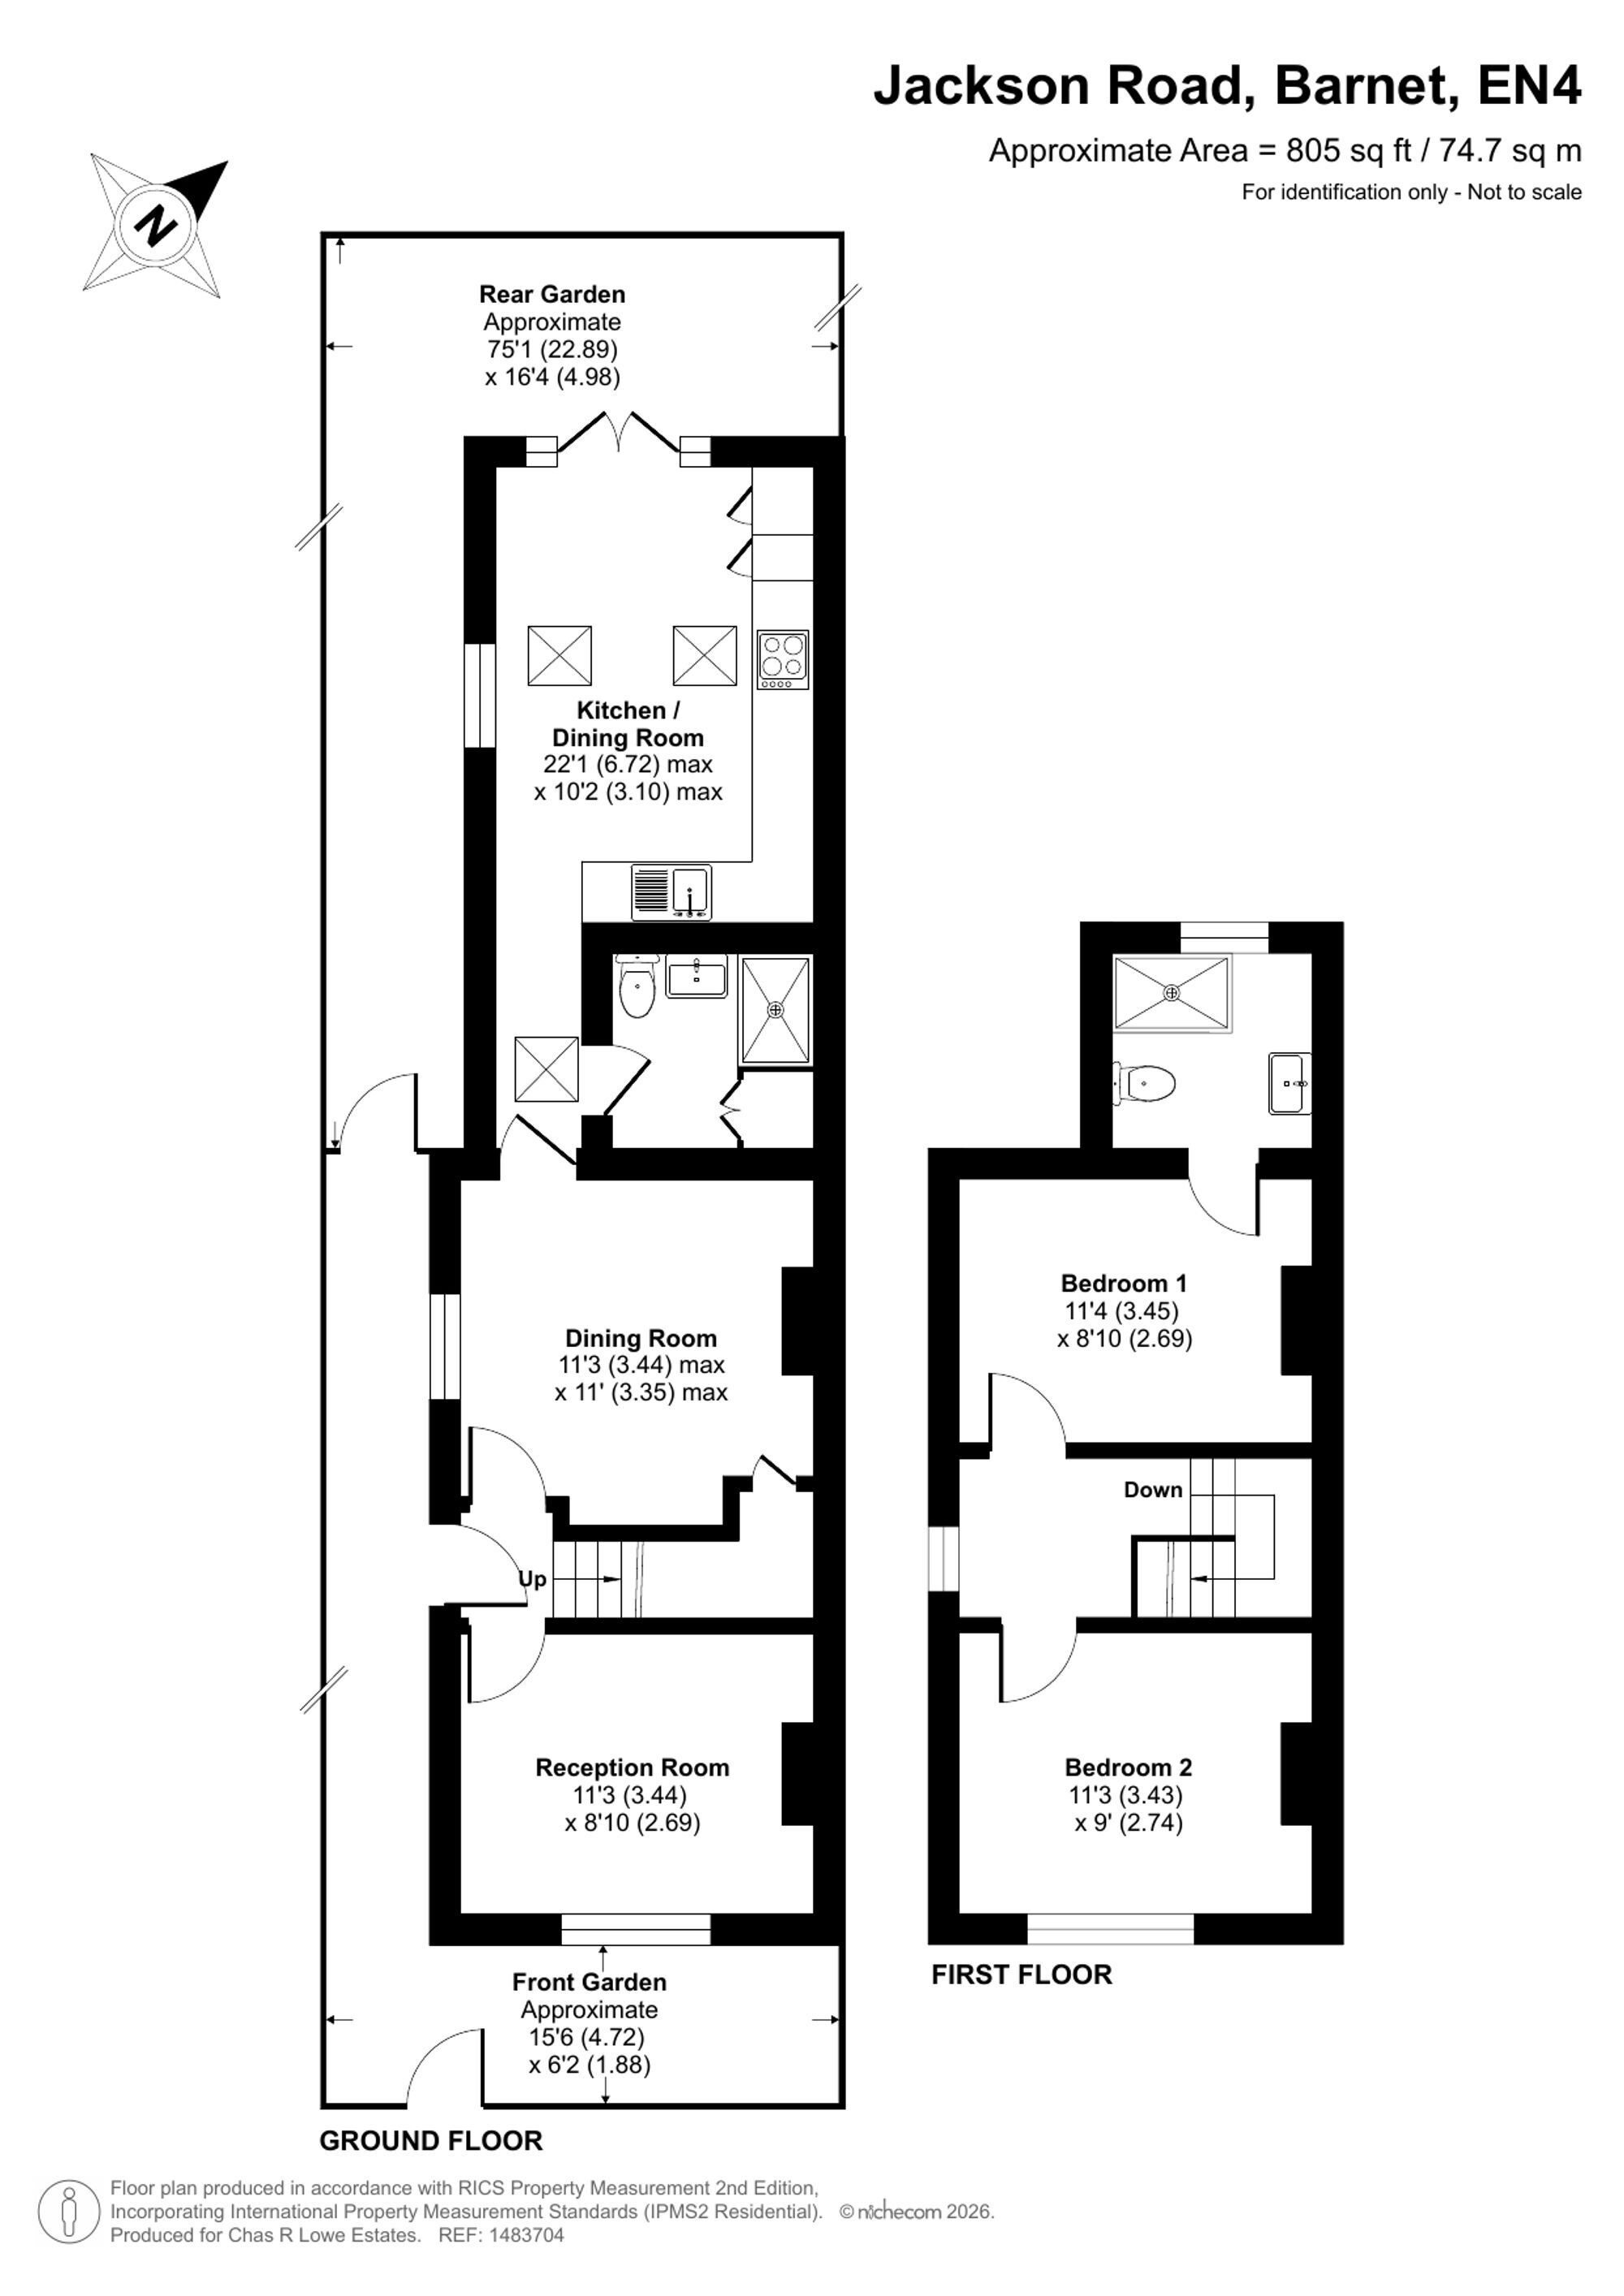
Front door leading into ENTRANCE LOBBY : stairs leading to landing.
RECEPTION ROOM : double glazed windows overlooking front, radiator below, open cast iron fireplace with tiled inserts and wooden surround, laminate flooring, power points.
RECEPTION ROOM : double glazed window, radiator, laminate flooring, TV aerial point, power points, understairs storage cupboard.
DOWNSTAIRS SHOWER ROOM : low level flush WC, vanity unit with wash hand basin, shower cubicle with thermostatic controls, utility cupboard with plumbing for washing machine, tiled flooring, chrome heated towel rail, extractor fan.
KITCHEN/BREAKFAST ROOM : base and eye level units, work surfaces to two sides, splashback tiles, stainless steel sink and drainer, integrated dishwasher, induction hob with extractor fan and light above, electric oven to side, built-in microwave oven, integrated fridge freezer, skylights, laminate flooring, double glazed frosted window, radiator, double glazed double doors with double glazed windows to side leading onto rear garden.
LANDING : access to loft, laminate flooring.
BEDROOM : double glazed windows overlooking front, radiator below, laminate flooring, power points.
BEDROOM : double glazed windows overlooking rear garden, radiator below, power points, TV aerial point, door to
ENSUITE SHOWER ROOM : low level flush WC, vanity unit with wash hand basin, shower cubicle, tiled walls, double glazed frosted window, extractor fan.
SOUTH EAST FACING REAR GARDEN : initial concrete patio area, gated side access, mainly laid to lawn with mature borders, hardstanding with shed.
Anti-Money Laundering (AML)
Chas R Lowe Estates is required to carry out Anti-Money Laundering (AML) checks on buyers and sellers in accordance with applicable money laundering regulations. These checks must be satisfactorily completed before we can proceed with the transaction.
Where any part of a buyer’s purchase funds is provided as a gift, each individual providing gifted funds will also be required to undergo AML checks.
We use Coadjute’s Assured Compliance service to undertake these checks. A fee of £55.00 plus VAT per individual applies to each AML check conducted.
Once the AML check has been carried out, the fee is non-refundable, regardless of the outcome of the check or whether the sale proceeds to completion. This includes circumstances where an individual does not pass the checks or the sale falls through.
Fill in the form below to request more information or to request a viewing.
Chas Lowe Estates
10 Church Hill Road
East Barnet
Hertfordshire
EN4 8TB


 Send to a friend

