Rosedale
1110 Lincoln Road
Peterborough
PE4 6BP


*** NO ONWARD CHAIN *** This stunning detached family home that backs on to Milton Estate, offers a perfect blend of spacious living and modern comfort. Boasting four bedrooms, three versatile reception rooms and a conservatory, this property is ideal for growing families or those who love to entertain. Situated in a peaceful and sought-after location, the home provides a fantastic opportunity to enjoy both tranquility and convenience.
Upon entering the property, you are greeted by a spacious hallway that leads into the three bright and adaptable reception rooms. The living room features ample natural light, creating a warm and inviting atmosphere perfect for family gatherings or quiet evenings, naturally leading to the conservatory at the back. Adjacent to this is a formal dining room that can comfortably accommodate a large dining table, ideal for entertaining guests. The third reception room offers flexibility as a study, or playroom, provi...
*** NO ONWARD CHAIN *** This stunning detached family home that backs on to Milton Estate, offers a perfect blend of spacious living and modern comfort. Boasting four bedrooms, three versatile reception rooms and a conservatory, this property is ideal for growing families or those who love to entertain. Situated in a peaceful and sought-after location, the home provides a fantastic opportunity to enjoy both tranquility and convenience.
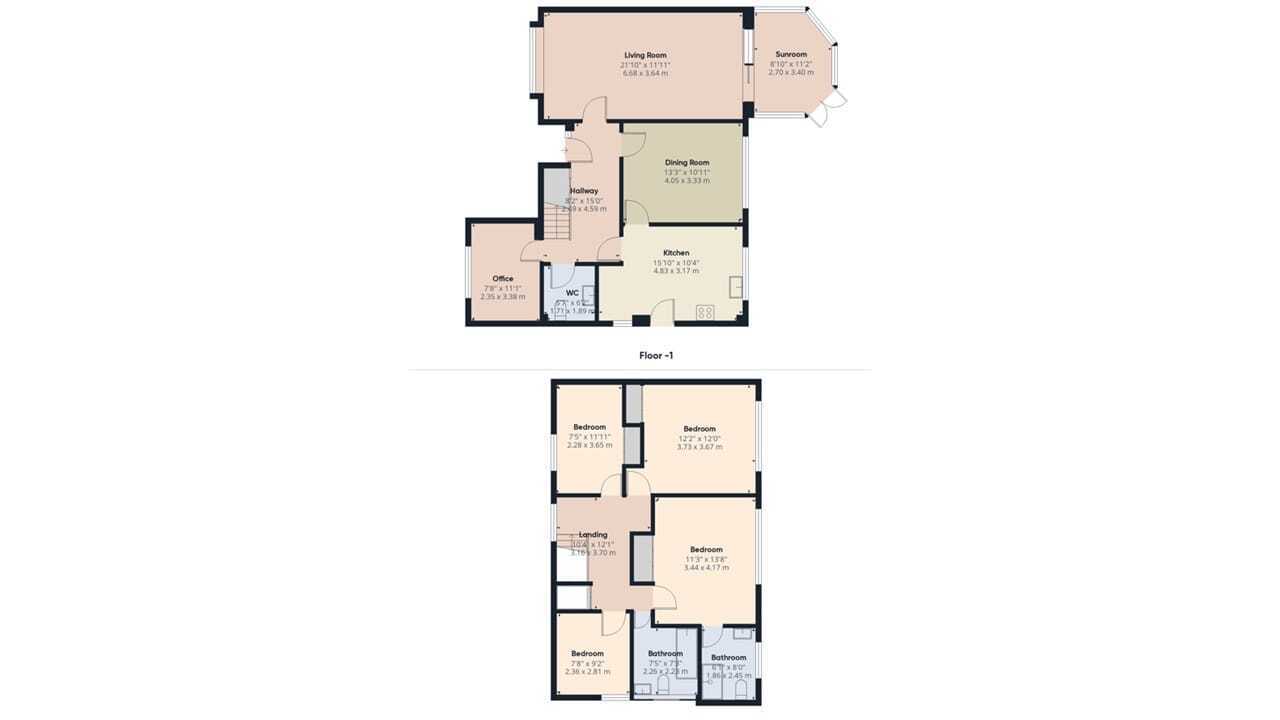
Upon entering the property, you are greeted by a spacious hallway that leads into the three bright and adaptable reception rooms. The living room features ample natural light, creating a warm and inviting atmosphere perfect for family gatherings or quiet evenings, naturally leading to the conservatory at the back. Adjacent to this is a formal dining room that can comfortably accommodate a large dining table, ideal for entertaining guests. The third reception room offers flexibility as a study, or playroom, providing a versatile space to suit your needs. You will also find on the ground floor the WC/Utility, and kitchen.
Upstairs, the property features four bedrooms. The principle suite benefits from an en-suite bathroom, offering added privacy and convenience. You will also find the family bathroom on this floor.
Outside, you will see the beautiful Milton Estate at the back, peaceful and precious. There is also a garage, and ample parking to the front.
EPC Currently Unavailable // Council TAX Band - F
Fill in the form below to request more information or to request a viewing.


 Send to a friend