 Download PDF EPC
Rosedale
1110 Lincoln Road
Peterborough
PE4 6BP


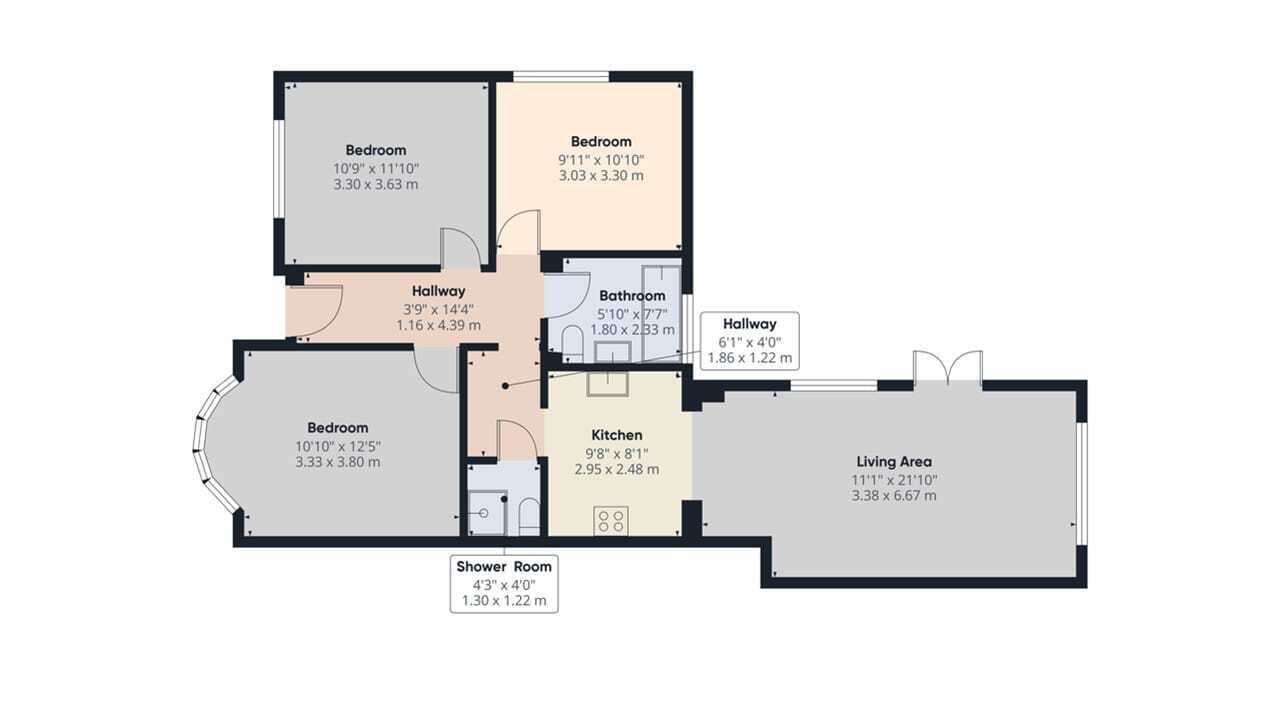
*** NO ONWARD CHAIN *** This delightful 3-bedroom detached bungalow offers a fantastic opportunity to acquire a spacious home with an impressive extended rear living area. Boasting two bathrooms and a cleverly designed open plan layout, this property balances comfort and modern living with the charm and convenience of bungalow living. Perfect for families, downsizers, or professionals seeking a versatile home in a sought-after location, the property has been thoughtfully enhanced to maximise space while maintaining a welcoming atmosphere throughout.
The bungalow itself features a driveway to front, entrance hall, 3 bedrooms, open plan kitchen/living, two bathrooms and rear garden.
Council Tax Band - B // EPC Rating - D
Fill in the form below to request more information or to request a viewing.


 Send to a friend