 Download PDF EPC
Anthony David & Co.
126 Fernside Road
Poole
BH15 2ER




** NO FORWARD CHAIN** Three bedrooms. HARBOUR VIEWS from first floor. GENEROUS GARDEN. Central Poole location and HARBOUR VIEWS, downstairs WC, off road parking for 2 cars.
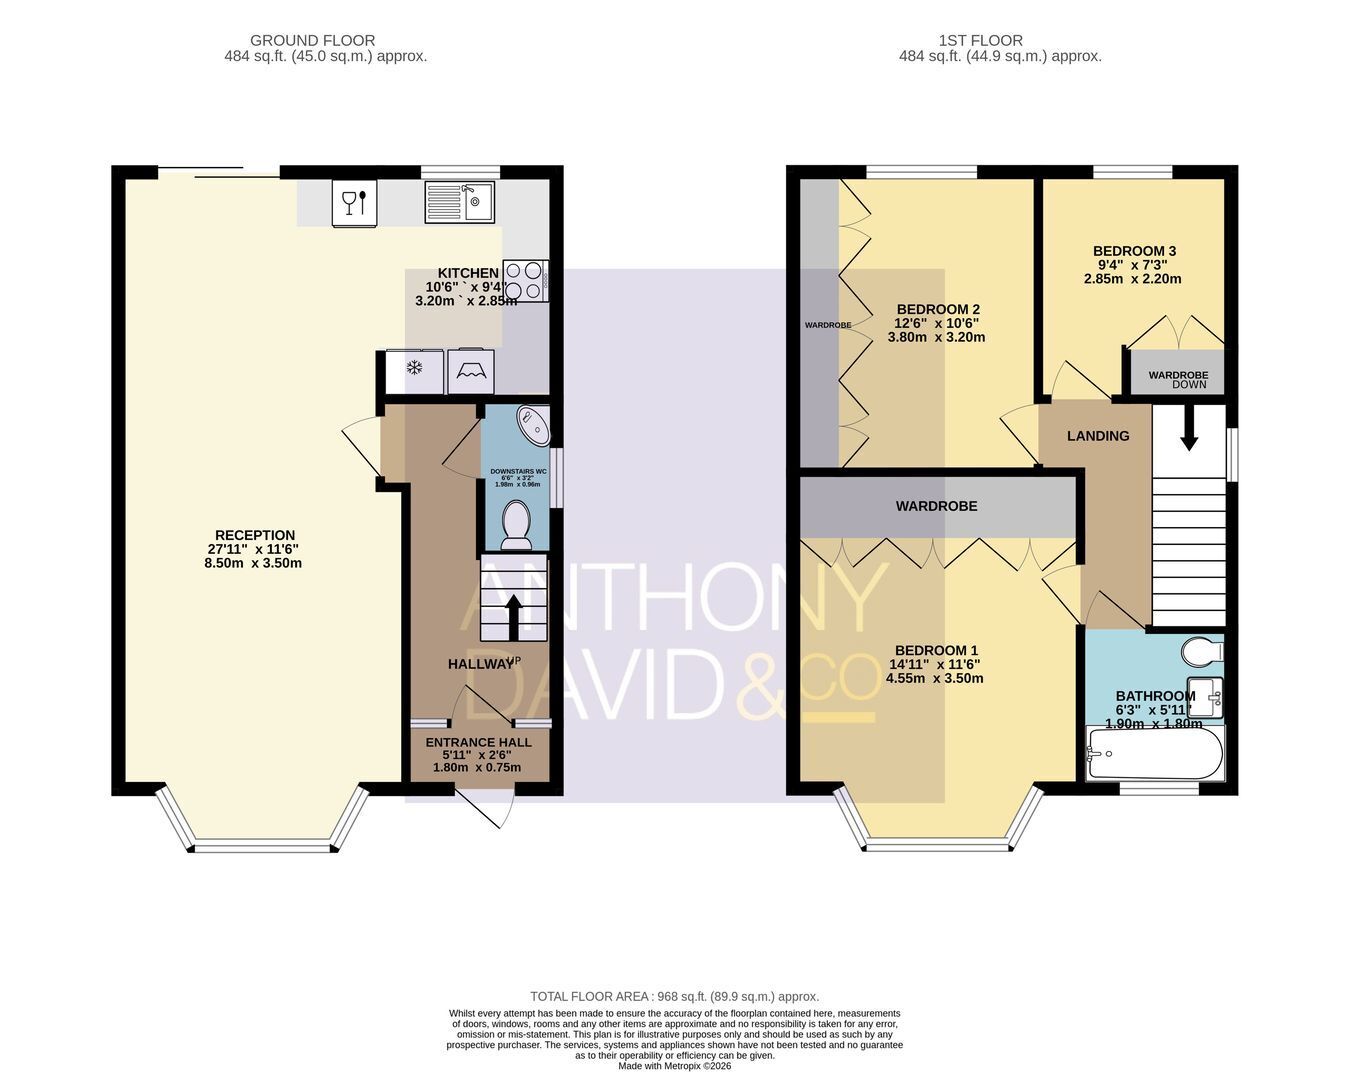
** NO FORWARD CHAIN **A fantastic three bedroom detached house ideally situated within walking distance to Poole Hospital and Poole Park with it's tennis courts, boating lake and bowling green. Poole Town centre with its array of shopping facilities and central transport links is also close to hand. This ideal family home offers well thought out living space throughout and viewing is essential to not only appreciate its superb location but also the accommodation on offer, which comprises: 27' lounge/diner, fitted kitchen area, downstairs cloakroom, two double bedrooms, single bedroom and modern bathroom. Externally the property boasts a generous garden with raised sun patio ideal for entertaining in the summer months and lawned area. To the front the driveway provides off road parking for two cars. Further features of this 'must see' home include: HARBOUR VIEWS from the first floor, fitted wardrobes to all bedrooms, gas central heating and UPVC double glazing. Nearby Schools - St Marys Catholic Primary, Longfleet Primary and Poole High School.
Fill in the form below to request more information or to request a viewing.


 Send to a friend

