Set in a peaceful village within easy reach of Grosmont and conveniently located between Hereford and Abergavenny, this immaculately presented detached four-bedroom family home offers spacious accommodation arranged over two floors, enjoying excellent natural light and far-reaching views across the surrounding countryside. Externally, the property benefits from generous gardens, a detached garage and ample off-road parking.
Built in 2018, the property is of traditional construction with a textured through-colour rendered exterior, inset double-glazed windows and doors, all beneath a pitched tiled roof. The well-appointed interior features a multi-fuel stove, moulded skirting boards and architraves, low-voltage downlighters, vaulted ceilings, vertically boarded oak doors, and a combination of porcelain tiled and carpeted flooring. An oil-fired boiler provides domestic hot water and central heating via radiators throughout.
The main entrance to the property is from the parking area and through a vertically boarded composite door with a glazed viewing panel into:
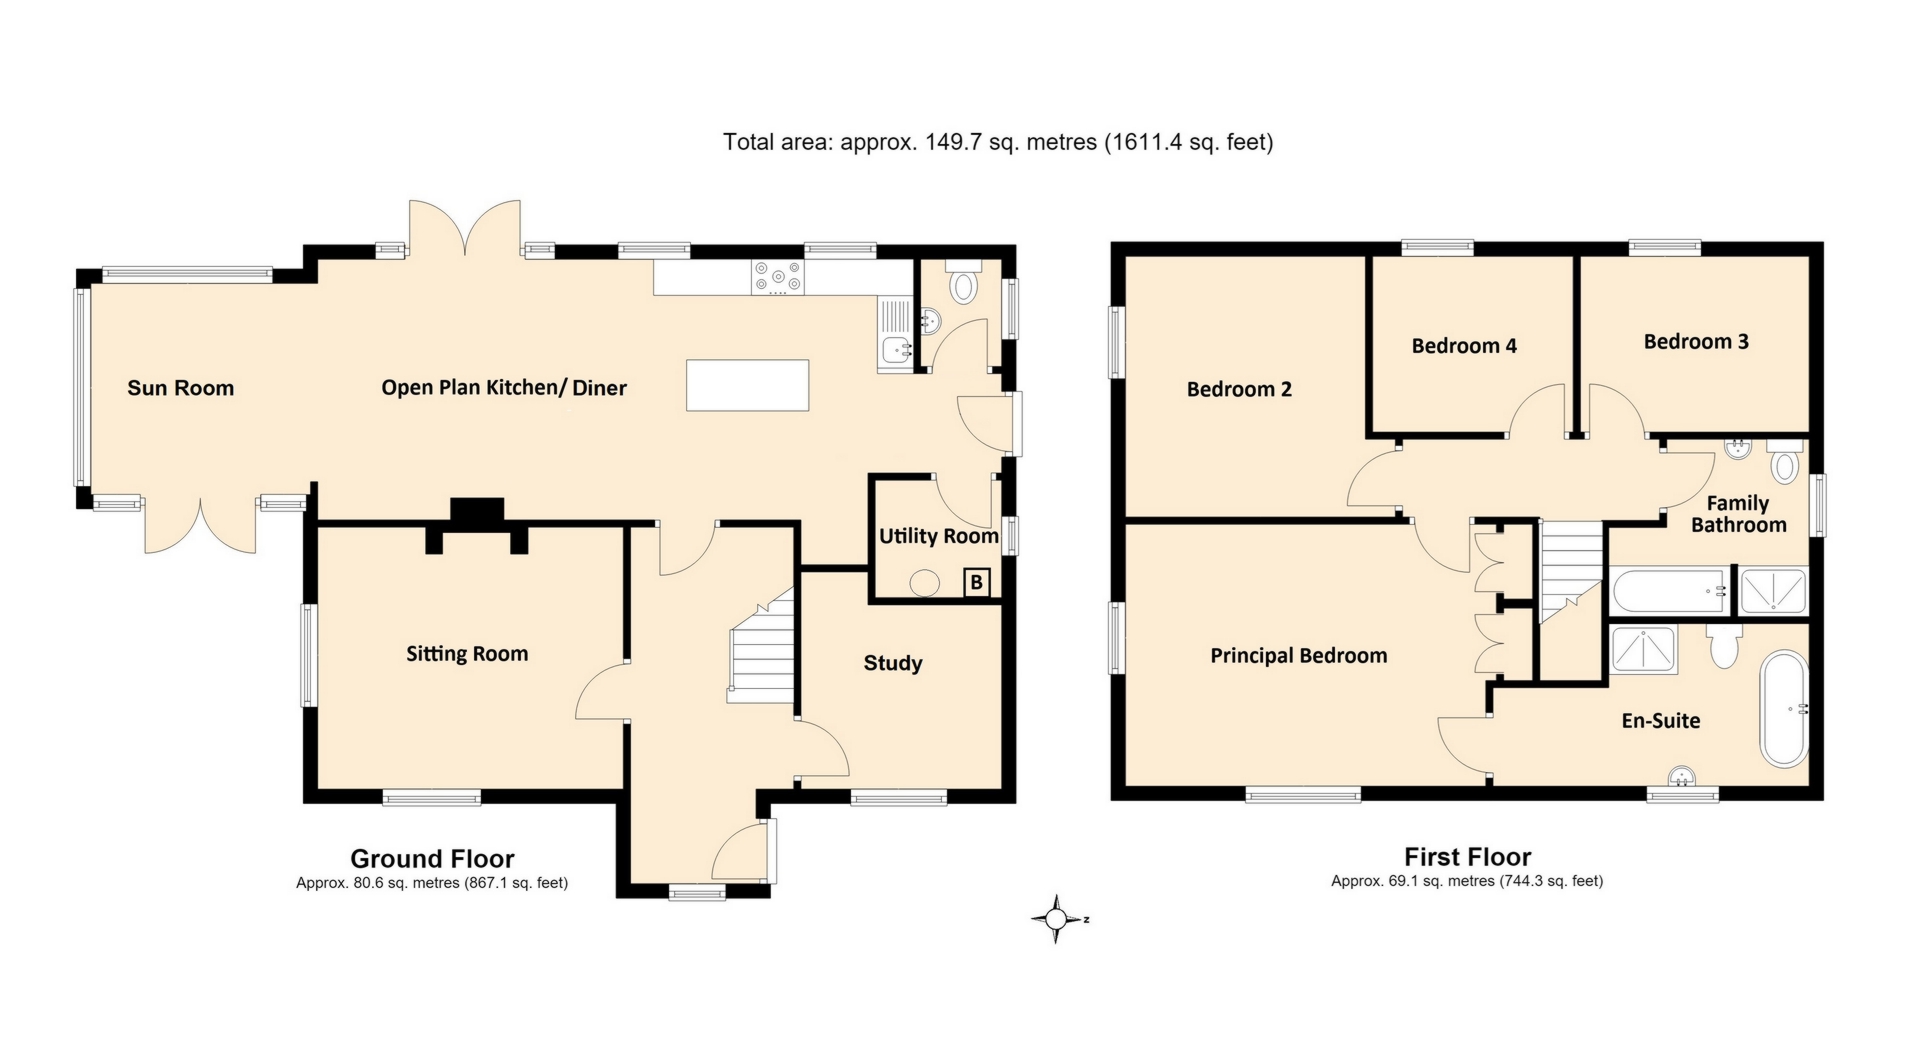
ENTRANCE HALLWAY:: Window to front. Staircase with turned spindles and newel posts leading to the first-floor landing. Under-stairs storage cupboard. Doors to the following:
SITTING ROOM:: 4.25m x 3.63m (13'11" x 11'11"), Dual-aspect windows to the side and front with garden views. Fireplace housing a multi-fuel burner set on a raised slate hearth with an oak mantel over.
STUDY:: 2.75m x 2.35m (Average) (9'0" x 7'9"), Window to front with far-reaching views of the adjacent countryside.
OPEN-PLAN KITCHEN/DINING/SUNROOM:: An impressively proportioned and incredibly bright principal reception room.
KITCHEN/DINING AREA:: 3.65m x 8.05m (11'12" x 26'5"), Windows to rear and external door to side. Patio doors with matching side panels opening onto the rear and side sun terraces. L-shaped Quartz worktop with upstands and a complementary central island unit. Inset one-and-a-half bowl sink with retractable pillar tap. An extensive range of cupboards and drawers set beneath with integrated dishwasher. Rangemaster cooker with five-ring induction hob, glass splashback and matching extractor hood over. Recess housing an American-style fridge/freezer. Wide opening into:
SUNROOM:: 3.02m x 2.92m (9'11" x 9'7"), Vaulted ceiling with picture windows to the side and rear enjoying garden views, and a pair of patio doors opening onto the paved seating area.
CLOAKROOM:: Window to side. A white suite comprising a low-level WC and vanity unit with inset wash basin and tiled splashback.
UTILITY ROOM:: Window to side. Floor-mounted oil-fired central heating boiler and hot water cylinder. Space and plumbing for a washing machine and tumble dryer. Consumer unit at high level.
From the entrance hallway, stairs lead to:
FIRST-FLOOR LANDING:: Roof access hatch. Doors to the following:
FAMILY BATHROOM:: Frosted window to side. A white suite comprising a low-level WC, vanity unit with inset wash basin, bath with panelled front, and fully tiled shower enclosure with mixer valve and shower head on an adjustable chrome rail. Chrome ladder-style radiator.
BEDROOM THREE:: 2.71m x 3.24m (8'11" x 10'8"), Vaulted ceiling with window to rear.
BEDROOM FOUR:: 2.69m x 2.44m (8'10" x 8'0"), Vaulted ceiling. Window to rear with garden views.
BEDROOM TWO:: 3.26m x 3.63m (10'8" x 11'11"), Vaulted ceiling with skylight to rear and window to side.
PRINCIPAL BEDROOM:: 3.62m x 4.69m (11'11" x 15'5"), Dual-aspect windows to the front and side elevations with far-reaching countryside views. A bank of integrated wardrobes along one wall with hanging rails, shelving and ample storage. Door to:
EN-SUITE BATHROOM:: Window to front. A white suite comprising a Victorian-style WC, pedestal wash basin, freestanding roll-top bath with central mixer tap and separate handheld shower attachment, and a double-width, fully tiled shower enclosure with mixer valve and rainfall shower head on a chrome rail. Chrome ladder-style radiator. Extractor fan at high level.
OUTSIDE:: The property is set behind a five-bar wooden gate that opens onto a gravelled parking area with space for four vehicles and provides access to:
DETACHED GARAGE:: 3.88m x 6.26m (12'9" x 20'6"), Matching construction with a concrete base and up-and-over garage door to the front beneath a pitched roof. Power and light connected. To the side of the garage is a log and bin storage area.
GARDENS:: The gardens are predominantly laid to lawn and extend to the side and rear of the property, with paved pathways wrapping around the house. To the rear, a south facing and neatly shaped lawned area is enclosed by tall wooden fencing, with a wooden shed and a small vegetable-growing area positioned to one side. Beyond this, the garden continues with a paved sun terrace adjoining the sunroom, providing an ideal setting for al fresco dining and outdoor entertaining. At the far end of the garden is a selection of interspersed fruit trees. The space also offers excellent potential for the creation of a raised patio area, perfectly positioned to take advantage of the property's beautiful rural surroundings.
SERVICES:: Mains electricity and water. Oil-fired central heating and private drainage. EPC Rating B. Council Tax Band F.
DIRECTIONS:: From Monmouth, proceed out on the B4347 Rockfield/Abergavenny Road. On reaching Rockfield, turn right and continue through the village. Travel on through the village of Newcastle, bearing right towards Skenfrith. Continue down the steep hill and turn right at the T-junction onto the Skenfrith Road, then immediately left towards Grosmont (4 miles). On reaching the village, continue straight through, passing The Angel Inn, and take the third left by the red post box, signposted Abergavenny. Travel to the top of the hill, then turn right. Continue along this road for approximately 0.5 miles and the property can be found on the left-hand side before reaching the Hereford to Abergavenny Road.
 Download PDF EPC
 Download PDF Brochure


 Send to a friend