Brambles
Portsmouth Road
Bursledon
Southampton
Hampshire
SO31 8EQ


This three-bedroom detached home was built by Taylor Wimpey in 2020, offering stylish accommodation on a popular new development in Bursledon. Featuring three bedrooms, two bathrooms, driveway parking for two cars and a single garage.
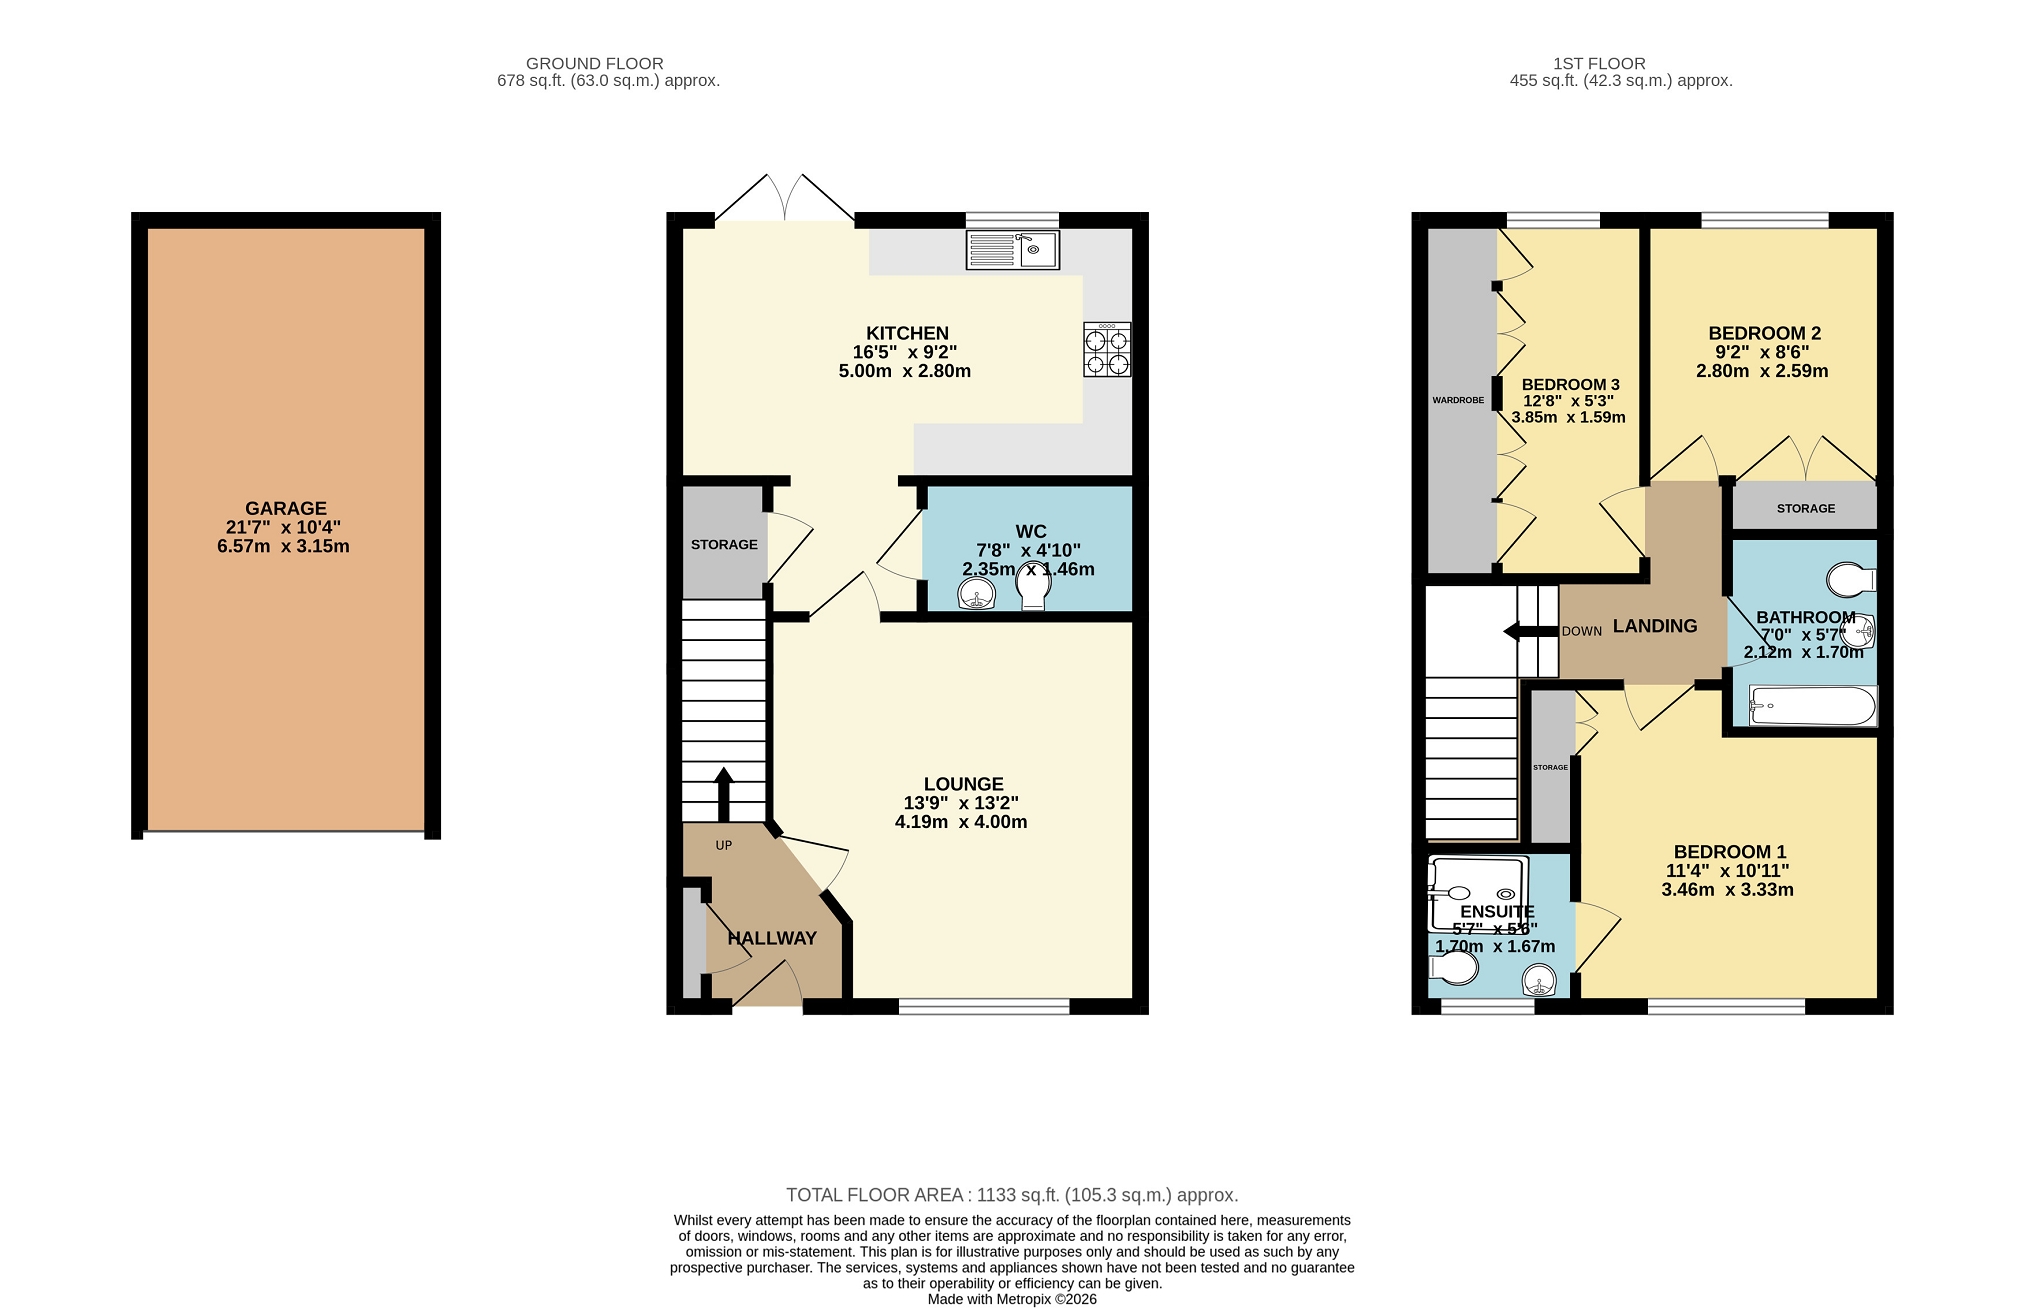
Constructed in 2020 by Taylor Wimpey, this well presented three-bedroom family home offers stylish, contemporary living and benefits from the remainder of its NHBC warranty, with approximately four years remaining. Situated on a popular modern development in the sought-after village of Bursledon, the property combines high-quality finishes with an excellent location, making it ideal for families, professionals and first-time buyers alike. The accommodation is thoughtfully arranged and comprises a welcoming lounge, together with a hi-gloss kitchen/dining room fitted with integrated appliances and French doors opening onto the rear garden. A practical utility/cloakroom completes the ground floor. Upstairs, the master bedroom enjoys an en-suite shower room, while two further bedrooms are served by a stylish family bathroom with high end finishes. One of the additional bedrooms is currently configured as a dressing room and benefits from an extensive range of fitted storage systems, although it could easily be reinstated as a bedroom, nursery or home office. Outside, the enclosed rear garden has been designed for ease of maintenance, with lawn and patio areas providing the perfect setting for outdoor dining and relaxation. To the front, a tandem driveway provides off-road parking for two vehicles and leads to a single garage. Residents of Bursledon enjoy a range of local shops, cafés, pubs and everyday amenities, while nearby Tesco Superstore caters for all major shopping needs. The area is well served by reputable schools, scenic walks along the River Hamble and beautiful green spaces, making it particularly popular with families and outdoor enthusiasts. Outside Driveway parking for two cars. Single garage. Wooden gate providing side access. Hallway Composite front door with glazing. Carpet. Fitted coir matt. Radiator. Storage cupboard housing the breaker switches. Carpeted staircase rising to first floor. Doorway to lounge. Lounge (13' 9" x 13' 1" or 4.19m x 4.0m) Double glazed window to front with fitted shutter. Laminate flooring. Deep moulded skirting boards. Radiator. Doorway to kitchen. UTILITY/CLOAKROOM (4' 9" x 7' 9" or 1.46m x 2.35m) Tiled flooring. Deep moulded skirting boards. Low level WC with cistern. White wash basin with chrome mixer at and vanity unit below. Ladder style towel rail. Shelving units have been constructed, with plumbing to house washer and dryer. Kitchen (9' 2" x 16' 5" or 2.80m x 5.0m) Double glazed window to rear with fitted shutter. Double glazed French doors with fitted blinds open out to back garden. Tiled flooring. Matching base & wall units. One of the wall units houses the combi boiler. Ample work surfaces. Tiled splash backs. White sink and half with drainer and chrome mixer tap. Integrated double electric oven. Four point gas burner hob. Stainless steel extractor hood. Intergated fridge freezer, washing machine and slimline dishwasher. Inset spotlights. Radiator. Decorative wall panelling. Under stairs storage cupboard. Doorway to WC. Landing Carpet. Deep moulded skirting boards. Radiator. Doorways lead to all rooms on first floor. Bedroom 1 (11' 4" x 10' 11" or 3.46m x 3.33m) Double glazed window with fitted shutter to front. Carpet. Deep moulded skirting boards. Radiator. Built in wardrobe. Doorway to ensuite. En Suite (5' 7" x 5' 6" or 1.70m x 1.67m) Double glazed window to front. Tiled floor. Tiled walls. Low level WC with concealed cistern. Wash basin with mixer tap. Shower cubicle with rainfall effect shower. Niche shelving. Inset spotlights. Chrome ladder style heated towel rail. Bedroom 2 (9' 2" x 8' 6" or 2.80m x 2.59m) Double glazed window with fitted shutter to rear. Carpet. Deep moulded skirting boards. Radiator. Built-In wardrobe. Bedroom 3 (12' 8" x 5' 3" or 3.85m x 1.59m) Currently set up as a dressing room. Double glazed window with fitted shutter to rear. Carpet. Deep moulded skirting boards. Loft access. Fitted storage system with LED lighting comprising of wardrobes, drawers, jewellery displays. Bathroom (6' 11" x 5' 7" or 2.12m x 1.70m) Tiled floor. Tiled walls. Villeroy & Boch bath with shower attachment. Watervue television. Wash basin with black mixer tap and vanity unit below. Low level WC with concealed cistern. Niche shelving. Matte black ladder style heated towel rail. GARDEN Areas laid to lawn and patio. Outdoor tap. Outdoor lighting. Wooden gate providing side access. GARAGE (21' 7" x 10' 4" or 6.57m x 3.15m) Single garage. Up and over Door. Power and lighting. Other Eastleigh Borough Council Tax Band D £2309.50 2026/27 charges.
Fill in the form below to request more information or to request a viewing.


 Send to a friend

