 Download PDF EPC
 Download PDF Brochure
Allan Morris
32 Sidbury
Worcester
WR1 2HZ


A deceptively spacious and much improved four bedroom attached Barn Conversion, situated in a stunning location with wonderful far reaching views, within the highly sought after village of Abberley.
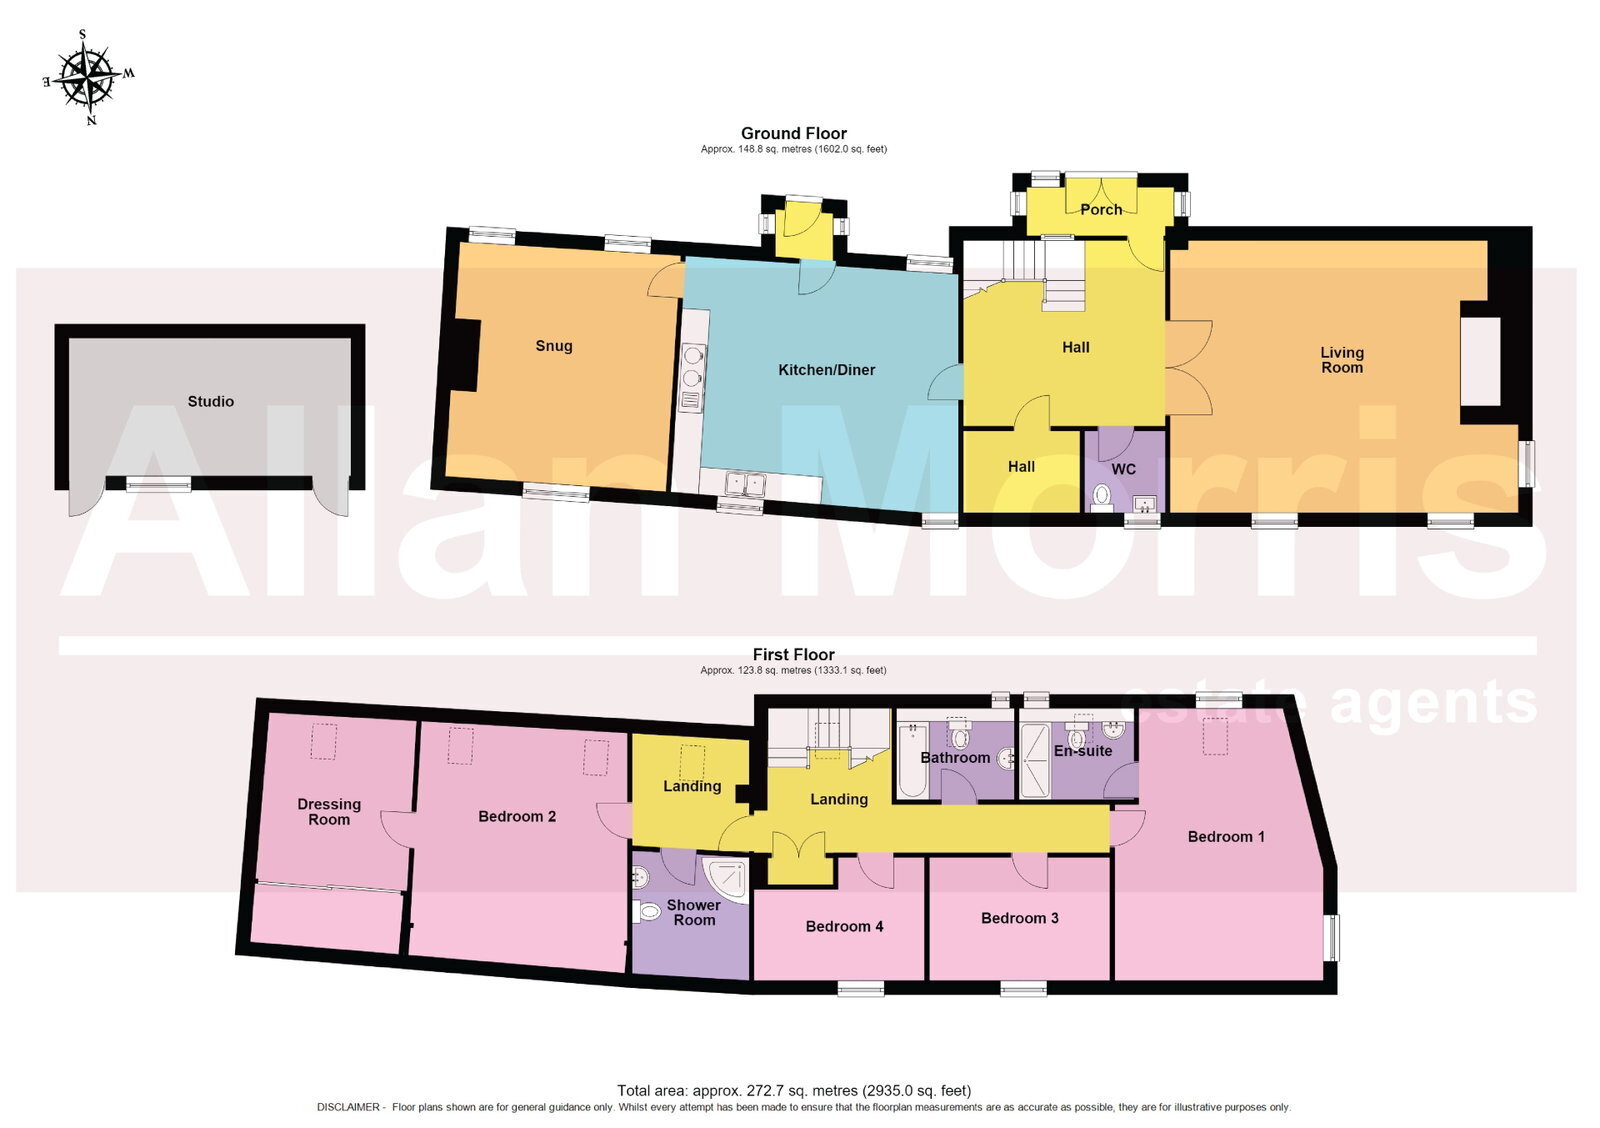
Accommodation briefly comprises: Entrance Porch, Reception Hall, downstairs Cloakroom, Living Room, spacious Kitchen/Diner and Snug. On the first floor: Master Bedroom with En-Suite Shower Room, Bedroom 2 with useful Dressing Room off, two further Bedrooms, along with Shower Room and Bathroom.
Outside: There is also the benefit of useful spacious Studio, ideal for a number of uses, to include Office/Hobby Room. There is also the benefit of calming courtyard style garden and off road parking.
LOCATION:
The property is located in the wonderful picturesque village of Abberley, benefiting from a number of amenities, to include highly rated Primary School, Public House within walking distance of the subject property, as well as General Stores. Within a short distance is also the highly regarded Elms Hotel & Spa. The village also falls within the popular Chantry Secondary School catchment and is ideal for those looking for country living, but with easy access to a number of major centres.
AGENT’S NOTE: We understand the property is curtilage listed (Grade II).
Living Room: - 7.49m x 5.84m (24'7" x 19'2")
Kitchen / Diner: - 6.38m x 5.54m (20'11" x 18'2")
Snug: - 5.11m x 4.75m (16'9" x 15'7")
Studio: - 6.07m x 2.97m (19'11" x 9'9")
W.C.: - 1.75m x 1.73m (5'9" x 5'8")
Bedroom 1: - 5.84m x 4.47m (19'2" x 14'8" maximum)
En-Suite Shower Room: - 2.46m x 1.96m (8'1" x 6'5")
Bedroom 2: - 5.44m x 4.72m (17'10" x 15'6")
Dressing Room: - 5.28m x 3.3m (17'4" x 10'10")
Bedroom 3: - 3.89m x 2.64m (12'9" x 8'8")
Bedroom 4: - 3.66m x 2.64m (12'0" x 8'8" maximum)
Bathroom: - 2.54m x 1.96m (8'4" x 6'5")
Shower Room: - 2.64m x 2.51m (8'8" x 8'3")
Fill in the form below to request more information or to request a viewing.


 Send to a friend

