 Download PDF EPC
Littlewood's
1 Old Milton Road
New Milton
BH25 6DQ


An opportunity to purchase a delightful, purpose-built, ground floor apartment, enjoying spectacular, panoramic sea views across Christchurch Bay to the Isle of Wight & Needles. This superb property is offered chain free, with 2 bedrooms and 2 bath/shower rooms.
SUMMARY OF ACCOMMODATION:
* Entry Phone System to Communal Entrance
* Personal Entrance Hall
* Sitting/Dining Room
* Kitchen
* 2 Double Bedrooms
* Ensuite Bathroom to Main Bedroom
* Shower Room
* Single Garage in Nearby Block
* Well-Maintained Communal Gardens
* Spectacular Sea Views.
SERVICES: All mains services are available, gas central heating and UPVC double-glazing
EPC BAND: C (73) COUNCIL TAX BAND: D
VIEWING: Strictly by appointment through Littlewood's Estate Agents
ACCOMMODATION IN DETAIL: (All measurements are approximate).
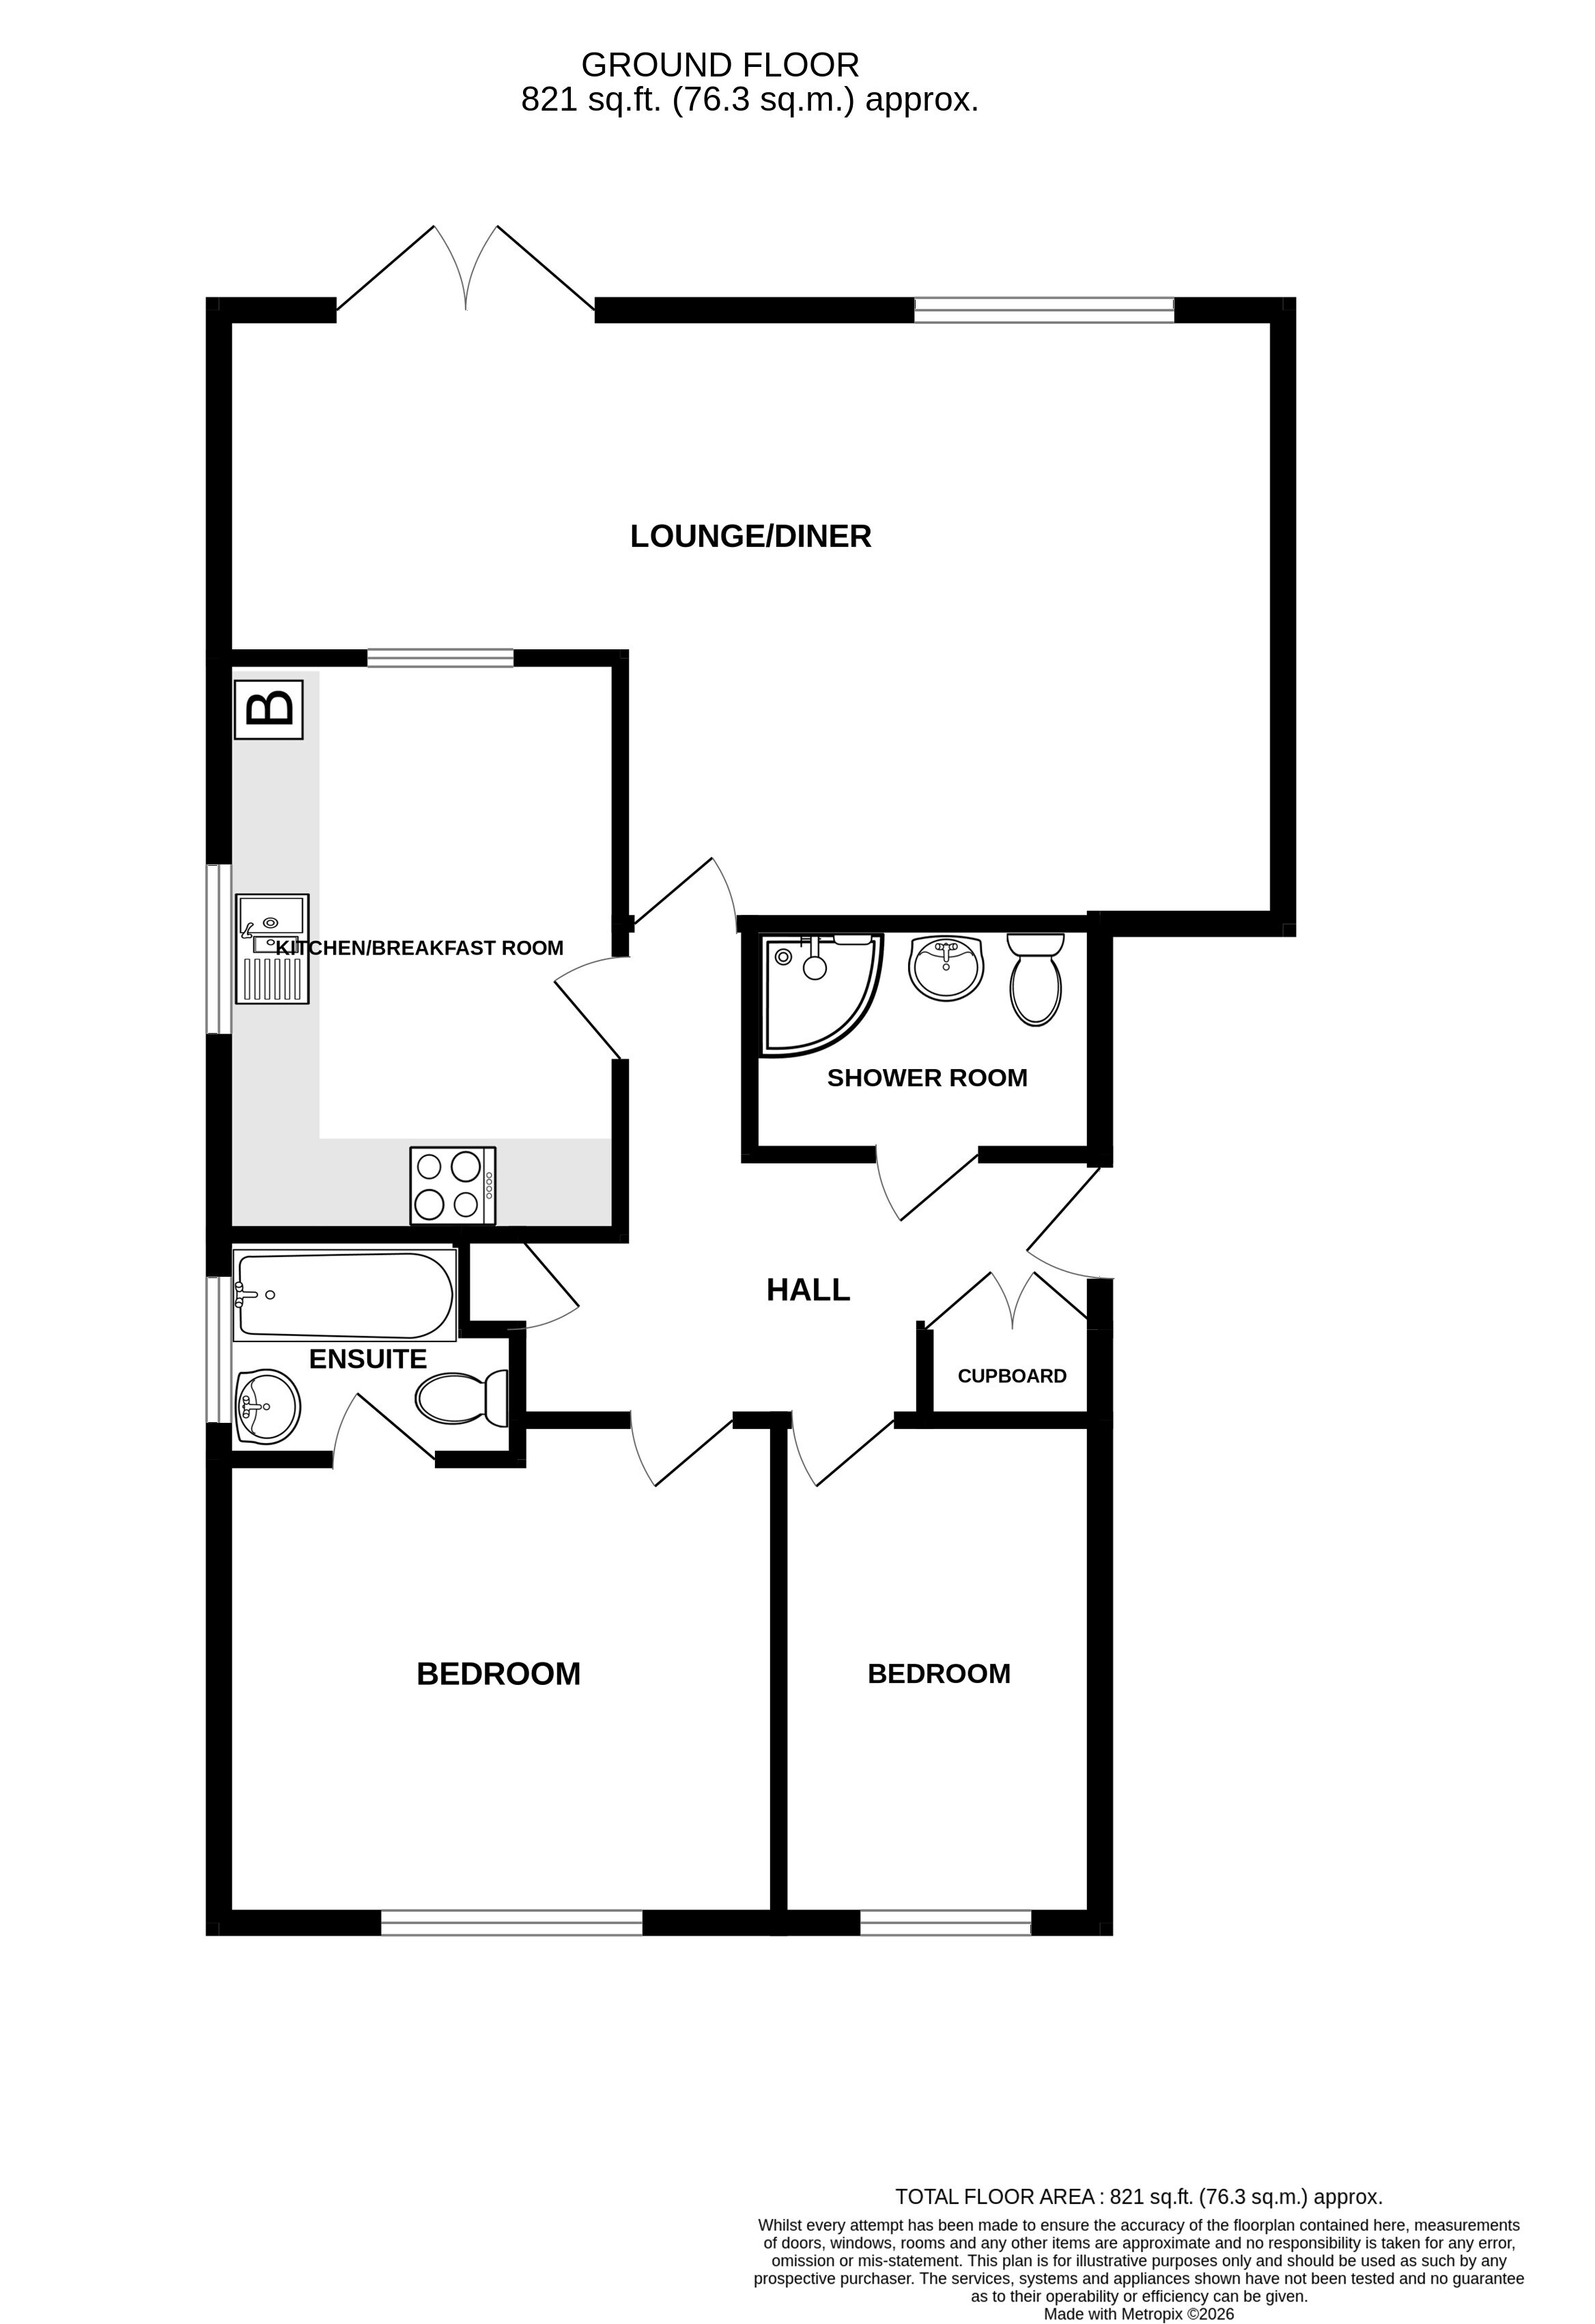
An entry phone system provides access the communal hall where a staircase and lift provide access to all floors. A fire door leads to an inner lobby where a further, personal door leads to the:
ENTRANCE HALL: Coved and plain set ceiling, ceiling light point, laminate flooring, single radiator with individual thermostat, telephone and power points, a wall mounted handset operates the entry system. There is a shelved utility cupboard which also houses the mains electric RCD board, and a cloaks cupboard with hanging rail. A part glazed door leads to the:
SITTING/DINING ROOM: 23’10”x 13’9” (7.26 x 4.19m), narrowing to 7’9” (2.36m) at the dining end. A delightful, south facing room with spectacular views across the cliff-top to Christchurch Bay, double-glazed windows with a sliding double-glazed door leading out to the patio. Coved and plain set ceiling, 2 ceiling light points, 2 double radiators, T.V. telephone and power points.
FITTED KITCHEN: 12’10”x 8’5” (3.91 x 2.57m) Coved and plain set ceiling, ceiling light point, double radiator, and a double-glazed window to the east; a further glazed panel provides a view through the dining area and beyond to Christchurch Bay. The kitchen units comprise a range of built in cupboards and drawers constructed at base and eye level surmounted by melamine, roll edge work surface with brushed steel furniture and an inset, 1½ bowl, stainless steel sink with mixer tap. There is a built-in electric hob with stainless steel splashback and filter hood over, as well as an electric double oven below, a recess for a fridge/freezer and space and plumbing for a washing machine and slimline dishwasher. A cupboard houses the wall hung combi boiler serving the central heating and domestic hot water.
BEDROOM ONE: 10’5”x 10’4” (3.18 x 3.15m) Maximum measurements, including the built-in wardrobes, overlooking the communal gardens to the rear, coved and plain set ceiling, ceiling light point, single radiator, power points and a door to the:
ENSUITE BATHROOM: Plain set ceiling, ceiling light point, obscure double-glazed window, single radiator. The white suite comprises a low flush W.C. panelled bath with mixer tap and shower attachment and a wash basin set on to a vanity unit with storage below
BEDROOM TWO: 11’3”x 9’2” (3.43 x 2.79m) With a coved and plain set ceiling, ceiling light point, radiator, a double-glazed window overlooking the communal gardens, telephone and power points.
SHOWER ROOM: Plain set ceiling, ceiling light point, ceramic tiling, extractor fan and a combined radiator/heated towel rail. The white suite comprises a low flush W.C. pedestal wash basin and a glazed and tiled quadrant shower cubicle with electric mixer shower.
Outside:
The property forms part of a block that stands amidst communally maintained gardens and grounds, which are for the most part laid to lawn.
To the rear of the building is the garaging.
SINGLE GARAGE: Included with the property, electric up and over door, electric charging point.
TENURE: Share of Freehold
SERVICE CHARGE: Awaiting Confirmation (Please ask Agent)
Agents Notes:
1. The mention of any appliances and/or services within these sales particulars does not imply they are in full and efficient working order.
2. Whilst we endeavour to make our sales details accurate and reliable, if there is any point which is of particular importance to you, please contact this office and we will be pleased to check the information. Do so particularly if contemplating travelling some distance
Fill in the form below to request more information or to request a viewing.


 Send to a friend