 Download PDF EPC
 Download PDF Brochure
Robert Bell & Company
Old Bank Chambers
Horncastle
LN9 5HY


OPEN DAY - 17TH OCTOBER 2026 - 10AM-2PM
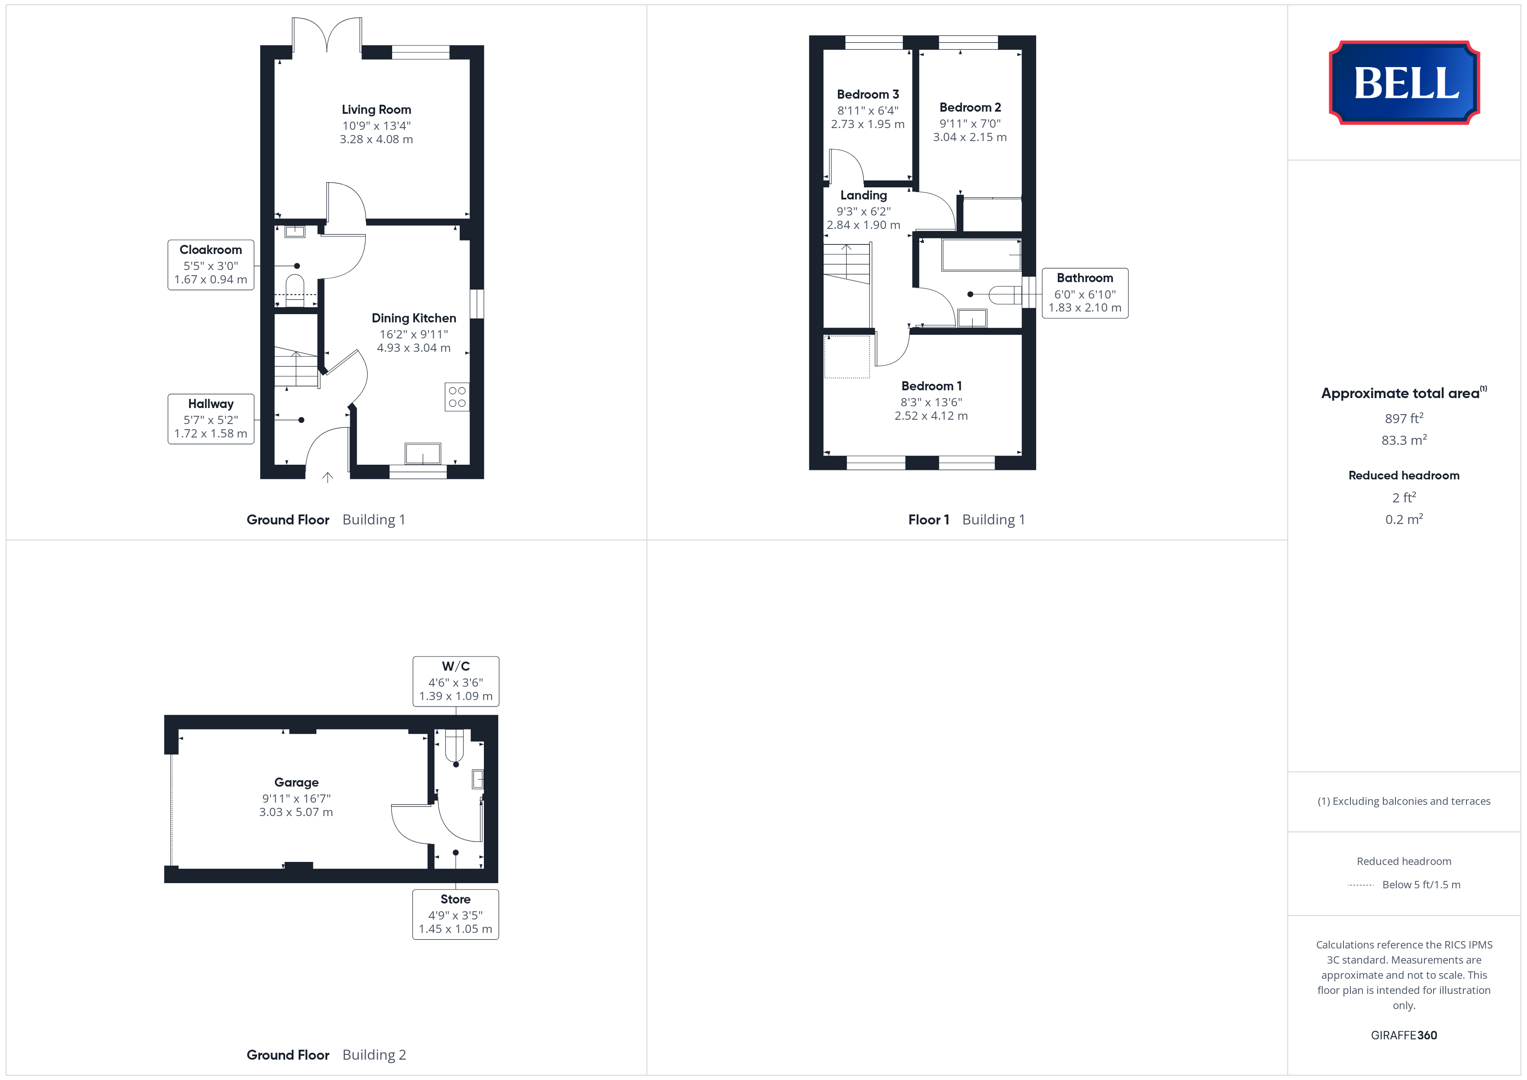
41 Winceby Gardens is a modern three bedroom, family home located on a recent development to the eastern edge of Horncastle. Well-appointed, and benefitting from the balance of a 10 year NHBC warranty, the property enjoys a dining-kitchen stepping through to lounge, plus cloakroom, to the ground floor; three bedrooms and family bathroom above. The property is complete with a single garage with W/C, driveway parking, and child and pet friendly, secure, rear garden with South-facing lawned and patio space.
Hallway
With composite door to front, light to ceiling. Carpeted, stairs to first floor. Wood door to kitchen.
Dining Kitchen
With uPVC double glazed windows to front and side, lights to ceiling. Good range of modern storage units to base and wall levels, sink and drainer to roll edge worktop. Oven and hob, space and connections for upright fridge-freezer and under counter washing machine. Tile effect flooring, multiple power points, radiator.
Cloakroom
With light to ceiling, low level wc, hand wash basin, tile effect flooring, radiator.
Living Room
With uPVC double glazed French doors and window to rear, light to ceiling. Carpet, radiator; multiple power points, internet point.
Landing
With light to ceiling, radiator, carpet. Loft access hatch. Wood doors to bedrooms and bathroom.
Bedroom 1
With uPVC double glazed window to front, light to ceiling. Carpet, radiator, multiple power points, mirror fronted built in wardrobe.
Bathroom
With uPVC double glazed obscure window to side, light to ceiling. Low level wc, pedestal sink, bath with shower over. Radiator.
Bedroom 2
With uPVC double glazed window to rear; light to ceiling. Carpet, multiple power points. Mirror fronted wardrobe space.
Bedroom 3
With uPVC double glazed window to rear; light to ceiling. Carpet, multiple power points.
Outside
The property is approached up a shared, tarmac driveway leading to the front drive and garage; alongside a small lawned front garden with paths to the door and down the side to the rear garden.
The rear garden is laid to lawn with a paved patio seating space leading off the French doors, looking across to a pair of corner beds with flowers and fledging trees. Fenced boundaries ensure a child and pet friendly, secure space.
Garage
With up and over door, light and power connected. Wood door to rear store and W/C and sink.
Garage W/C & Store
Included in this property as the garage (shared with the neighbouring property) was the sales centre for the development when new.
Fill in the form below to request more information or to request a viewing.


 Send to a friend