 Download PDF EPC
Denny & Salmond
13a Worcester Road
MALVERN
Worcestershire
WR14 4QY




.Located close to the local amenities of Barnards Green and within easy access to Great Malvern Railway Station
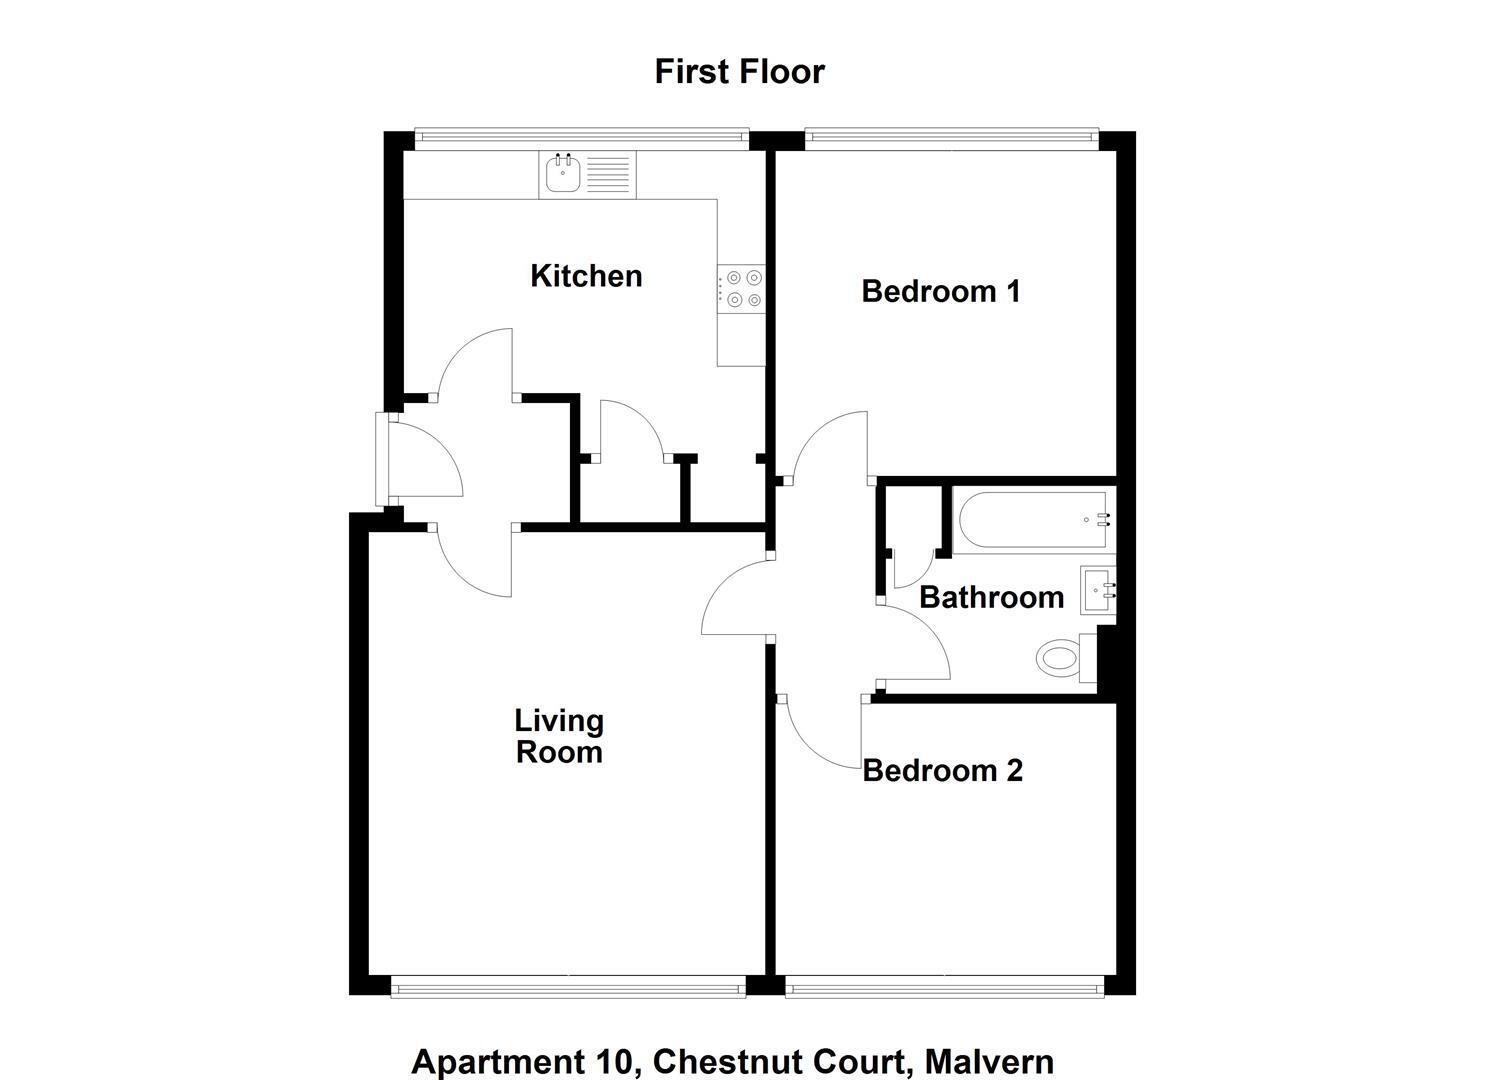
Located close to the local amenities of Barnards Green and within easy access to Great Malvern Railway Station. This first floor apartment offers accommodation briefly comprising Entrance Hall, Kitchen, Living Room, Two Double Bedrooms and Bathroom. The apartment further benefits from large double glazed windows throughout, providing plenty of light along with stunning views of the Malvern Hills. With communal gardens, enbloc garage and allocated parking, this property is offered for sale with no onward chain.
Communal Entrance Hall
From the car park, Communal Entrance Door provides access via
intercom system to the Communal Entrance. Apartment 10 is
located on the first floor.
Entrance Hall
Entrance door opens into the Entrance Hall, with doors off to the
Kitchen and Living Room. Wall mounted consumer unit, intercom
system and coving to ceiling
Kitchen
9' 8" x 12' 2" ( 2.95m x 3.71m )
The Kitchen is fitted with a range of base and eye level units with
working surfaces and tiled splashback. Space and plumbing for a
washing machine and space for an additional undercounter
appliance. Space for a slot in oven, stainless steel sink unit with
drainer and mixer tap. Opening to large storage space currently
housing a tall fridge freezer, door to a pantry cupboard with
shelving. Large double glazed window to the rear aspect providing
stunning views of the Malvern Hills.
Living Room
14' 11" x 13' 3" ( 4.55m x 4.04m )
A spacious and bright room with a large double glazed window to
the front aspect, providing views of Barnards Green and over
rooftops towards the Severn Valley. Coving to ceiling, two electric
heaters, TV point and door to:
Hallway
Doors to both Bedrooms and Bathroom, coving to ceiling.
Bedroom One
11' 5" x 10' 11" ( 3.48m x 3.33m )
A generous double bedroom with coving to ceiling, electric heater
and large double glazed window to the rear aspect, providing
stunning views of the Malvern Hills and Church Spire.
Bedroom Two
11' 5" x 9' 1" ( 3.48m x 2.77m )
A bright room with coving to ceiling, electric heater and large
double glazed window to the side aspect, providing views across
Barnard Green and views over rooftops towards the seven Valley.
Bathroom
The Bathroom is fitted with a white suite comprising low flush WC,
pedestal wash hand basin and panel bath with tiled walls. Extractor
fan, coving to ceiling and wall mounted towel rail. Base and eye level
cabinet and additional wall mounted mirror cabinet. Door to airing
cupboard currently housing the immersion heater/water tank and
slatted shelving.
Outside
Communal lawned gardens surround the property with flower filled
beds. Communal car park with allocated space and gated access
direct to Barnards Green.
Enbloc Garage
15' 1" x 8' ( 4.60m x 2.44m )
Single Garage with up and over door.
Council Tax
We understand that this property is council tax band B.
This information may have been obtained via www.voa.gov.uk and
applicants are advised to make their own enquiries before
proceeding as Denny & Salmond will not be held responsible for any
inaccurate information.
Leashold
Our client advises us that the property is Leasehold on a 999 year
Lease commencing on 01.12.2013. We understand that there is an
annual maintenance charge of £1980. Should you proceed to
purchase the property, these details must be confirmed via your
solicitor within the pre-contract enquiries.
Disclosure
Denny & Salmond has made every effort to ensure that
measurements and particulars are accurate however prospective
purchasers must satisfy themselves as to the accuracy of the
information provided. No information with regard to planning use,
structural integrity, services or appliances has been formally verified
and therefore prospective purchasers are requested to seek
validation of all such matters prior to submitting a formal offer to
purchase the property.
Money Laundering Regulation
Should a purchaser(s) have an offer accepted on a property
marketed by Denny & Salmond they will need to undertake an
identification check and asked to provide information on the source
and proof of funds. This is done to meet our obligation under Anti
Money Laundering Regulations (AML) and is a legal requirement
Directions
From out Malvern office, head south on Worcester Rd, towards St
Ann's Rd, slight left onto Church St, turn right onto Avenue Rd,
Chestnut Court will be located on your left.
Virtual Tour
A virtual tour is available on this property copy this URL into your
browser bar on the internet https://www.youtube.com/watch?
v=W1NaelQtFCI
Agents Note - Aml Fee
Please note there is an AML fee of £80 per transaction, this fee covers the cost of carrying out the required identity and anti-money laundering checks. Once these checks have been completed, the fee cannot be refunded, even if the property purchase does not go ahead.
Fill in the form below to request more information or to request a viewing.
Denny & Salmond
13a Worcester Road
MALVERN
Worcestershire
WR14 4QY


 Send to a friend

