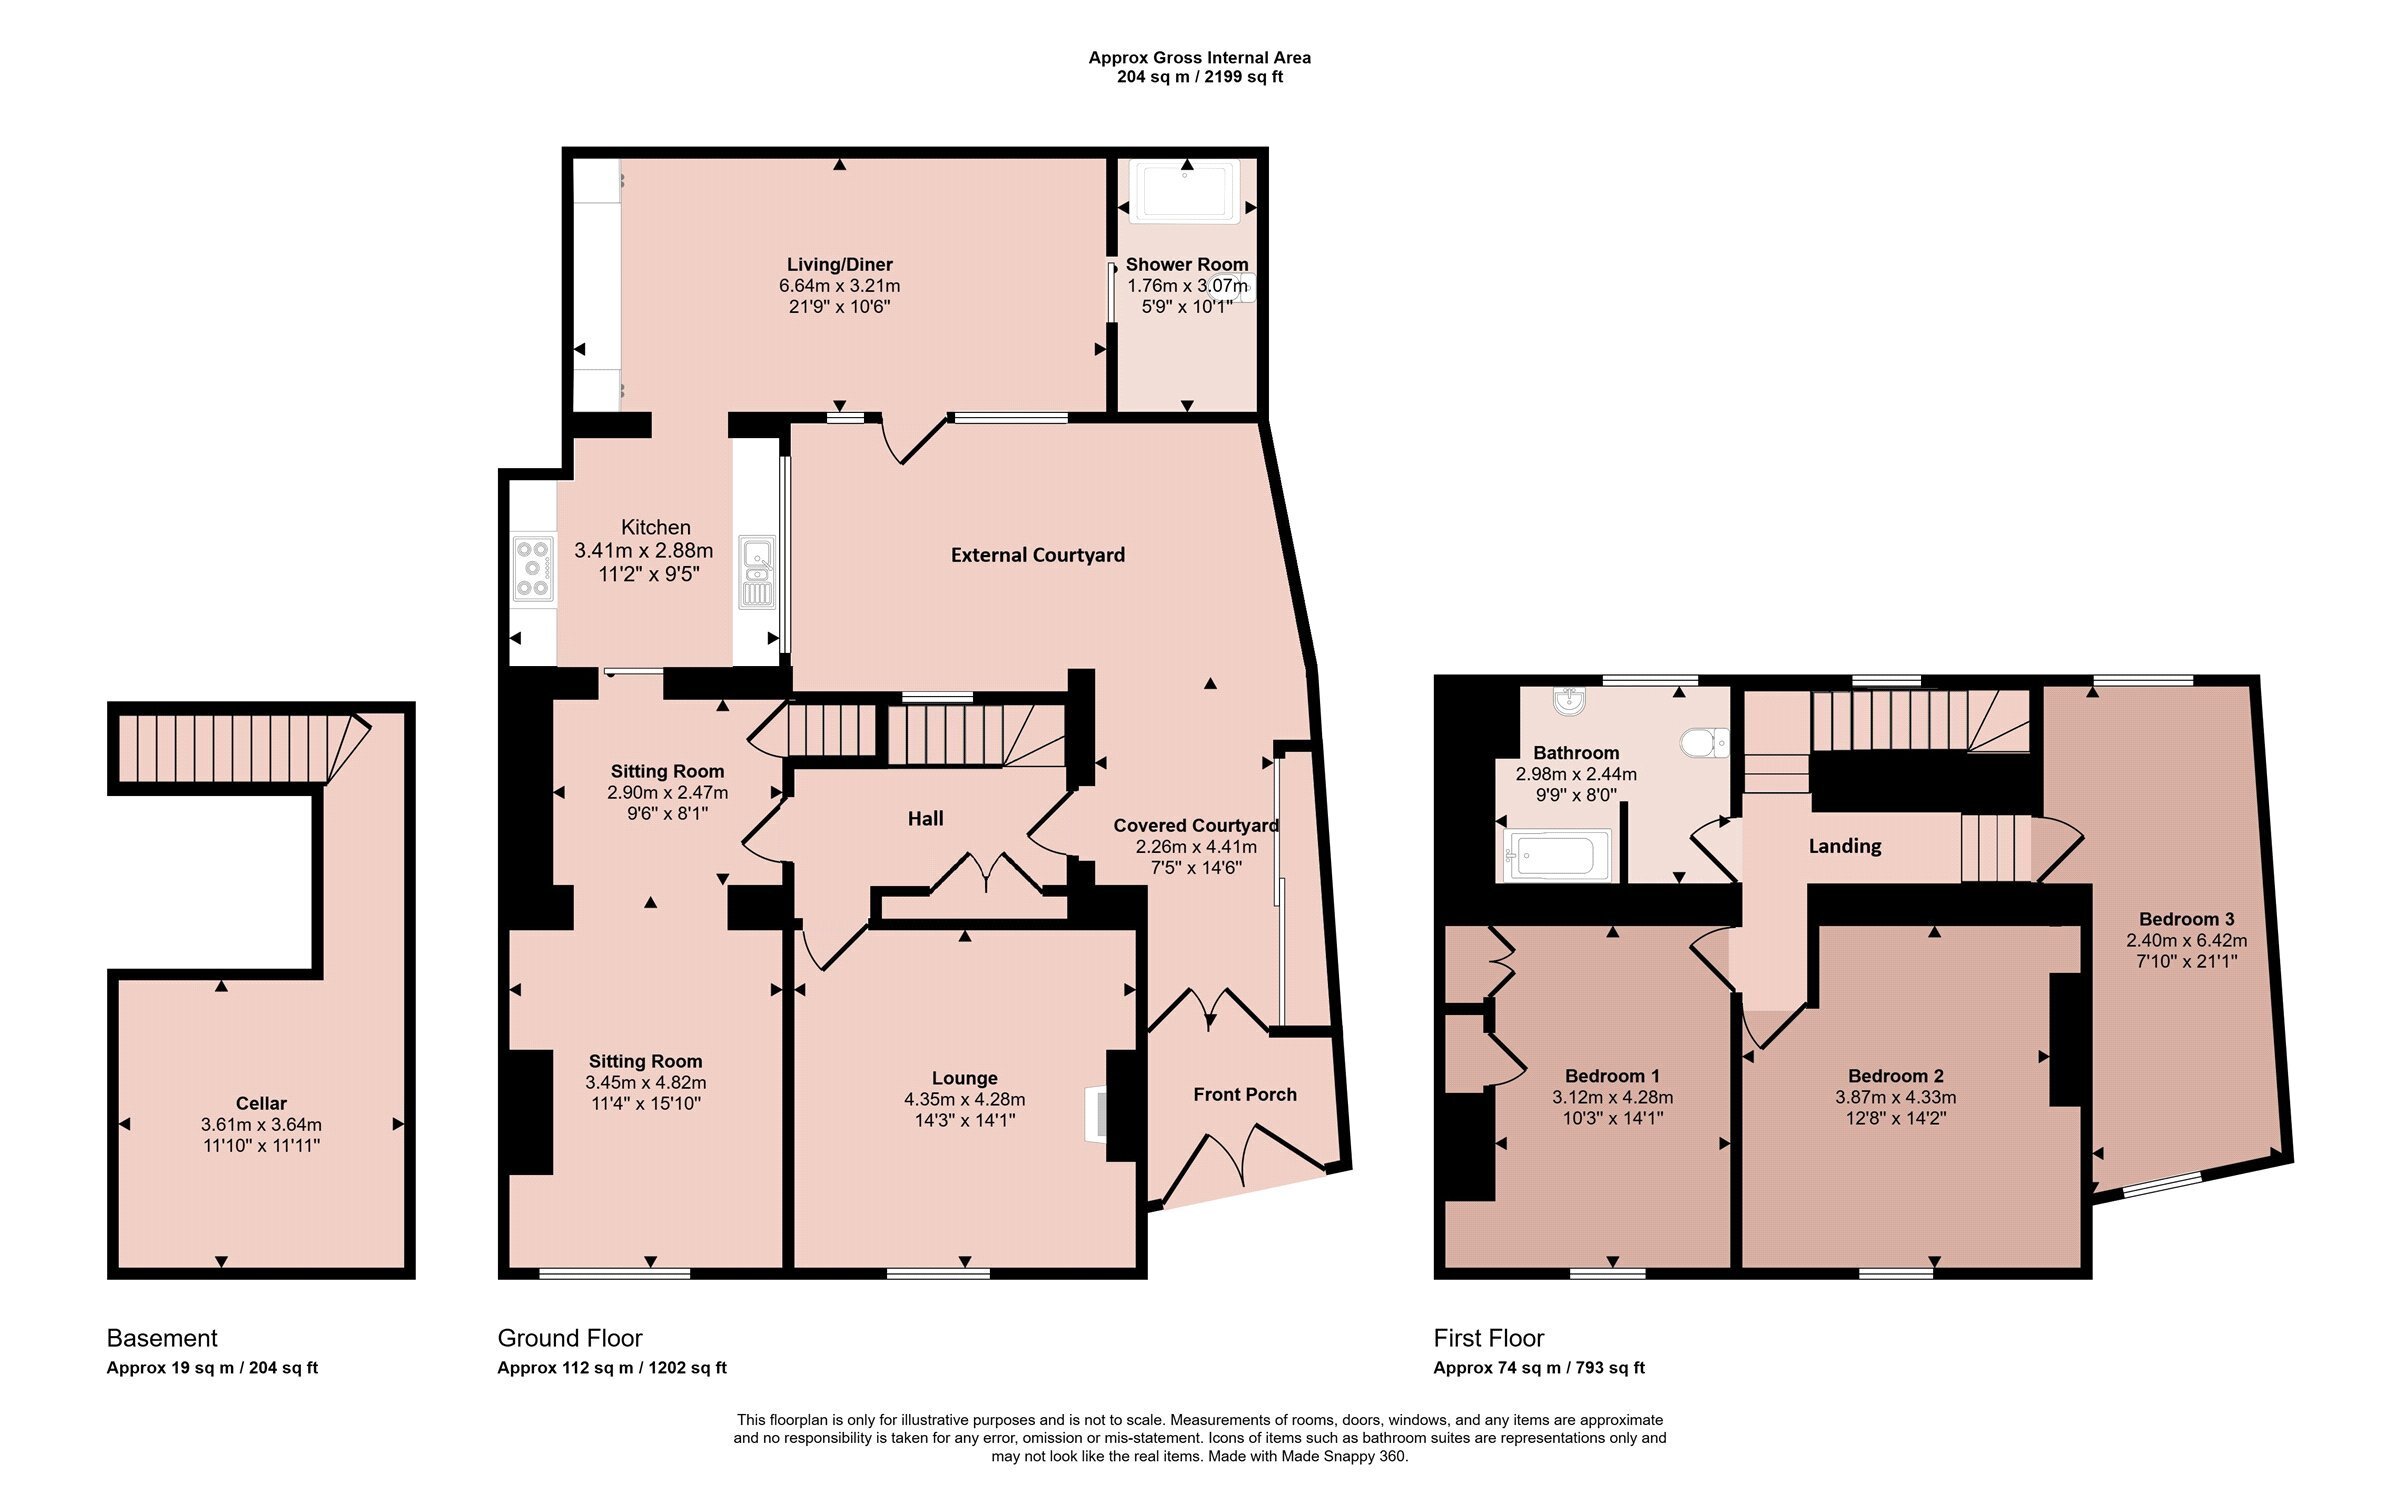
A most unique, 1769 built period cottage retaining many original character features with three bedrooms and having been extended and enhanced with magnificent central courtyard garden. The property was originally a village pub and converted into this imaginative residence. Having oil central heating and double glazing, comprises double original open doors into a main storm porch, double multi-paned doors leading into the central courtyard/gardens which are brick paved throughout. The accommodation comprises entrance hall, lounge with feature fireplace, sitting room with entertainment wall, access to the useful cellar, refitted kitchen, dining room with central island, utility/shower room. The first floor leads to three bedrooms and a bathroom. There is on street parking. Internal inspection is essential.
Storm Porch
Entered via double original open doors into the storm porch which has bin storage and housing the fuse box. Double multi-paned double glazed doors into:
Magnificent Courtyard Garden
Brick paved with lighting, attractive wood panelling to walls and exposed brickwork.
Entrance Hall
With stairs rising to the first floor, double radiator, double fronted cloaks storage cupboard, wood panelling, stairs to first floor with original banister and spindles, spotlighting to ceiling.
Lounge
With double glazed window, central beam, feature surround fireplace and matching hearth, part wood panelling to walls and spotlighting to the ceiling.
Sitting Room
With double glazed windows to the front with louvred shutters, two radiators, Porcelanosa tiled flooring, spotlighting to the ceiling, part panelling to the walls, entertainment wall with inset for TV and Porcelanosa tiled flooring.
Cellar
With brick steps leading to a substantial square shaped cellar with electric light ideal for storage purposes.
Kitchen
Having a range of base cupboards and drawers, wall units over, stainless steel two bowl sink unit with swan mixer taps, hardwood worktops, range cooker with five burner hob, extractor hood over, oven and grill under, integrated dishwasher, spotlighting to the ceiling, Porcelanosa tiled flooring, double glazed Crittall window to the courtyard, feature white radiator.
Dining Room
Having a range of cupboards, three quarter sized pantry store with built-in shelving, larder fridge/freezer, Porcelanosa tiled flooring, spotlighting to ceiling, central island with four drawers under, Crittall multi-paned French doors to the courtyard. There is a feature sliding door leading into:
Utility/Shower Room
With triple cupboard housing the boiler, triple wall units over, worktop, plumbing for washing machine, double shower with rainshower and handheld shower with glass screen, spotlighting to ceiling, extractor fan, Porcelanosa tiled flooring.
First Floor Landing
With double glazed windows overlooking the courtyard.
Bedroom One
With double glazed windows to the front with louvred shutters, floor to ceiling customised open wardrobes with hanging rails, shelving, part wood panelling to walls, radiator with cover and shelf.
Bedroom Two
With double glazed windows to the front with louvred shutters, customised double fronted and single wardrobe, central feature book shelf, radiator with cover and shelf. Access through to:
Bedroom Three
(Previously two rooms and currently used as a home office)
With double glazed windows to either side with louvred shutters, spotlighting to the ceiling, two radiators, one with cover and shelf.
Bathroom
With a panelled bath, rainshower and handheld shower over with glass screen, vanity wash hand basin with white cupboard and mixer taps under, low level WC, matching curved storage cupboards, obscure uPVC double glazed window onto courtyard, radiator, tiled flooring, airing cupboard with cylinder and header tank, access to loft space and spotlighting to the ceiling.
Outside
The property fronted High Street and has on street parking.
Services Miscellaneous
It is our understanding that the property is connected to mains water, electricity and drainage. Oil central heating and the oil tank is located in the courtyard concealed behind trellising.
To check Internet and Mobile Availability please use the following link:
checker.ofcom.org.uk/en-gb/broadband-coverage
To check Flood Risk please use the following link:
check-long-term-flood-risk.service.gov.uk/postcode
 Download PDF EPC


 Send to a friend

