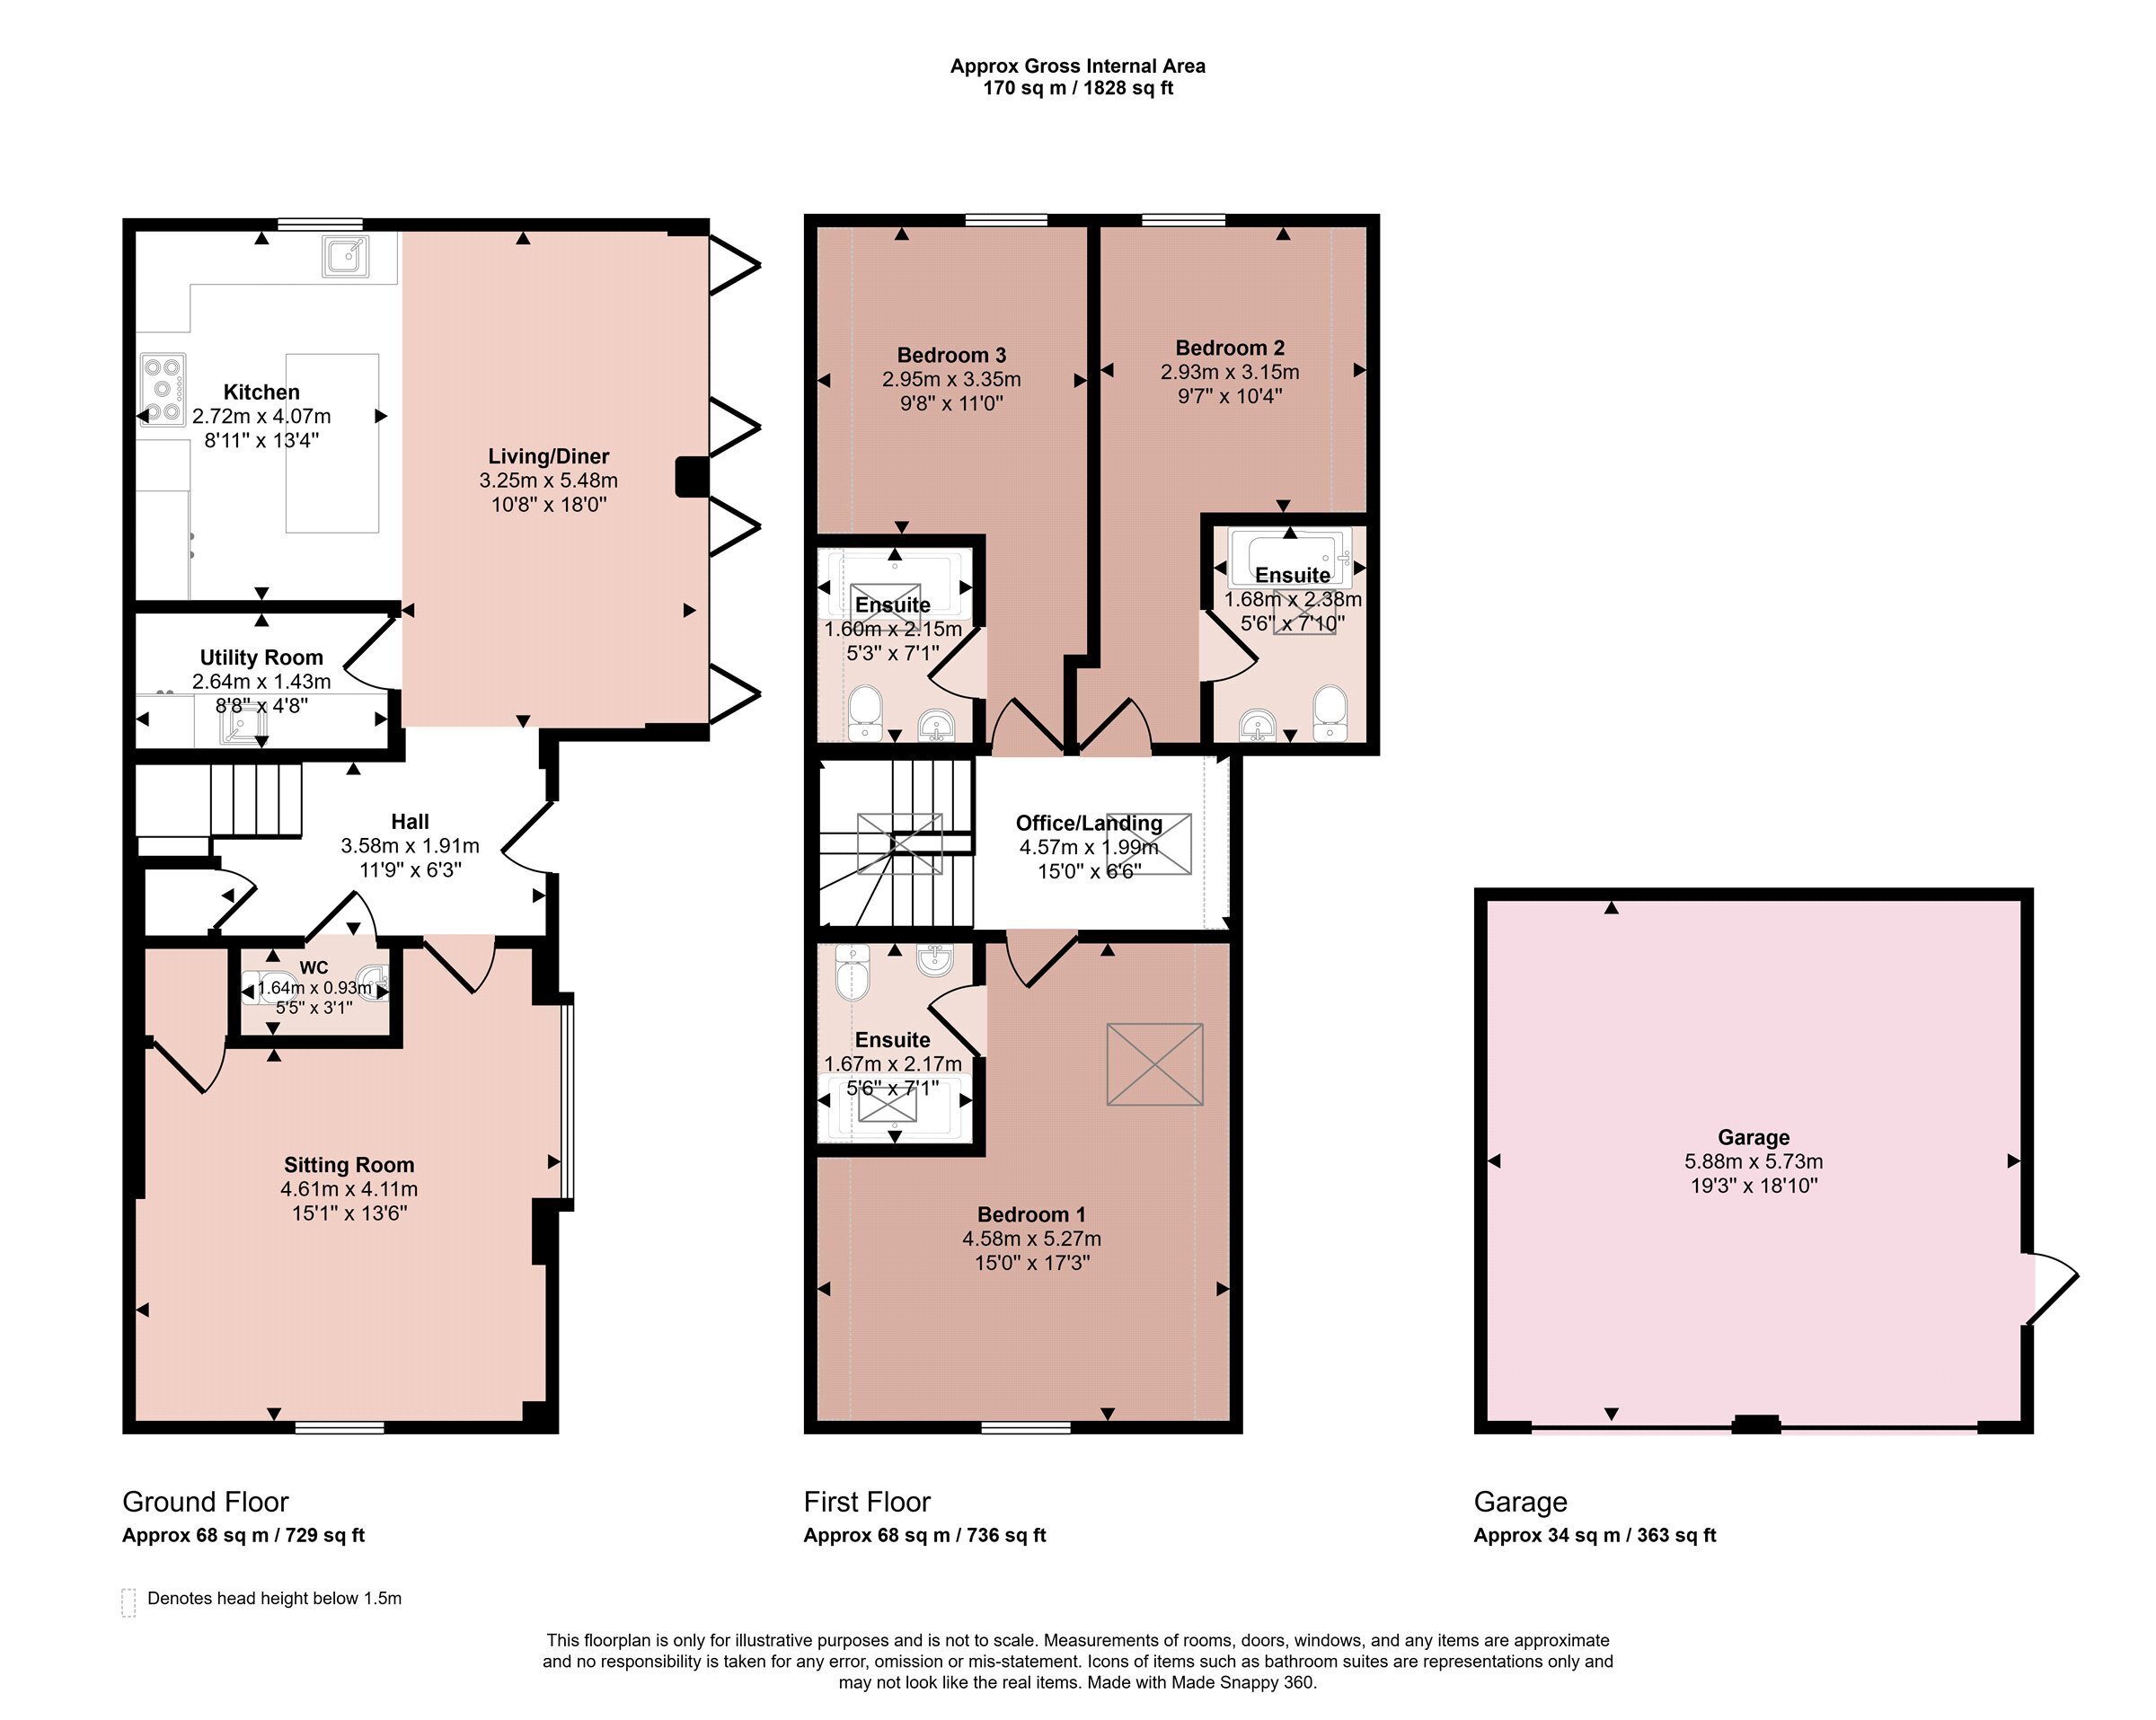
A unique, three/four bedroomed barn conversion lying in open countryside with panoramic views retaining many original character features with a modern contemporary interior. Having an Air Source pump boiler system, underfloor heating to the ground floor and conventional radiators to the first floor. The accommodation comprises hallway, living/dining kitchen, utility room, sitting room (could be a potential fourth bedroom) and downstairs WC. On the first floor landing is space for an office/study, three double bedrooms, two with en-suite shower room, one with en-suite bathroom. Outside the gardens envelop the property to the front, side and rear with ranch style fencing, laid mainly to lawn with gravelled pathways and patios, parking for up to six vehicles and a double garage. Viewing is highly recommended. It should be noted that Fairham Brook Barn, which is the first barn within the development is also currently available.
Entrance Hall
With stairs rising to the first floor and understairs storage cupboard.
Downstairs Cloakroom
With low level WC with granite effect top, wash hand basin with mixer tap, extractor fan and light.
Sitting Room/Potential Bedroom Four
Having double glazed window to the side and full height windows to the front elevation, tiled flooring, wall mounted TV point, recessed storage housing the fuse board and underfloor heating controls.
Living/Dining Kitchen
Having a quality fitted kitchen with a range of wall and base units, Blanco white sink with swan mixer tap, granite effect work surfaces, central island with end breakfast bar, Richmond range cooker with induction hob, oven and grill under, Stoves extractor hood, integrated fridge/freezer, integrated dishwasher, wine cooler, wall mounted TV point, spotlighting to the ceilings, tiled flooring and a living/dining space with two sets of bi-fold doors to the front enjoying panoramic views to the front and side.
Utility Room
With a Blanco white sink with swan mixer tap, granite effect worktops, three quarter sized pantry store with wire shelving, storage cupboard, wall mounted shelving, spotlighting to the ceiling, extractor fan, tiled flooring, plumbing for washing machine and space for tumble dryer.
First Floor Landing
With space for a study/office area, radiator and double glazed roof windows.
Bedroom One
Having double glazed windows to the side, wall lights, two radiators and Velux double glazed window.
En-suite Shower Room
With a white suite comprising double shower tray, rainshower and handheld shower, low level WC with dual flush, vanity wash hand basin with granite effect worktop, cupboards under, heated chrome towel rail, shaver point, Velux double glazed window, spotlighting and extractor fan.
Bedroom Two
With a radiator, TV point, double glazed window enjoying views to the gardens and open countryside.
En-suite Shower Room
With a double shower tray, rainshower and handheld shower, vanity wash hand basin with mixer tap, low level WC with dual flush, granite effect work tops, cupboard under, shaver point, spotlighting to the ceiling, extractor fan and Velux double glazed window.
Bedroom Three
Having a radiator and double glazed window to the rear.
En-suite Bathroom
With a white suite comprising panelled bath with rainshower over, glass screen, vanity wash hand basin with granite effect worktops and cupboard under, low level WC with dual flush, shaver point, heated chrome towel rail, Velux roof window, extractor fan and spotlighting to the ceiling.
Outside
The property lies in open countryside with panoramic views, a select development of just two unique barns with sweeping gravelled driveway leading to the car standing for up to six vehicles leading to the double garage with two independent doors and side personal door with power and lighting.
Services and Miscellaneous
It is our understanding that the property is connected to mains water and electricity. Air Source pump central heating with underfloor heating to the ground floor and conventional radiators to the first floor. Drainage is by a Biodigester septic tank system.
To check Internet and Mobile Availability please use the following link:
checker.ofcom.org.uk/en-gb/broadband-coverage
To check Flood Risk please use the following link:
check-long-term-flood-risk.service.gov.uk/postcode
 Download PDF EPC


 Send to a friend

