 Download PDF EPC
 Download PDF Brochure
Stride & Son
37 South Street
Chichester
West Sussex
PO19 1EL




An impressive detached bungalow within easy walking distance of Bosham village and Quay, with superb open-plan living, farmland views and extensive outbuildings.
Strangford is an impressive and individually appealing detached bungalow situated on Walton Lane in Bosham, within easy walking distance of the village and Quay. Offering generous single-storey accommodation, beautifully connected living spaces and lovely open farmland to the rear, this is a home where the scale, outlook and versatility are immediately apparent.
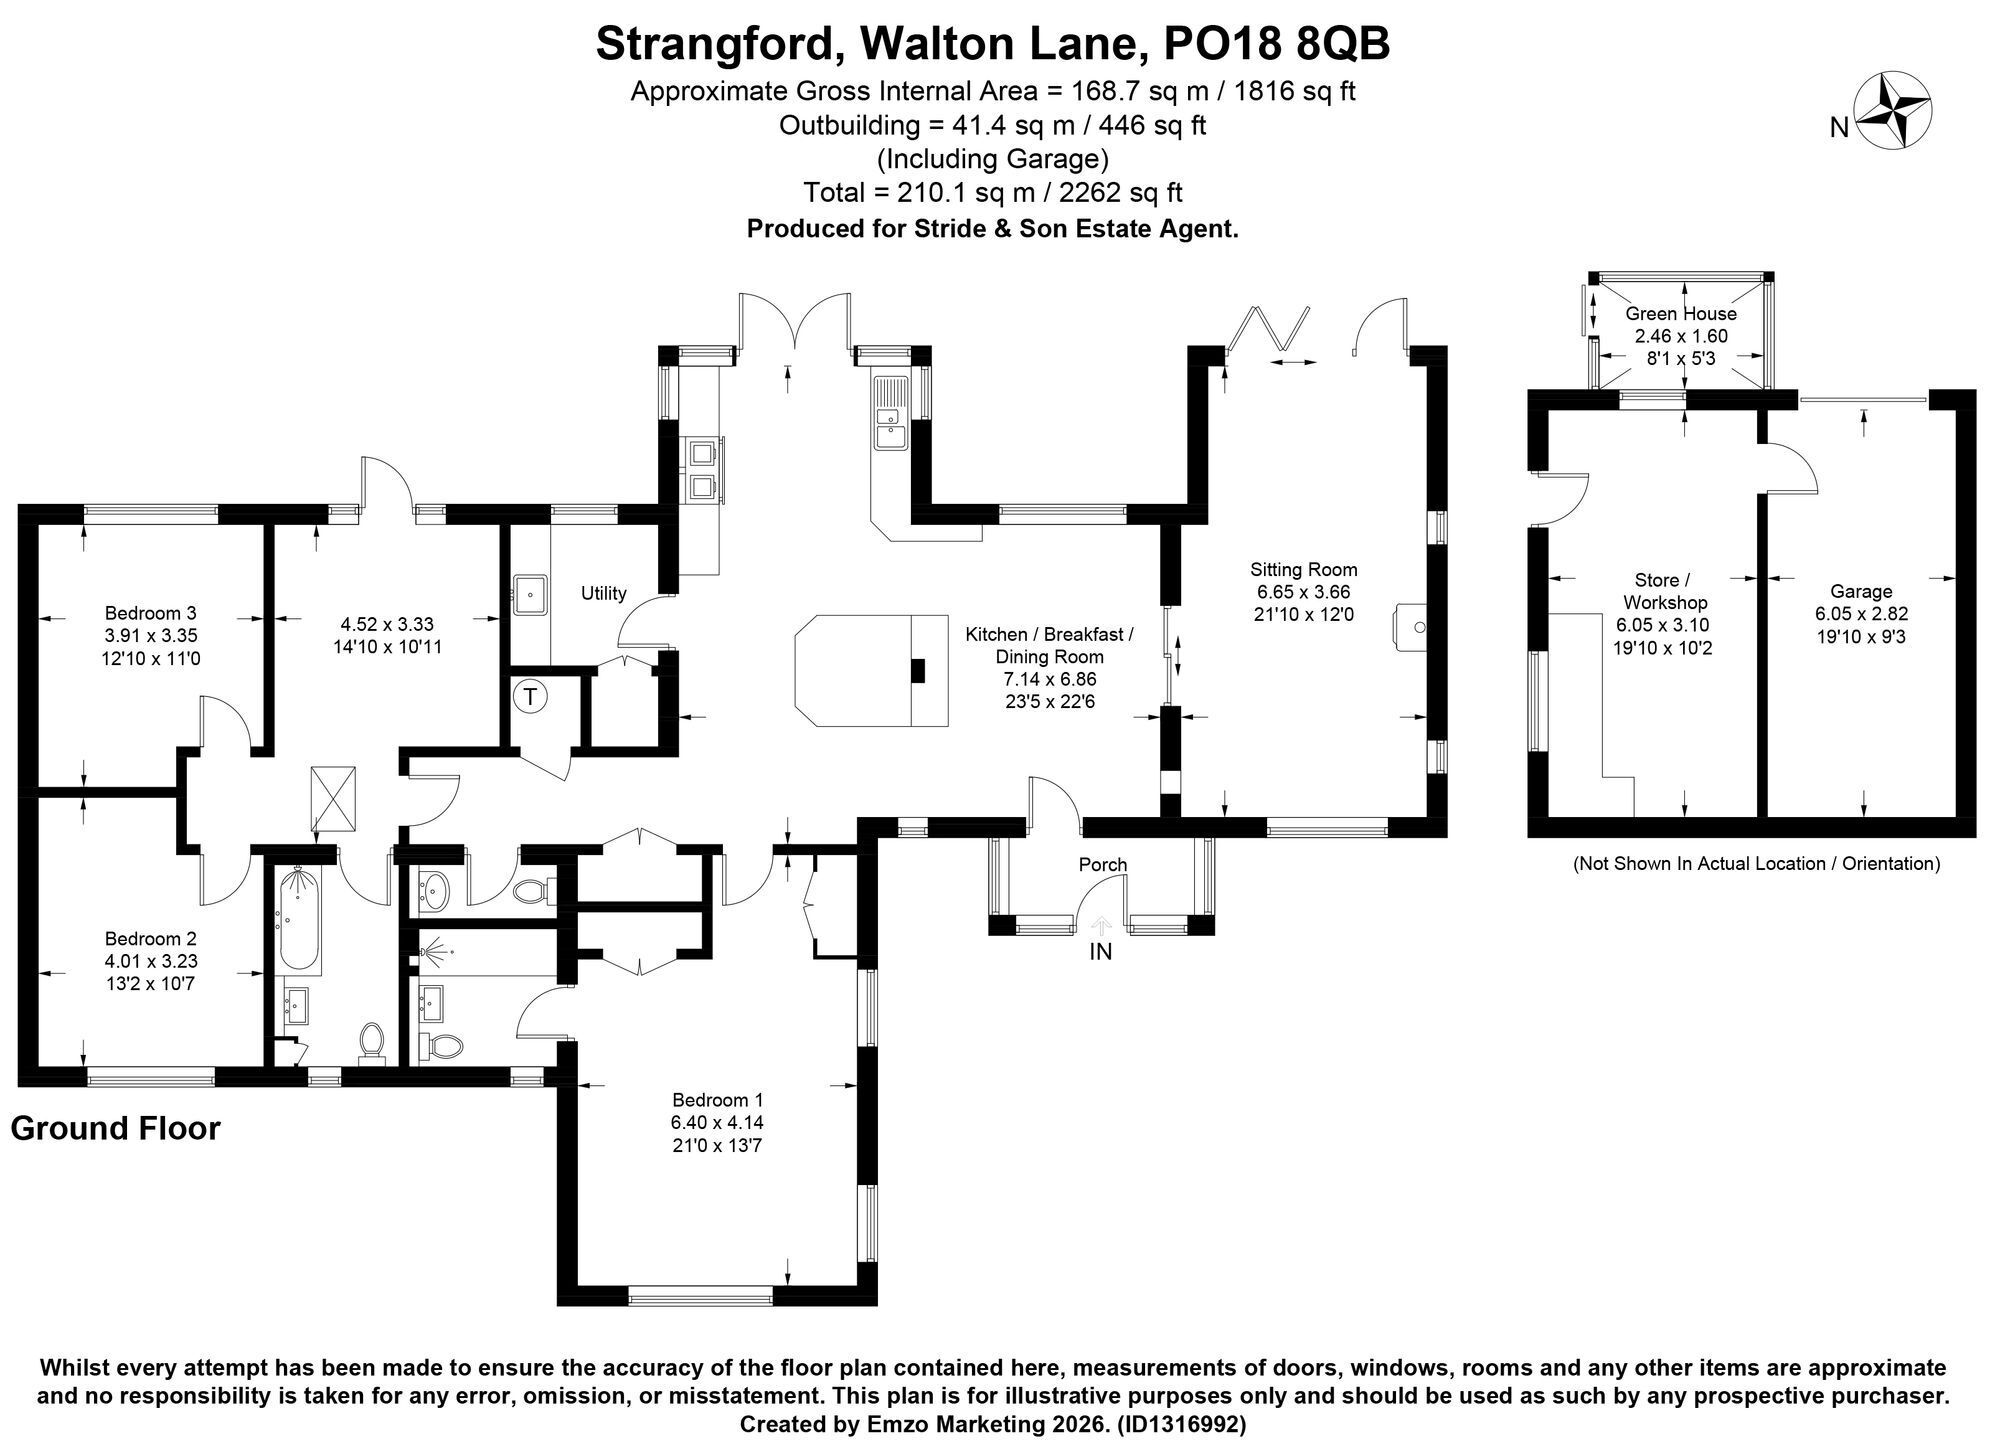
The main house extends to approximately 168.7 sq m, with a substantial outbuilding of approximately 41.4 sq m, including the garage, giving a total of approximately 210.1 sq m.
The house was refurbished in 2014, when the windows, plumbing and electrics were all replaced. Solar PV and water heating panels were also installed, adding to the practical appeal of the property.
At the heart of the home is the exceptional kitchen/breakfast/dining room, measuring approximately 7.14m x 6.86m. Designed as a sociable and highly usable living space, the room features a large central island, extensive fitted kitchen accommodation and a dramatic vaulted section with extensive glazing. This impressive area floods the room with natural light and creates a wonderful connection with the garden beyond, with doors opening directly outside.
The open nature of the accommodation creates an excellent flow through the dining area and onwards into the spacious sitting room. Measuring approximately 6.65m x 3.66m, the sitting room is a comfortable and inviting space, with a freestanding stove providing an attractive focal point and doors opening towards the garden.
The bedroom accommodation is equally impressive. The principal bedroom is particularly generous, measuring approximately 6.40m x 4.14m, and benefits from its own en-suite shower room. There are two further bedrooms, measuring approximately 4.01m x 3.23m and 3.91m x 3.35m, together with an additional room currently arranged as a substantial home office, measuring approximately 4.52m x 3.33m.
The office offers excellent flexibility and, due to its generous proportions, could potentially be partitioned to create further accommodation, subject to the necessary Building Regulations, planning requirements and consents.
Planning permission has also previously been granted for two additional bedrooms upstairs under reference 20/01185/DOM, granted in 2020. This permission has now lapsed, but it highlights the longer-term potential of the property, subject to any future consents/planning permissions being obtained.
A family bathroom, separate WC and useful utility room complete the main accommodation.
Outside, the gardens form a significant part of the property’s appeal. The house is approached across a generous gravelled driveway, providing extensive parking, with lawned areas and established planting creating an attractive setting.
To the rear, the property enjoys lovely open farmland views, giving the garden a wonderful sense of openness and connection with the surrounding landscape. The garden includes mature trees, shrubs and planting, together with productive garden areas, a greenhouse and plenty of space for outdoor seating and entertaining. A garden cabin provides further useful space away from the main house.
Of particular note is the substantial detached outbuilding, comprising a garage measuring approximately 6.05m x 2.82m and an adjoining store/workshop measuring approximately 6.05m x 3.10m. There is also a greenhouse measuring approximately 2.46m x 1.60m. Together, these spaces offer superb practical flexibility for vehicles, storage, hobbies, workshop use or gardening.
Strangford is a home that really needs to be seen to appreciate its proportions. The outstanding kitchen and living space, generous principal suite, flexible accommodation, open farmland outlook, previous planning potential and excellent access on foot to Bosham village and the Quay combine to create a highly individual property in a particularly desirable setting.
Fill in the form below to request more information or to request a viewing.


 Send to a friend

