 Download PDF EPC
 Download PDF Brochure
James Sellicks
56 Granby Street
Leicester
LE1 1DH




Situated in the thriving village of Great Glen, this beautifully presented two-bedroom home is an ideal first-time purchase. Only a few years old, the property benefits from the remainder of its NHBC warranty and has been tastefully upgraded by the current owners.
Location
Great Glen is a thriving south Leicestershire village offering amenities catering for most day-to-day needs and being particularly convenient to Leicester Grammar and Stoneygate School within the village along with popular schools in the state sector. The area is surrounded by some of the County's finest rolling countryside with the market town of Market Harborough and the City of Leicester providing a wider range of facilities, professional quarters, and mainline rail access to London St. Pancras.
Accommodation
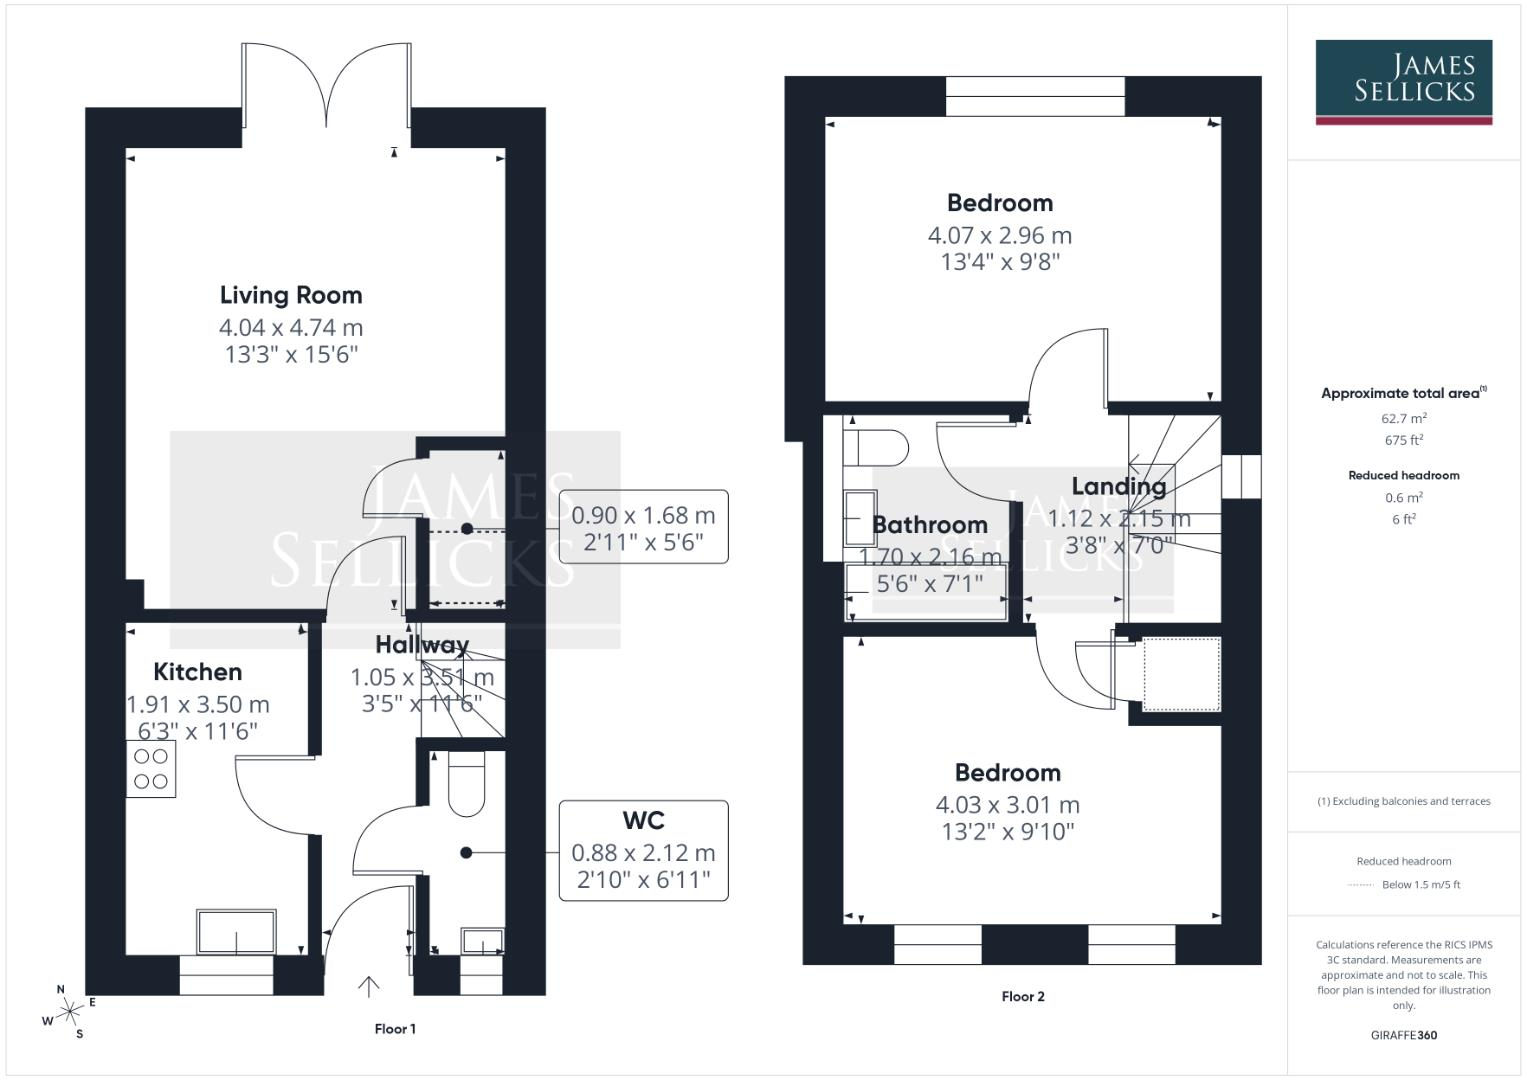
The entrance hall is finished with attractive wood-effect laminate flooring, which continues seamlessly throughout the ground floor and houses the staircase to the first floor, along with a convenient downstairs cloakroom with a wash hand basin and WC
The kitchen is well appointed with a range of modern white eye and base units and drawers, complemented by wood-effect preparation surfaces and tiled splashbacks around the hob. Integrated Zanussi appliances include an induction hob, electric oven and a stainless steel extractor unit, while there is additional space and plumbing for a washing machine, fridge and freezer. The kitchen also houses the Baxi combination boiler.
To the rear of the property is a spacious open-plan living and dining room, offering a useful understairs storage cupboard and patio doors opening directly onto the rear garden, creating a wonderful space for both relaxing and entertaining.
To the first floor, the principal bedroom is a generous double overlooking the rear garden, complete with two double fitted wardrobes and stylish feature wood panelling behind the bed.
Bedroom two is situated at the front of the property and offers a useful overstairs storage cupboard, making it an ideal guest bedroom, nursery or home office. Completing the accommodation is the family bathroom, fitted with a panelled bath with shower over, wash hand basin and a WC, along with matching wood-effect flooring to complement the finish throughout the home.
Outside
To the front of the property is a driveway providing off-road parking for two vehicles, with a pathway leading to the front entrance and gated side access to the rear garden.
The rear garden has been beautifully landscaped by the current owners and features a generous patio seating area, raised sleeper borders filled with established planting, and a further terrace at the rear, providing an additional seating area to enjoy throughout the warmer months.
Other Information
Tenure: Freehold.
Listed Status: None.
Conservation Area: None.
Local Authority: Harborough District Council, Tax Band: B
Services: Offered to the market with all mains services and gas-fired central heating.
Broadband delivered to the property: Fibre, 500mbps.
Construction: Believed to be standard.
Wayleaves, Rights of Way & Covenants: The cul-de-sac is a private road and the responsibility for it is shared between 9 houses.
Flooding issues in the last 5 years: None our Clients are aware of.
Planning issues: None our Clients are aware of.
Accessibility: No specific accessibility modifications made.
Note to Prospective Purchasers
As a regulated profession, and in accordance with the Anti-Money Laundering Regulations, we are legally required to carry out due diligence checks on all purchasers to verify their identity. A non-refundable administration fee of £60 plus VAT per purchaser is payable upon an offer being accepted. This fee covers the cost of compliance procedures, including Anti-Money Laundering and identity verification checks. These checks are completed to meet our obligations under Anti Money Laundering Regulations (AML) and are a legal requirement.
Fill in the form below to request more information or to request a viewing.


 Send to a friend

