 Download PDF EPC
Anthony David & Co.
126 Fernside Road
Poole
BH15 2ER


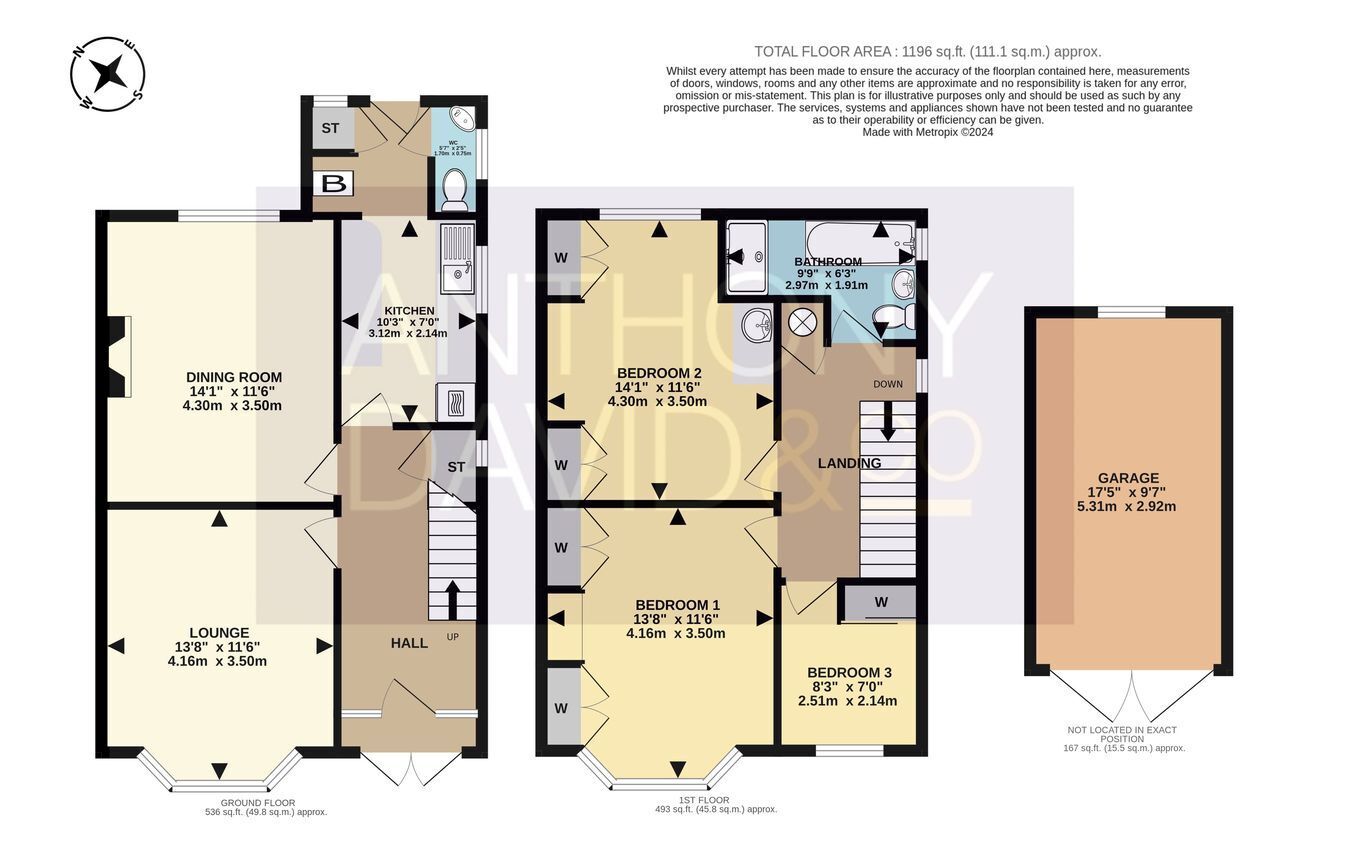
** NO FORWARD CHAIN ** Three bedrooms. Potential for PANORAMIC HARBOUR VIEWS (STPP). EXTENSIVE GARDEN. Two receptions. NEW AIR SOURCE HEATING SYSTEM including all new radiators and pipework, Carport and DETACHED GARAGE. A must see.
** NO FORWARD CHAIN ** This superb three bedroom detached house is ideally situated in one of Oakdale's most premier roads close to local amenities, schools, hospital and bus routes. Ashley Cross with its array of trendy bars and bistros is also a short distance away. This substantial home would benefit from some cosmetic updating and internal viewing is highly advised to appreciate not only its fantastic location but also its potential to become a forever family home. The accommodation on offer, comprises: lounge, dining room, kitchen, downstairs cloakroom and modern four piece bathroom suite. Externally the property boasts an extensive and well maintained garden with sun patio, vast lawned area and paved path leading to a summer house, seating area, greenhouse and garden shed. To the front the driveway provides off road parking which in turn leads to a carport and detached garage. Further features of this fantastic property include: distant harbour views (from the first and third floor), potential to extend and or go up for panoramic harbour views (STPP), NEW AIR SOURCE HEAT PUMP SYSTEM including all new pipework and radiators, feature fireplace to dining room, fitted wardrobes and UPVC double glazing. Nearby Schools - St Mary's Catholic Primary, Stanley Green Infants, Oakdale Juniors, Ocean Academy, Poole High School and St Edwards RC/CoE.
Fill in the form below to request more information or to request a viewing.


 Send to a friend

