 Download PDF EPC
 Download PDF EPC
 Download PDF EPC
 Download PDF Brochure
McDonald & Company
81-83 Red Bank Road
Bishpan
Blackpool
Lancashire
FY2 9HZ


Auction Investment / Development Opportunity with this THREE bedroom, TWO bathroom flat
ATTENTION INVESTORS & DEVELOPERS - SALE BY AUCTION
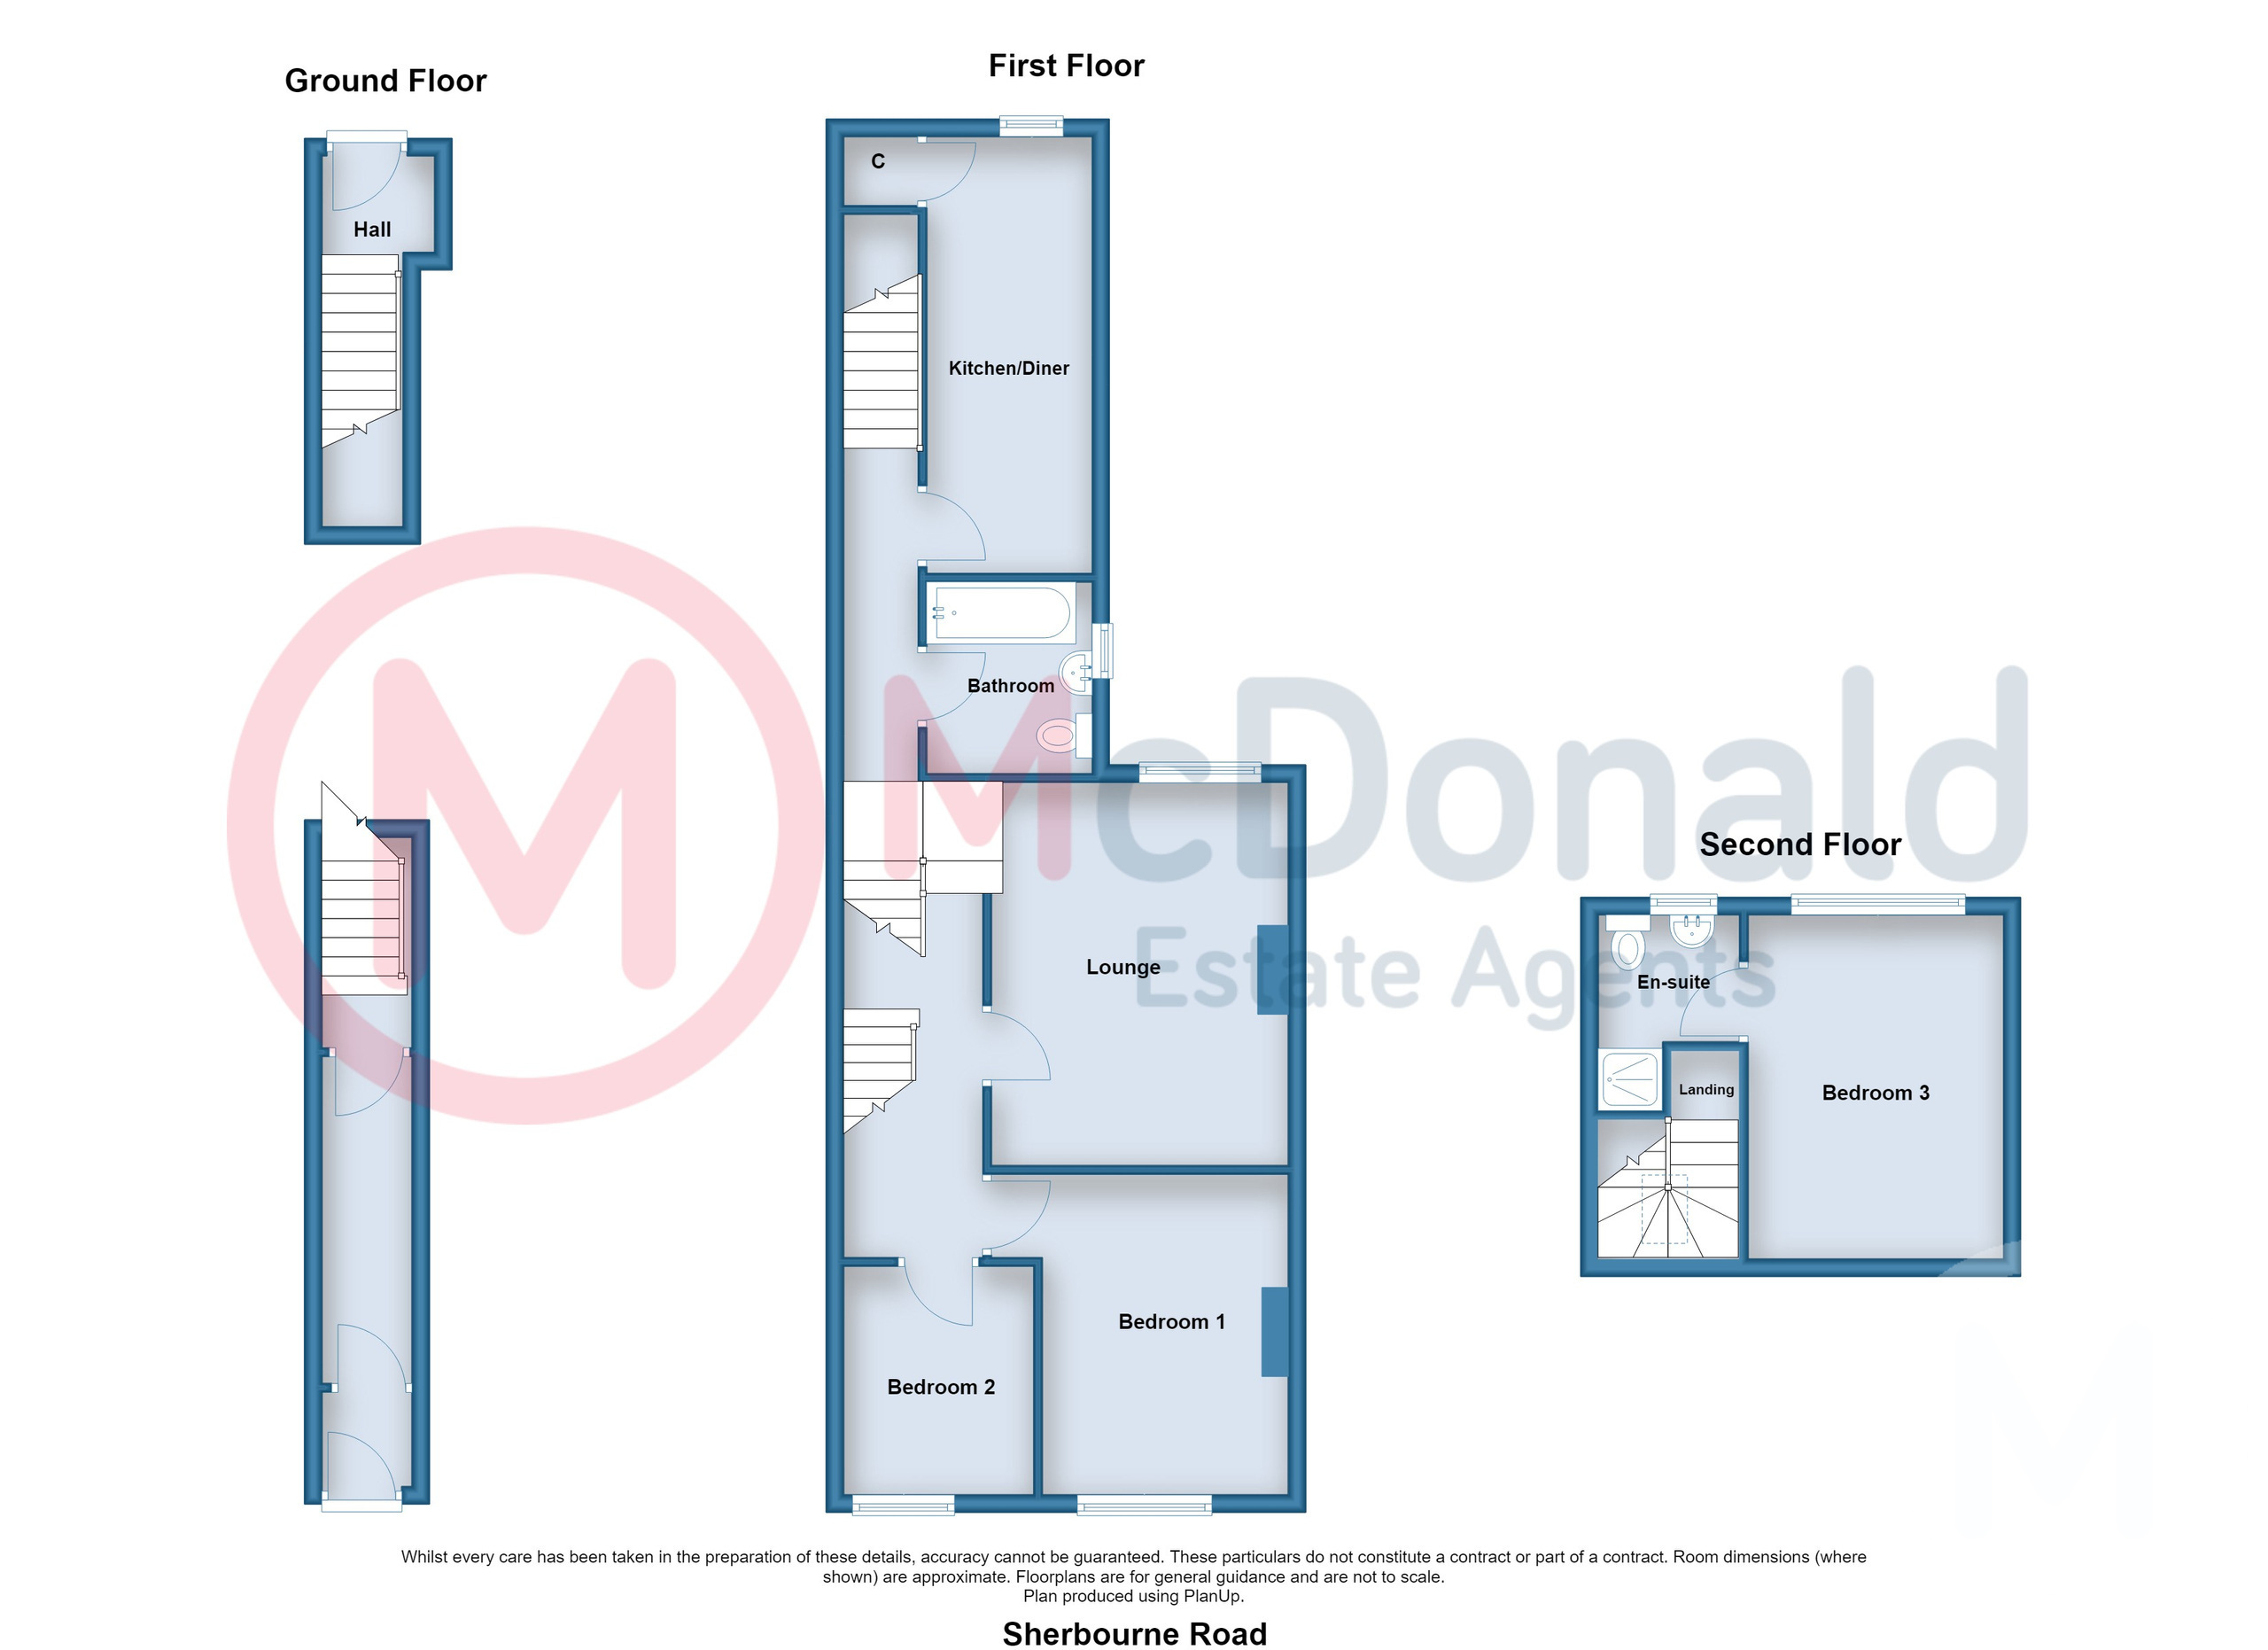
Offering outstanding development potential, this spacious first and second floor maisonette presents an excellent opportunity to add significant value. Requiring modernisation throughout, the property provides generous accommodation including THREE bedrooms, TWO bathrooms (one on each floor), a comfortable lounge, and a 16ft+ dining kitchen.
A particularly unusual feature is the two separate private entrances, providing flexibility and character. The rear staircase leads directly to an allocated West-facing garden, enjoying a sunny aspect and creating an attractive outdoor space.
PLEASE NOTE: This property is for sale by the Modern Method of Auction, meaning the buyer and seller are to Complete within 56 days (the "Reservation Period"). Interested parties personal data will be shared with the Auctioneer (iamsold).
If considering buying with a mortgage, inspect and consider the property carefully with your lender before bidding.
A Buyer Information Pack is provided. The winning bidder will pay £349.00 including VAT for this pack which you must view before bidding.
The buyer signs a Reservation Agreement and makes payment of a non-refundable Reservation Fee of 4.50% of the purchase price including VAT, subject to a minimum of £6,600.00 including VAT. This is paid to reserve the property to the buyer during the Reservation Period and is paid in addition to the purchase price. This is considered within calculations for Stamp Duty Land Tax. Services may be recommended by the Agent or Auctioneer in which they will receive payment from the service provider if the service is taken. Payment varies but will be no more than £960.00. These services are optional.
Ground Floor
Communal Entrance.
Communal Vestibule/Hall
Private door and staircase to:-
First Floor
Landing
Split level landing, Staircase to second floor.
Bedroom 1 3.78m x 2.77m
UPVC double glazed window, Radiator.
Bedroom 2 2.57m x 2.13m
UPVC double glazed window, Radiator.
Lounge 4.04m x 3.25m
Fire surround, coved ceiling, UPVC double glazed window, Radiator.
Bathroom
Comprising: Panelled bath with shower attachment and screen, Pedestal wash basin, Low flush WC, Tiled walls, UPVC double glazed window, Radiator.
Dining Kitchen 4.9m x 1.88m
Plumbed for washing machine, Built in storage cupboard, UPVC double glazed window, Radiator.
Rear Landing
Staircase down to rear garden.
Second Floor
Landing
Double glazed skylight window.
Bedroom 3 4.01m x 2.87m
Built in wardrobe and display cupboards, UPVC double glazed window, Radiator.
Outside
Front
Access only.
Rear
Sunnier WEST facing aspect. Allocated but spilt communal use.
Heating
Gas central heating (NOT TESTED).
Tenure
We have been informed that the property is leasehold; remainder of 99 year lease. Prospective purchasers should seek clarification of this from their Solicitors.
Council Tax
Band - A £1675.48 (2026/27)
Fill in the form below to request more information or to request a viewing.
McDonald & Company
81-83 Red Bank Road
Bishpan
Blackpool
Lancashire
FY2 9HZ


 Send to a friend

