 Download PDF EPC
Phipps & Pritchard
1 High Street
Stourport-on-Severn
Worcestershire
DY13 8DJ


A spacious link semi-detached house in a traffic free location beside the ancient Hartlebury Common Nature Reserve which would be an oasis for those with young children and/or dogs. No chain. View quickly! Energy Rating: C
Description
Number 59 The Grove is a 3-bedroom link semi-detached house now to be sold for the very first time since new.
The property has a lovely position beside Hartlebury Common and there is an access point within 300m. The Common is the largest and most important area of heathland remaining in Worcestershire and is also a site of Special Scientific Interest, covering an area of about 229 acres. This area of Stourport also provides swift access to Kidderminster and also toward Worcester, cutting straight through Hartlebury, to pick up the main A449 and the M5. Stourport town centre itself is about 1 mile distant.
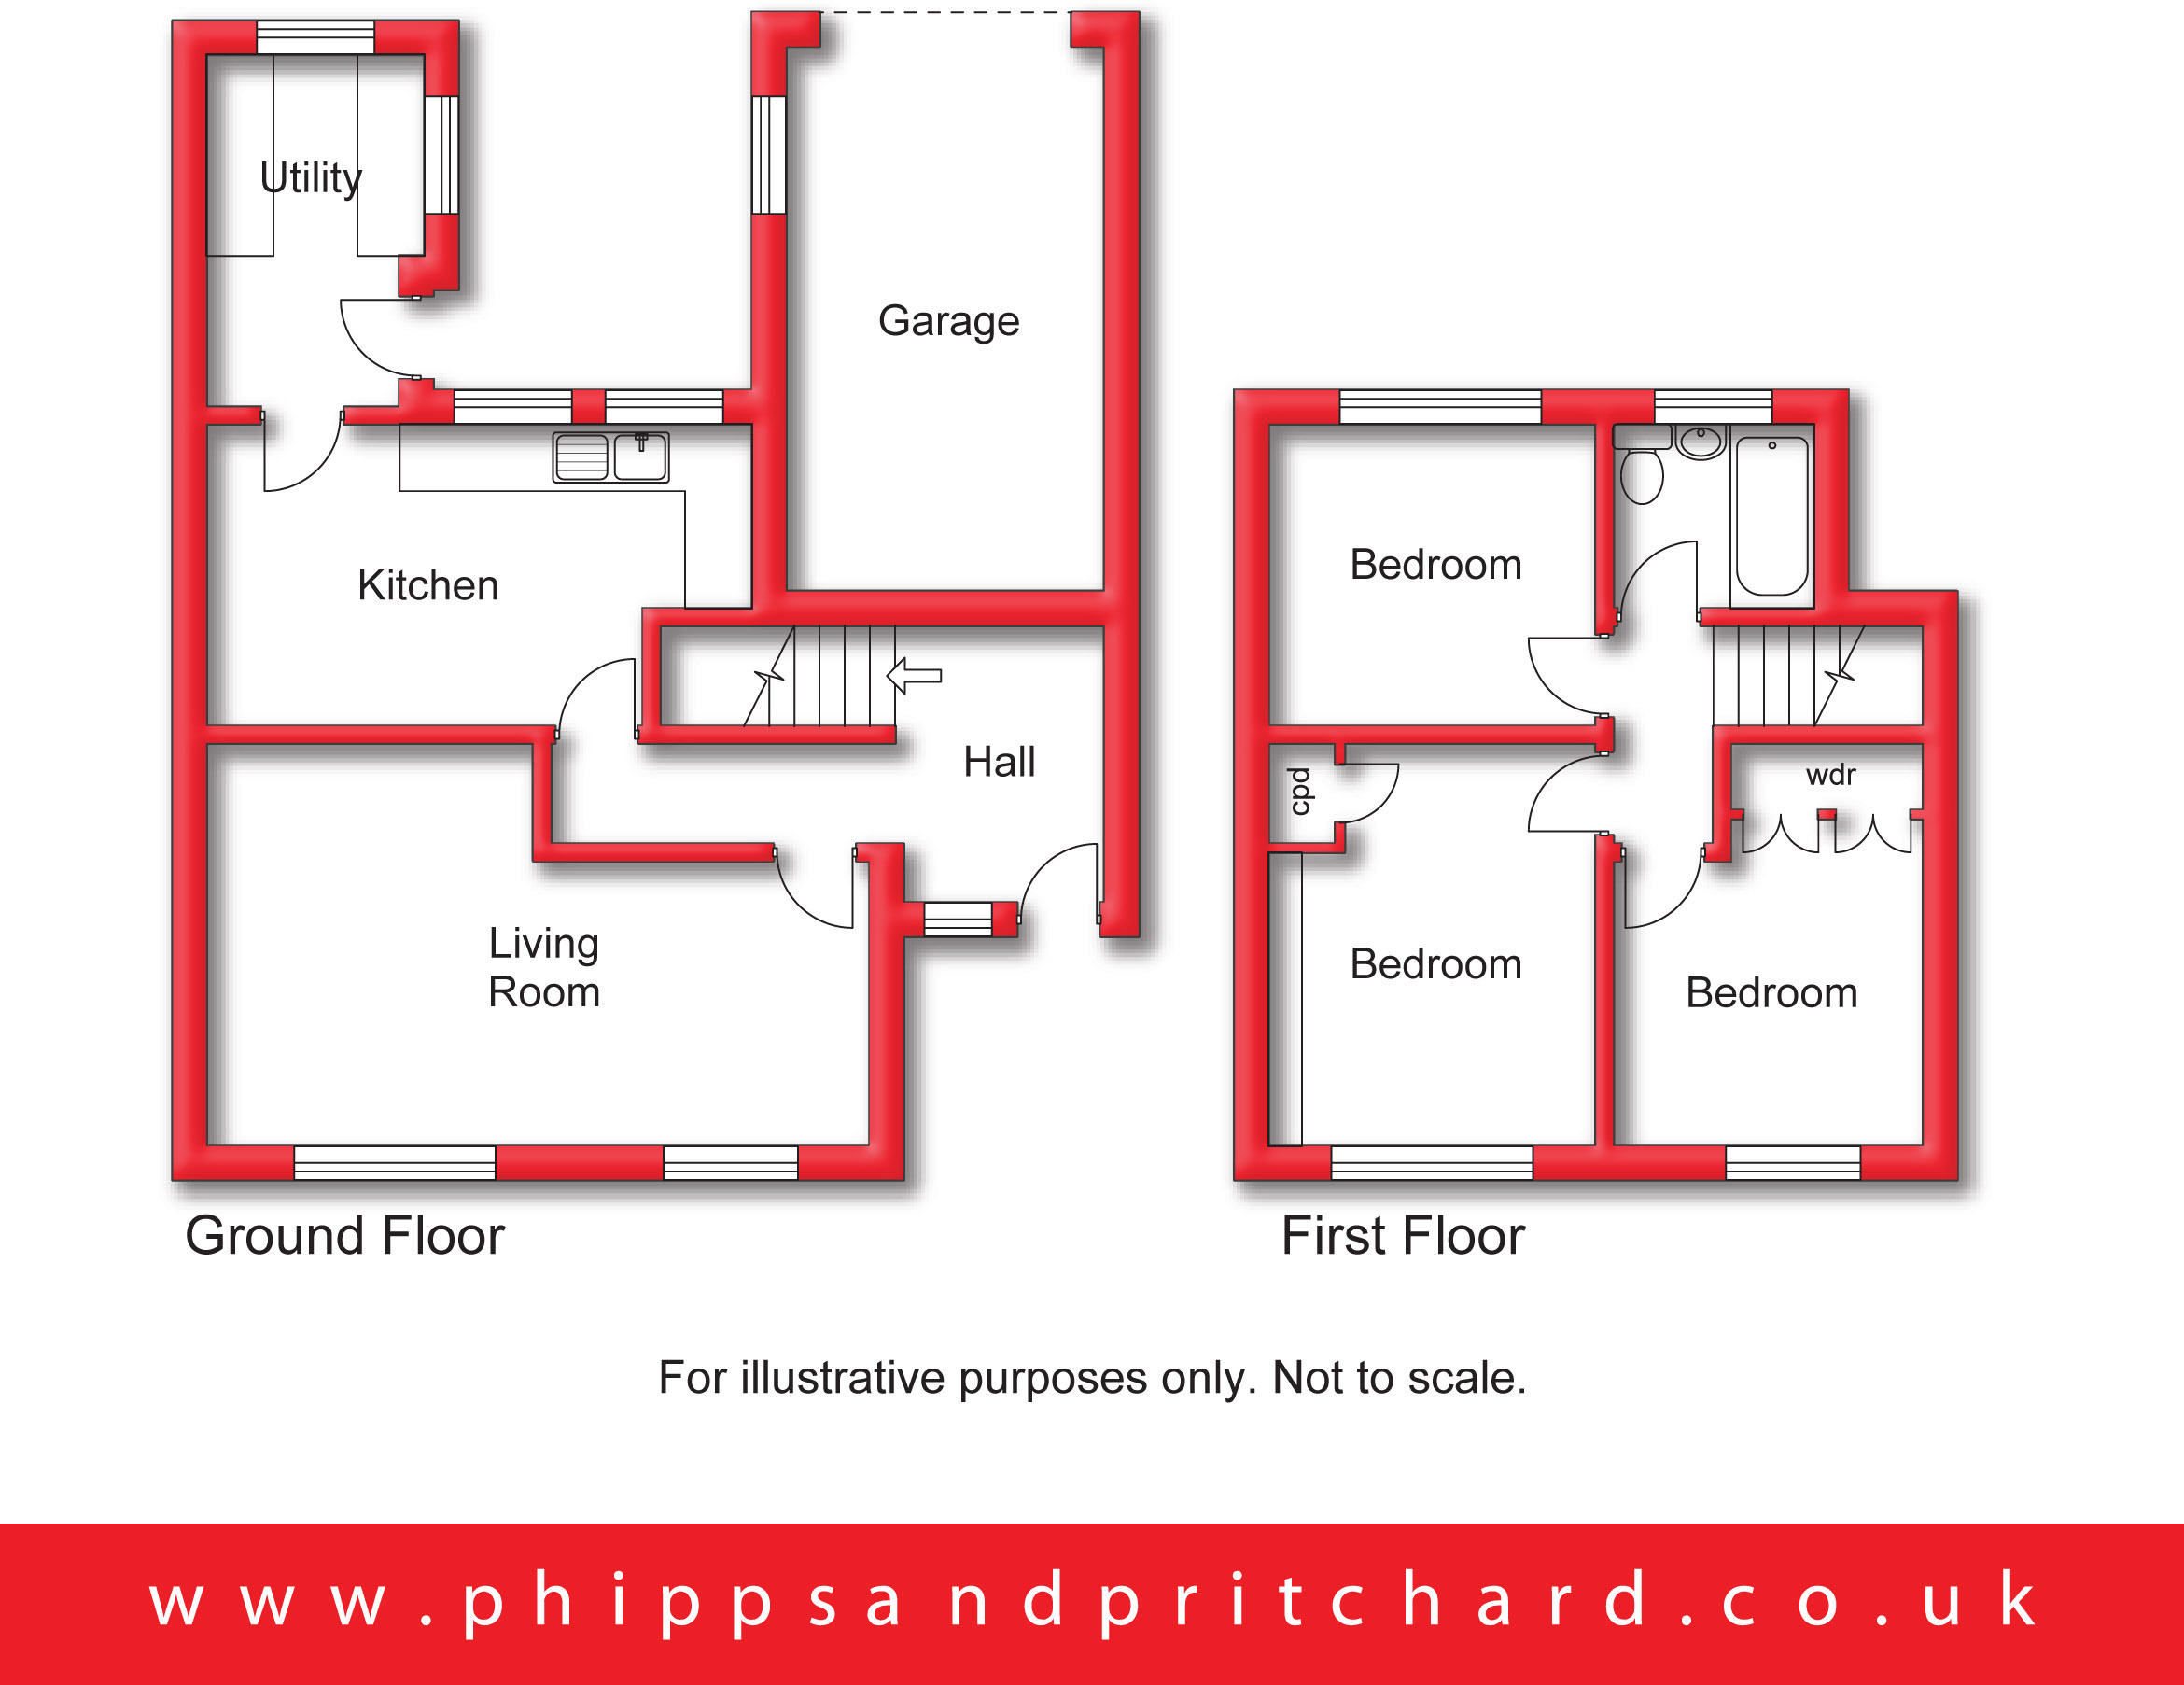
This ideal family home affords accommodation to comprise:-
Access is gained via door to:
Reception Hall
with staircase to first floor, central heating radiator, doors to:
Living Room 3.66m x 5.99m
[max - 2.70m min] with two central heating radiators, two double glazed windows to front elevation.
Kitchen 2.75m x 5.12m
[max] with two UPVC double glazed windows to rear elevation, central heating radiator, range of both wall and base mounted kitchen units with complementary roll top surface over, having inset stainless steel sink, door to:
Utility Room 1.87m x 3.22m
with UPVC double glazed windows to side and rear elevations, range of wall and base mounted kitchen units, plumbing and space for automatic washing machine.
From the Reception Hall a staircase rises to:
First Floor Landing
with doors to:
Bedroom One 2.96m x 3.72m
[max into alcove and including fitted wardrobe] with central heating radiator, double glazed window to front elevation, built-in cupboard housing 'Ideal' central heating boiler and hot water cylinder.
Bedroom Two 2.93m x 3.14m
with central heating radiator and double glazed window to front elevation, fitted wardrobe.
Bedroom Three 2.76m x 2.95m
with central heating radiator and double glazed window to rear elevation.
Bathroom
with central heating radiator, double glazed obscured window to rear elevation, low level flush wc, pedestal hand wash basin and bath with electric shower over.
Outside
From the front the property is approached via a footpath leading to:
Front Garden
Garage and Driveway Parking
Approached via a shared service road to the rear of the property.
Garage 2.48m x 5.15m
[min including piers]
Enclosed Rear Garden
Fill in the form below to request more information or to request a viewing.
Phipps & Pritchard
1 High Street
Stourport-on-Severn
Worcestershire
DY13 8DJ


 Send to a friend

