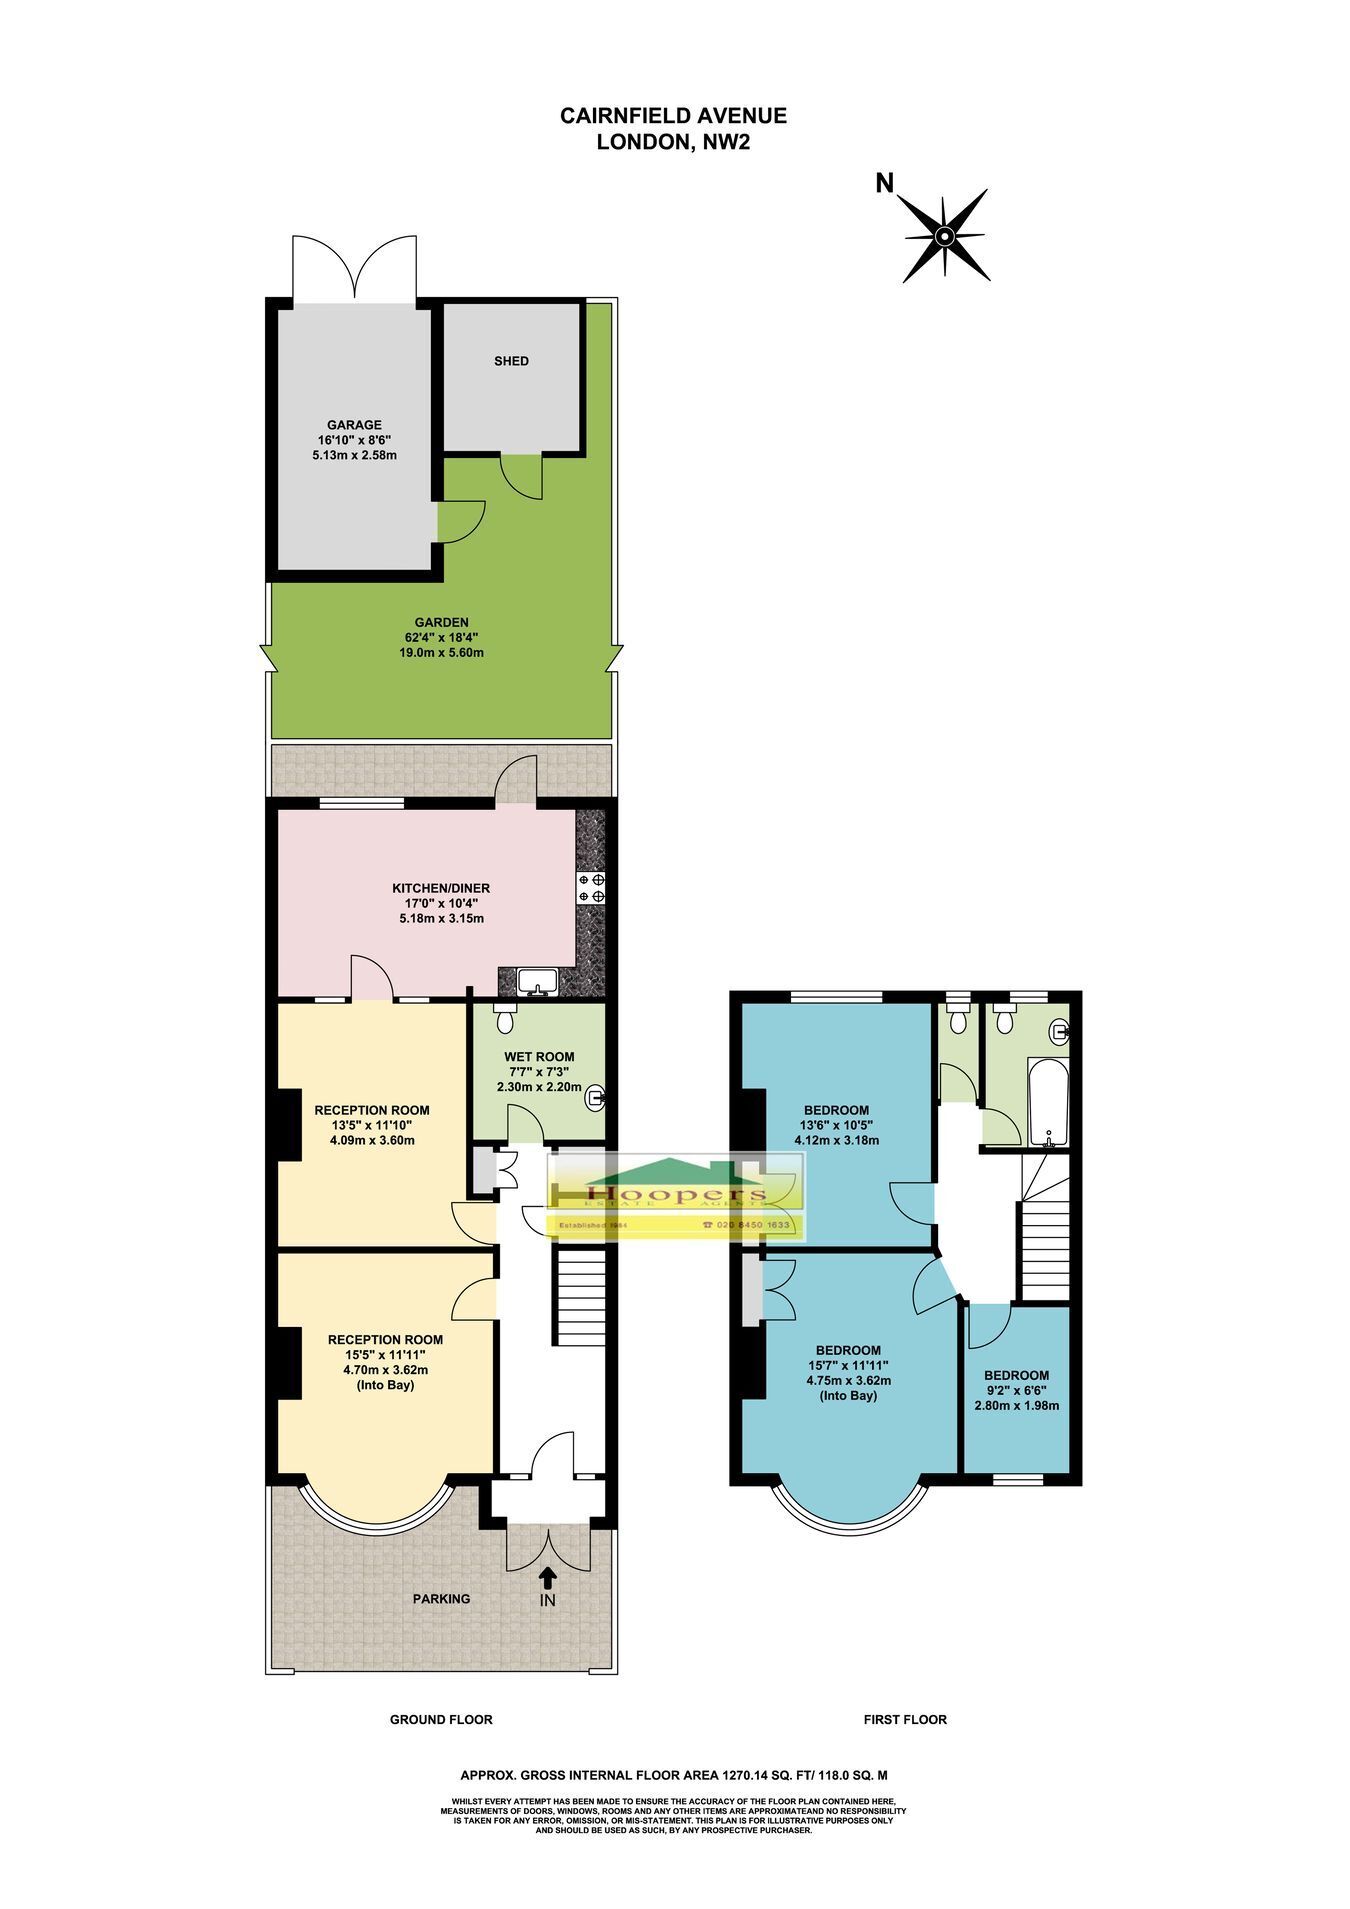
An extended bay fronted centre terrace 1930’s built house in this popular road off Neasden Shopping Centre and being offered for sale in ready to move into well kept condition.
Entrance Hall: Wood flooring. Understairs cupboard.
Reception Room 1 (Front): 15’5” x 11’11” (4.70m x 3.62m). Wood flooring. Double glazed bay window. Fireplace.
Reception Room 2 (Rear): 13’5” x 11’10” (4.09m x 3.60m). Wood flooring. Wall mounted flame effect fire. Door to extension providing spacious:
Kitchen/diner: 17’ x 10’4” (5.18m x 3.15m). Ceramic tiled flooring and partly tiled walls. Built-in gas hob with oven below and extractor hood above hob. Wall mounted gas boiler. Sink unit. Downlights to ceiling. A range of built-in eye level wall mounted cabinets and matching base cabinets with work surfaces above. Double glazed door to rear garden.
Shower Room/WC: Ceramic tiled flooring and fully tiled walls. (This room is arranged as a wet room with open shower and drainage to floor). Low level WC and wash hand basin. Heated towel rail.
Utility Room: Plumbed for washing machine and built-in cupboard.
Bedroom 1 (Front): 15’7”x 11’11” (4.75m x 3.62m). Built-in cupboards. Double glazed bay window.
Bedroom 2 (Rear): 13’6”x 10’5” (4.12m x 3.18m). Built-in cupboards. Double glazed window.
Bedroom 3 (Front): 9’2”x 6’6” (2.80m x 1.98m). Double glazed window.
Bathroom: Fully tiled walls and marble tiled flooring. Panelled bath, pedestal wash hand basin and downlights to ceiling.
Separate WC: Marble tiled floor and ceramic tiled walls. Low level WC.
Landing: Hatch to loft space (not inspected)
External features: Off street parking to front garden for two vehicles. Rear garden with paved patio, lawn, garden shed and single detached garage to rear of property.
Council Tax: Band E.