 Download PDF EPC
Pocock & Shaw
2 Dukes Court
54-62 Newmarket Road
Cambridge
Cambridgeshire
CB5 8DZ




Surprisingly spacious three double bedroom bungalow with two bathrooms. Off street parking. Plenty of storage inside and out. Front and rear gardens (regular gardening included in the rent). Pets considered in a case by case basis.
Located in Fulbourn, this three bedroom bungalow is within easy reach of the hospital site, local amenities and into the city. Offered unfurnished and in good order. Accommodation comprises of a dual aspect living room and kitchen dining room. Three double bedrooms, one with en-suite shower room. All with wardrobes either fitted or built in. Family bathroom and ample storage throughout.
The front and rear gardens will be maintained by a gardener and is included in the rent.
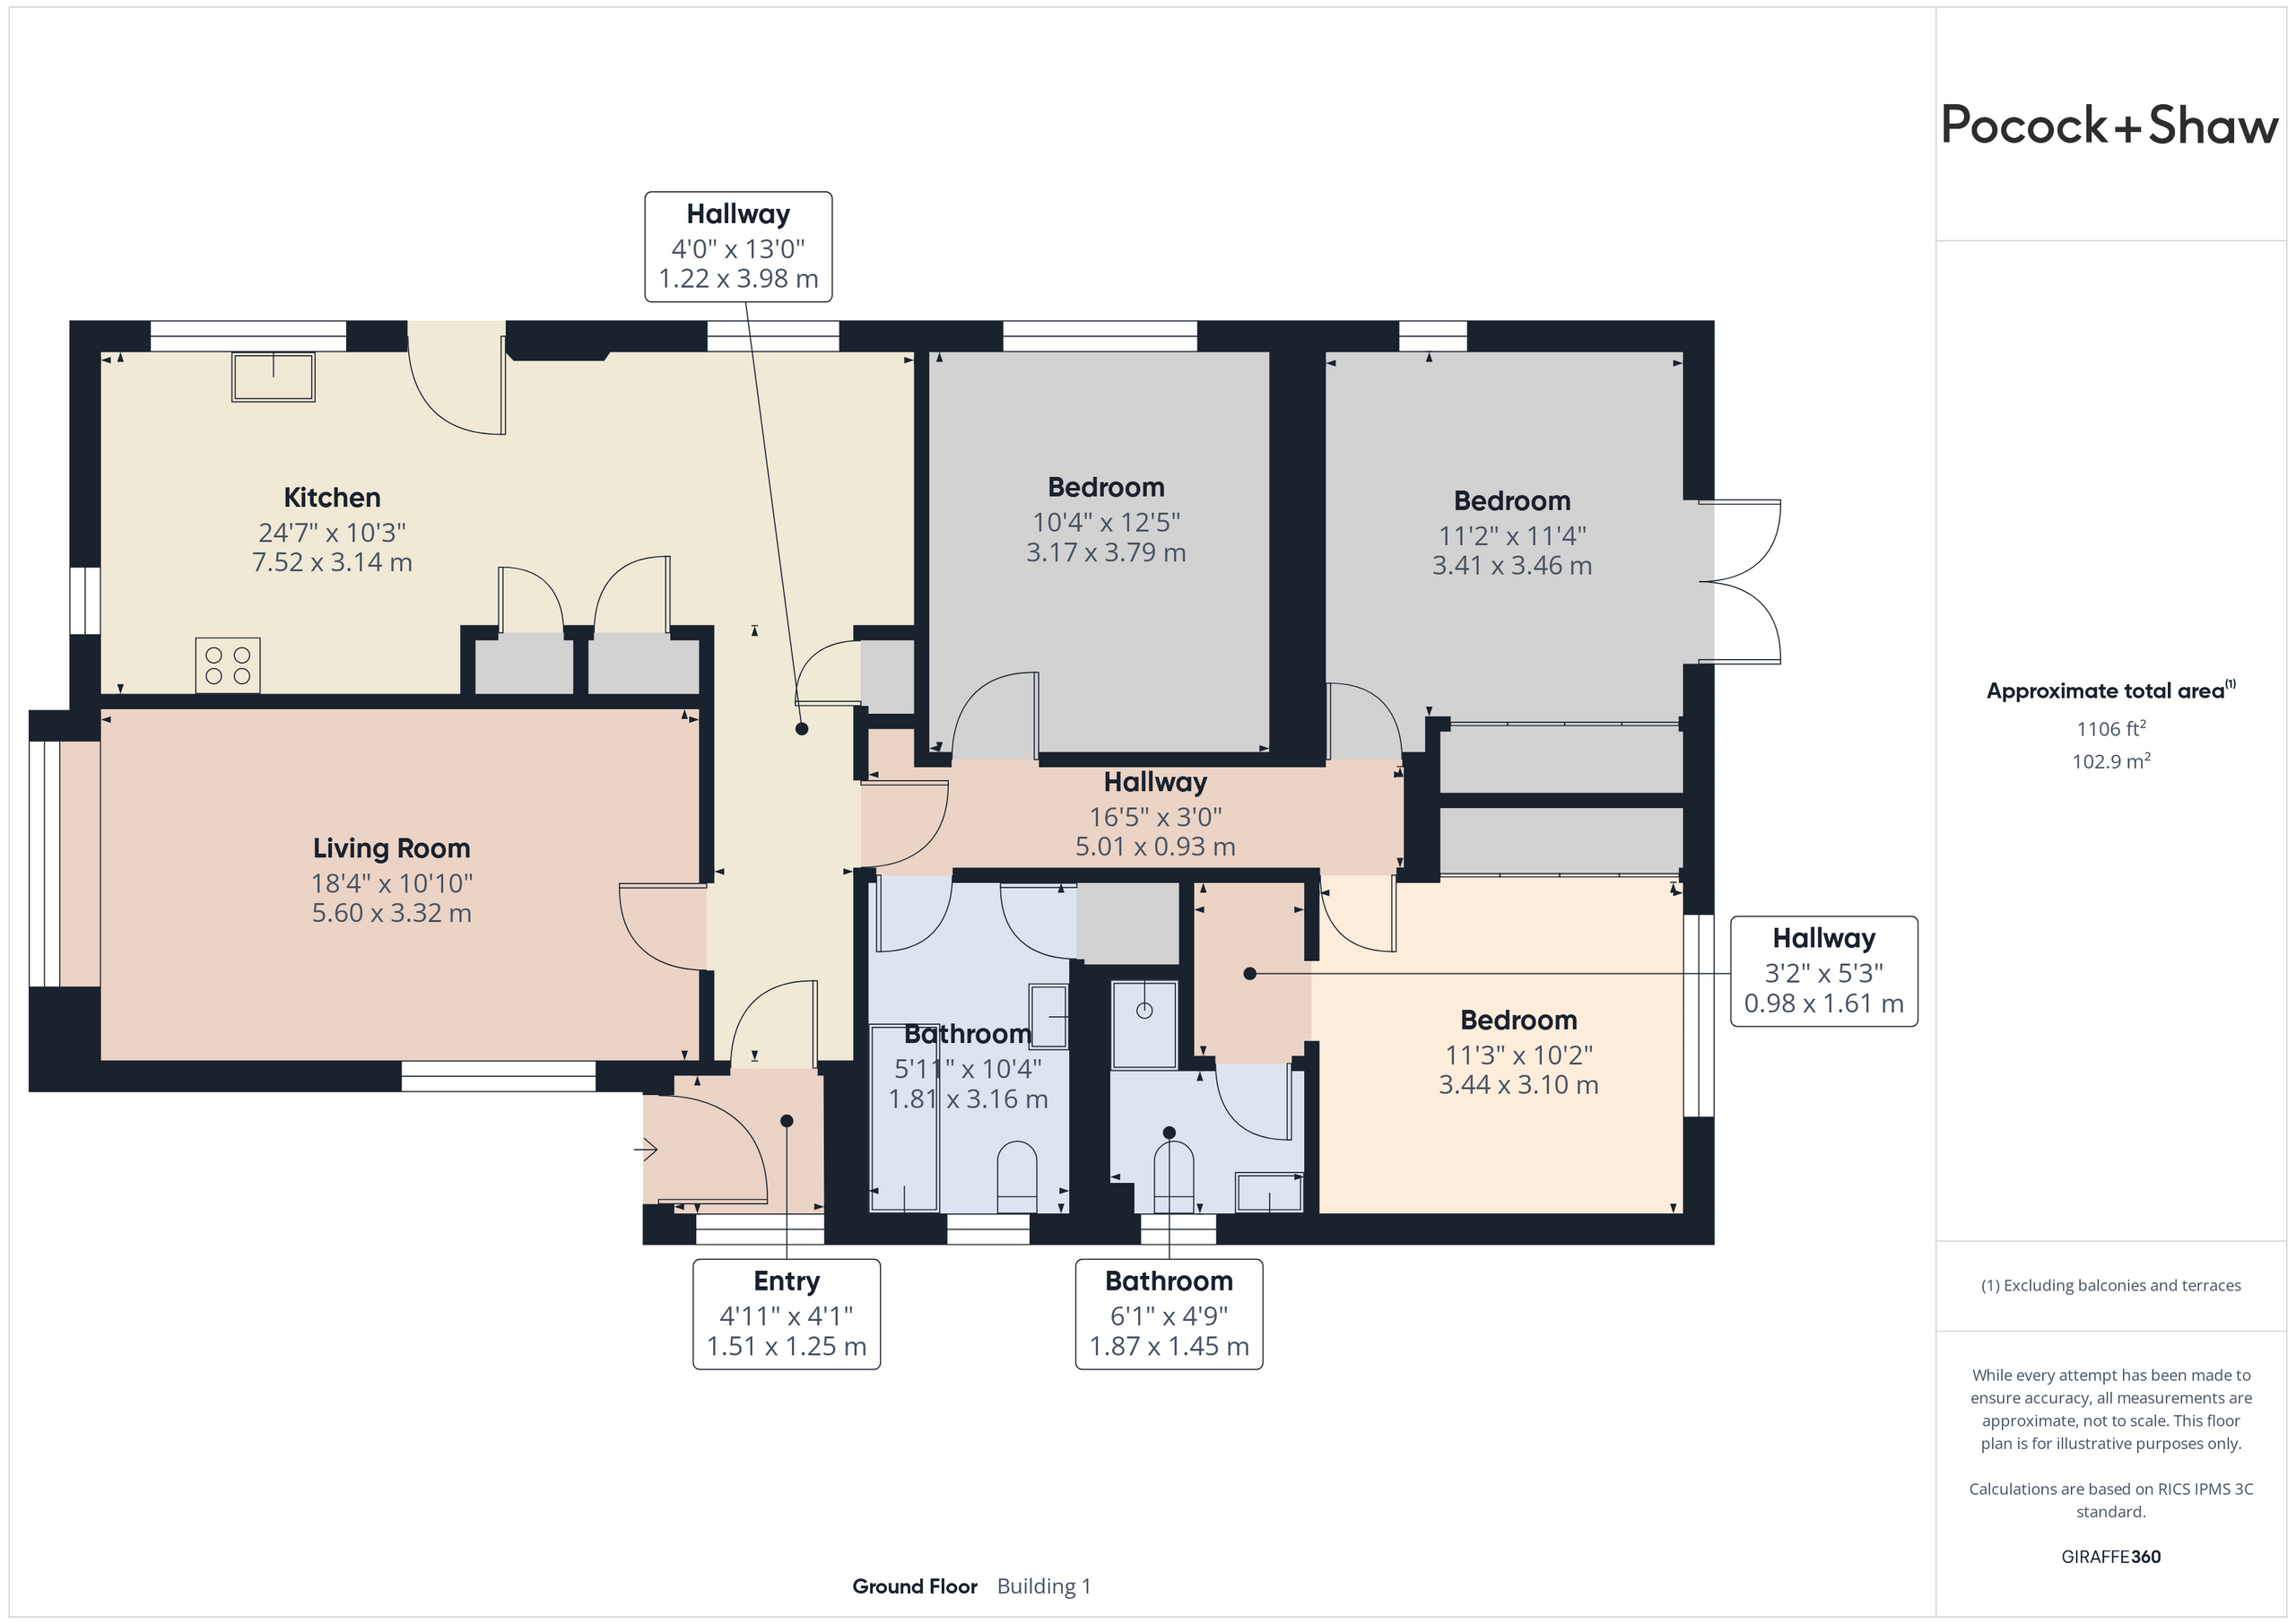
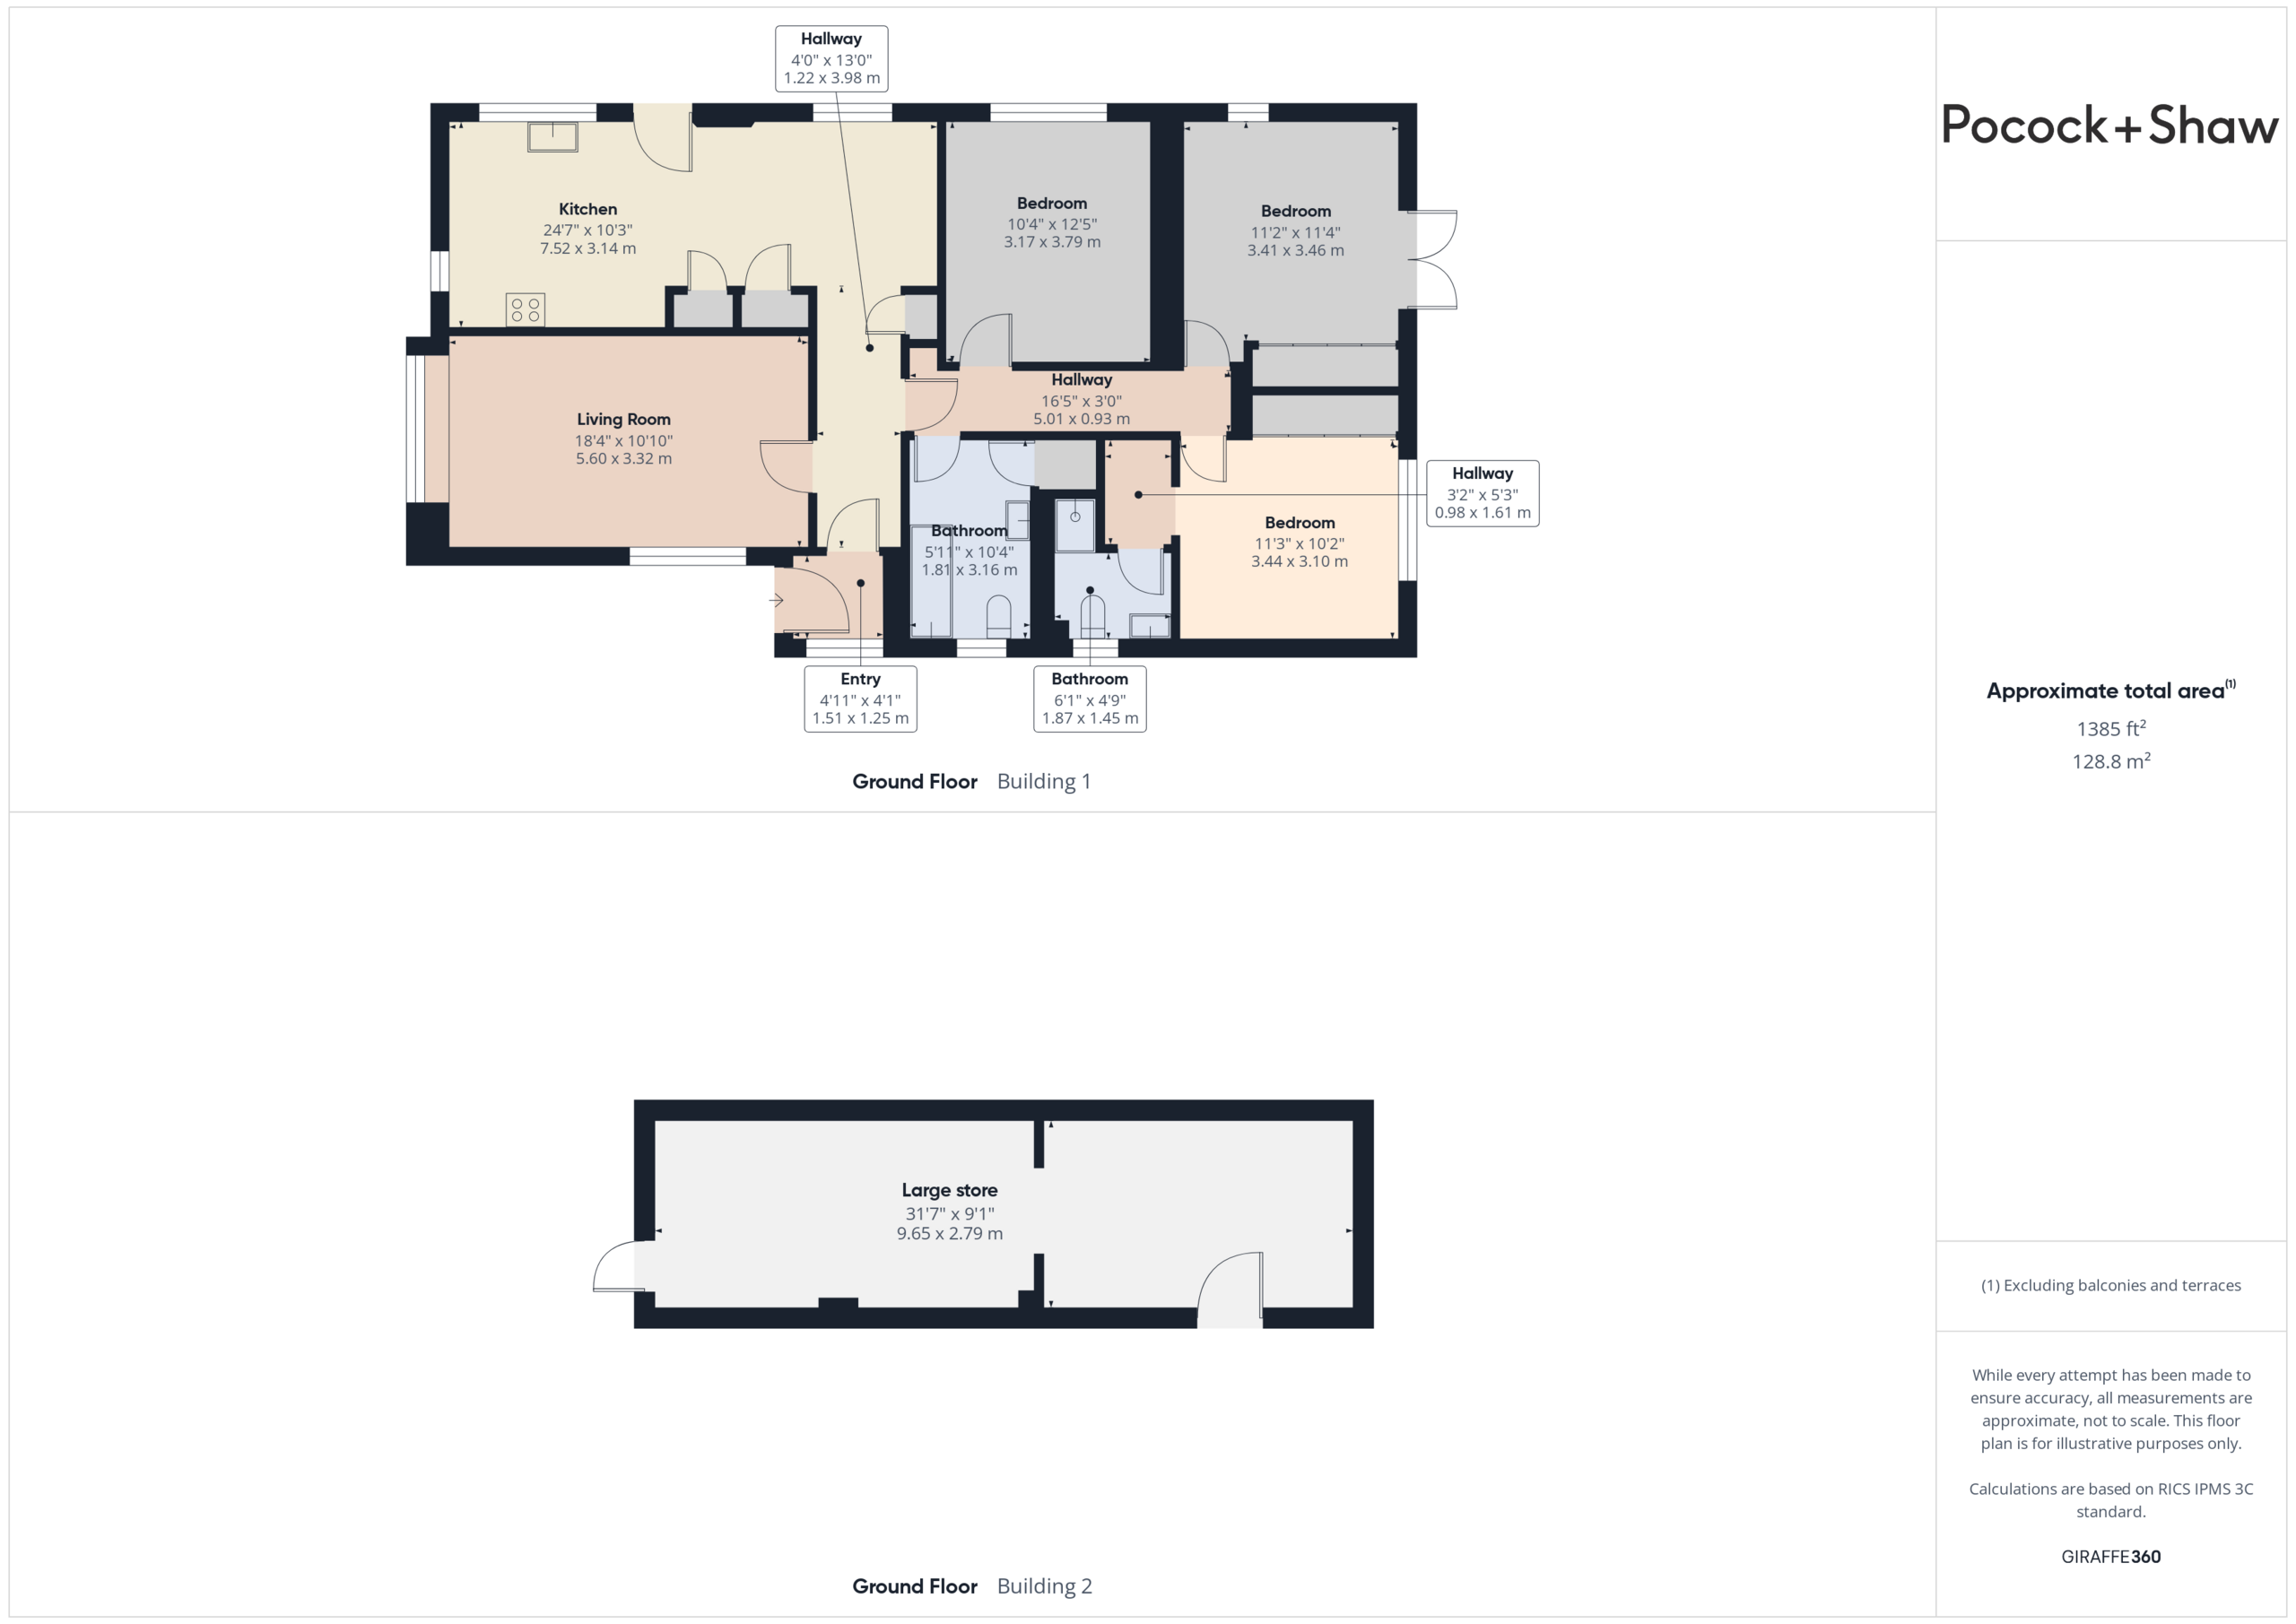
Kitchen Dining Room 7.54m x 3.14m
Half kitchen and half dining room, fitted with a range of floor and wall units and supplied with gas hob, double electric oven and fridge freezer. The dishwasher can be left, but will not be replaced or maintained by the owner. Dog flap fitted in door to enclosed side and rear garden.
Living Room 5.6m x 3.23m
Dual aspect room overlooking the pretty front garden, but providing privacy from street view.
First double bedroom 3.79m x 3.17m
As approached from the front of the house, the first double bedroom on the left is supplied with a built in wardrobe.
Bathroom 3.16m x 1.86m
Bath with power shower over, basin and WC. Also storage cupboard.
Second double bedroom 3.46m x 3.41m
Again when approaching from the front, the second double bedroom on the left has built in wardrobe and within this, small desk and office space, which can be tidily hidden away. Also French doors to the rear garden.
Third double bedroom 3.44m x 3.1m
Last on the right, this double room also has a dressing room area and en-suite shower room. Measurements are for the room without the dressing area.
En-suite
Shower, basin and WC
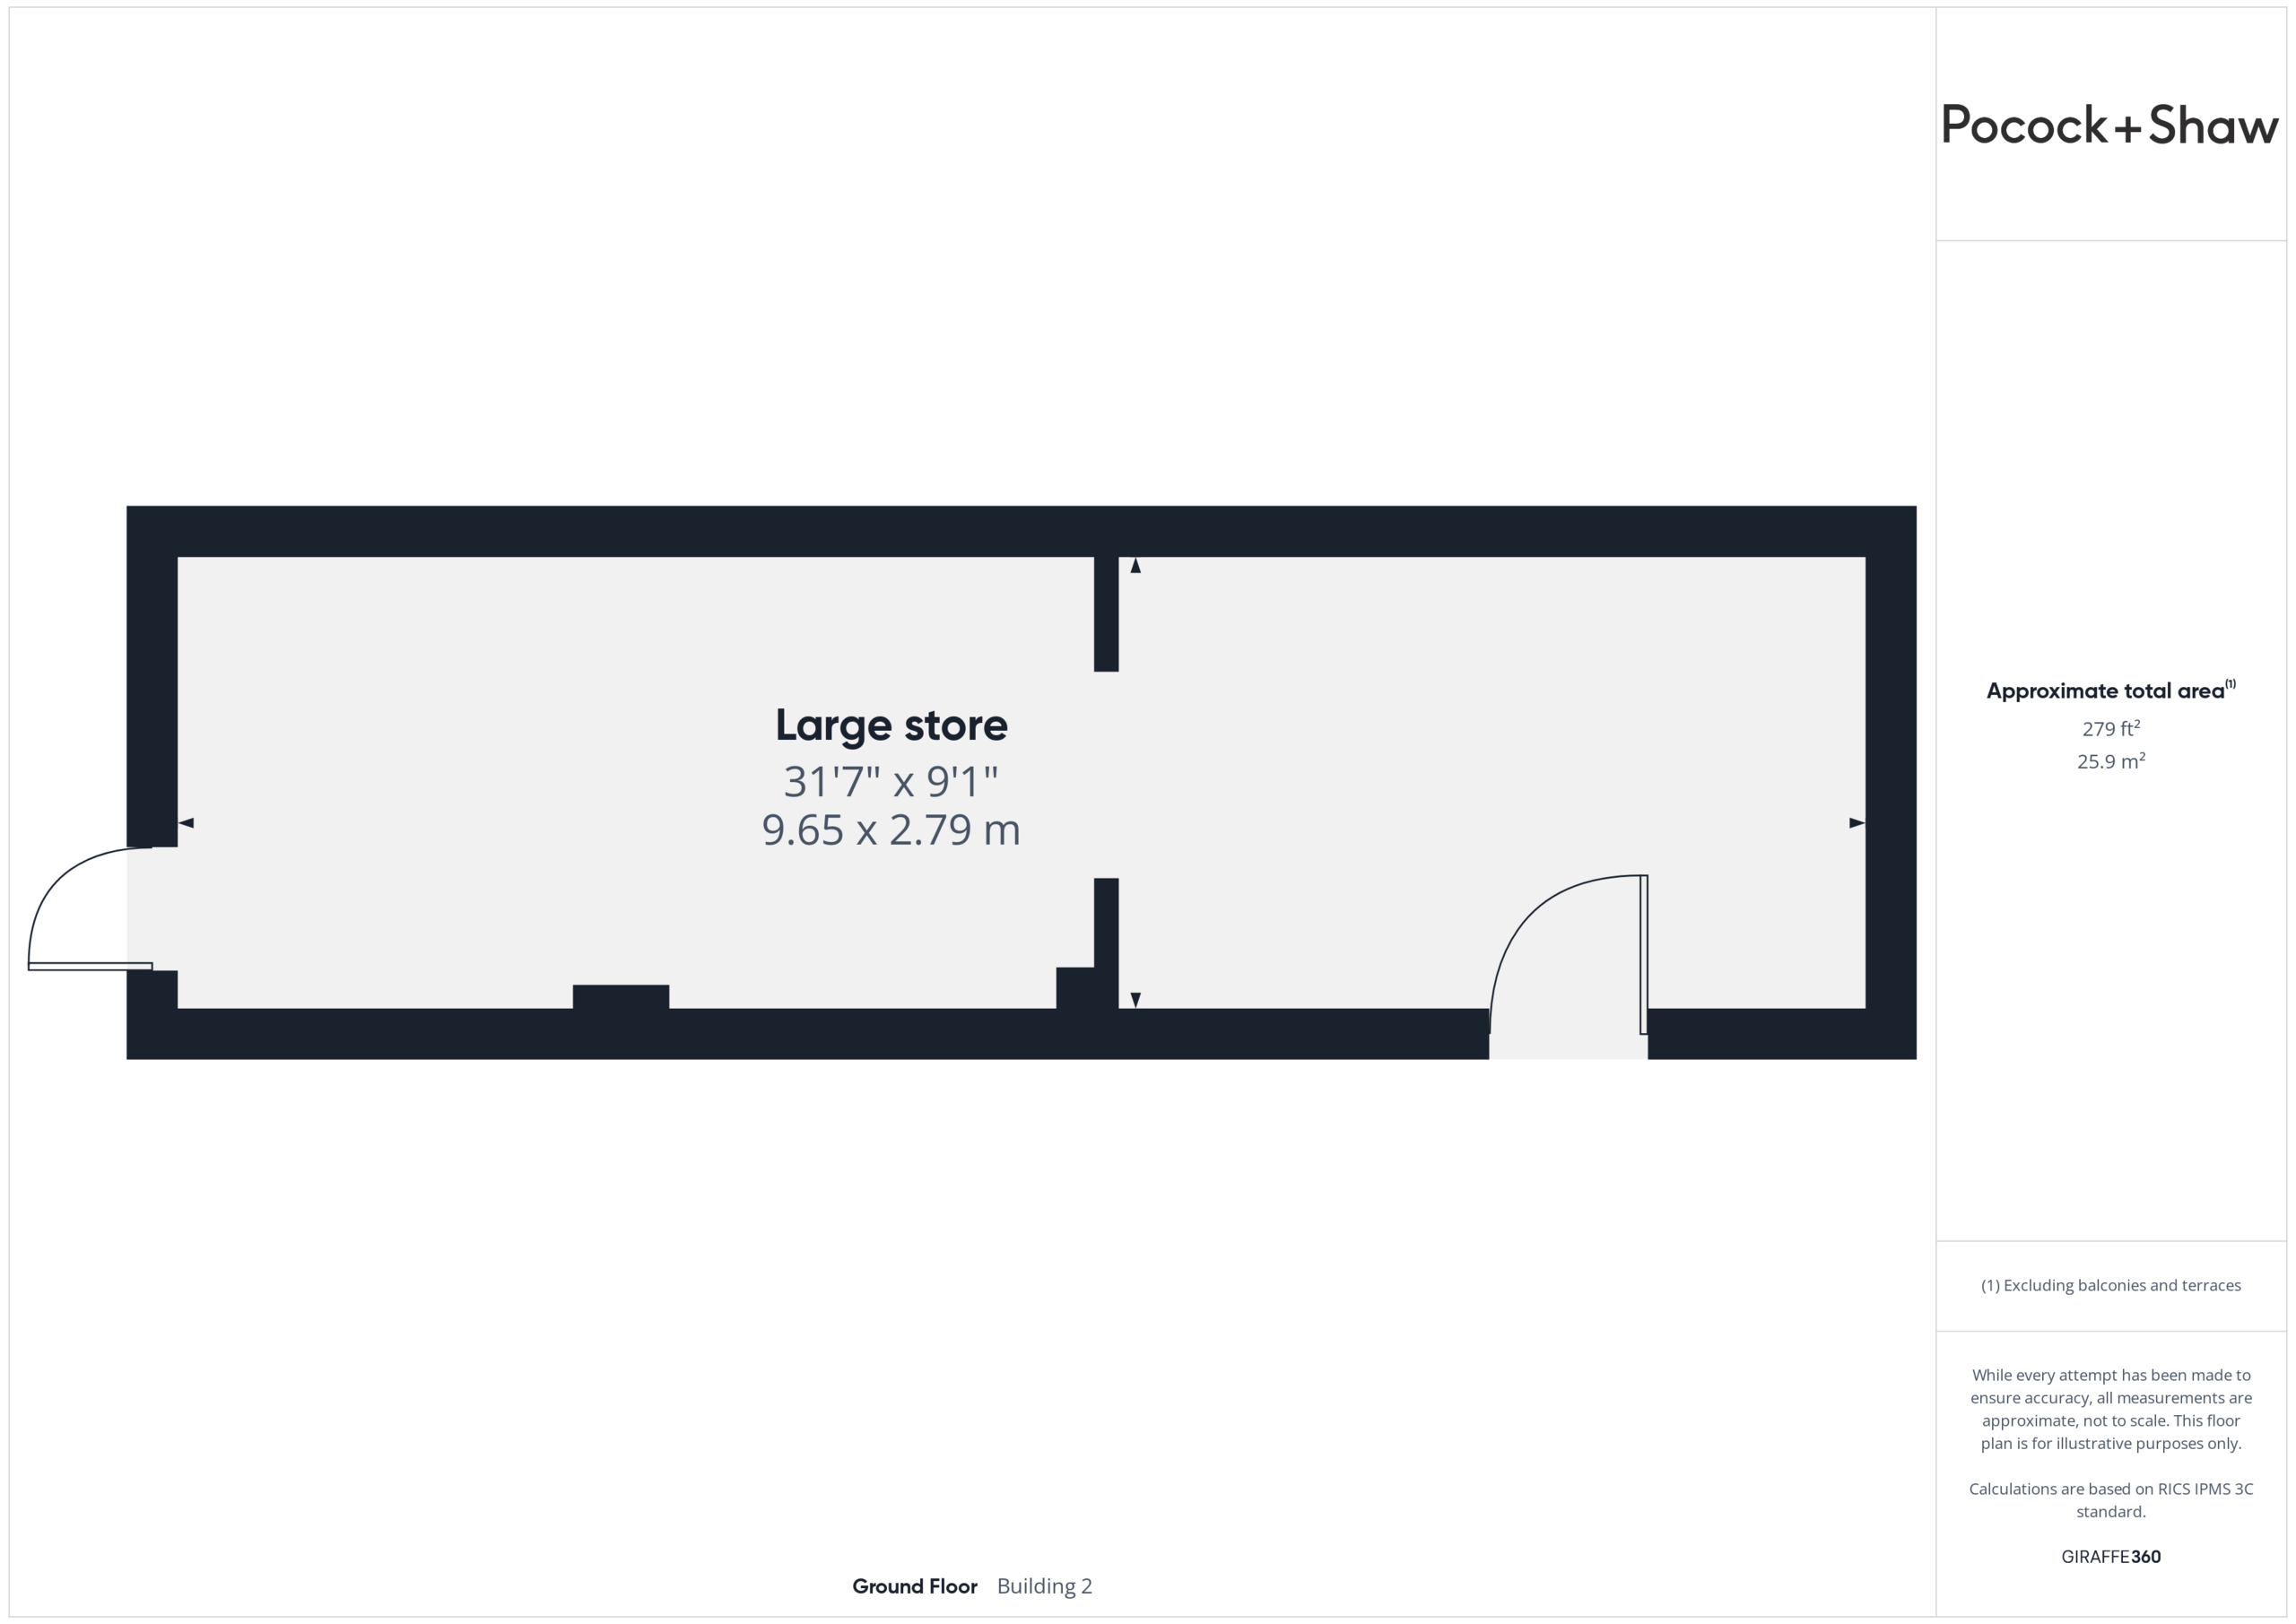
Large Storage 9.65m x 2.79m
Once a garage and twice as long as standard, the storage space will be offered almost empty.
Outside space
The front garden has small fruit trees around the edges and offers privacy while the front room is in use. The rear garden is mostly lawn, with some beds for planting and patio areas. Gardening included in the rent.
To the side of the house accessed from the front via gates, a motor bike or bicycles can be stored out of sight and undercover. It is also potentially space enough for a car. That said, water butts would make a car storage a bit trickier.
Parking
The drive provides space for two cars off street.
Fill in the form below to request more information or to request a viewing.
Pocock & Shaw
2 Dukes Court
54-62 Newmarket Road
Cambridge
Cambridgeshire
CB5 8DZ


 Send to a friend