 Download PDF EPC
Kimberleys Independent Estate Agents
29/29a Killigrew Street
Falmouth
Cornwall
TR11 3PN


Lions Head Cottage is an attractive stone fronted cottage which offers flexible two/three bedroom accommodation with a choice of reception rooms and an enclosed mature rear garden set within the highly regarded village of Constantine.
The property has undergone much improvement by the current vendors and is being offered for sale in excellent decorative order and boasts a modern, yet traditional kitchen, recently fitted bathroom and UPVC double glazing throughout.
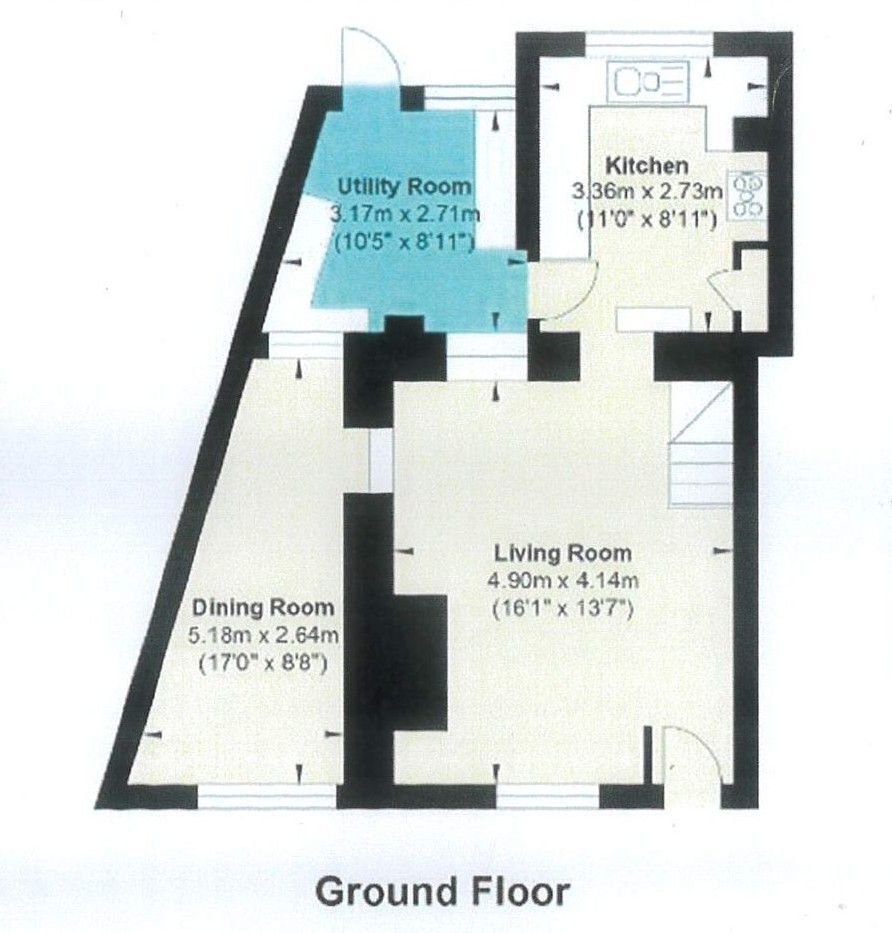
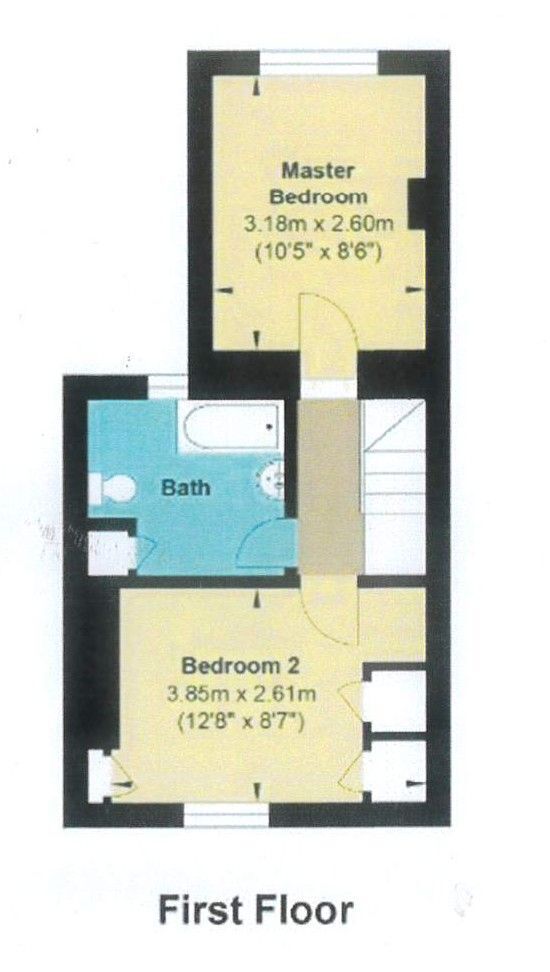
The properties flexible accommodation comprises; an attractive living room with exposed beam ceiling and inglenook fireplace with freestanding wood burner and a staircase that leads to the landing and first floor, second reception room which could potentially be used as a bedroom if required, kitchen with a good range of wall and base units with cupboards and drawers with oak doors and a recess that houses a cream farmhouse style Aga range, utility room with door leading to the rear garden. To the first floor there is a landing with doors to a nicely fitted modern bathroom and two double bedrooms one of the bedrooms having elevated views across the valley with countryside beyond.
The popular village of Constantine has a host of amenities at hand, including two convenient stores with off licences, The Tolman Centre and museum that host several events, Constantine social club with it's recreation child facilities, a bowling green where the village has it's own team, along with cricket and football teams. Other facilities include a doctors surgery, a highly regarded primary/junior school, Constantine parish church, the Cornish Arms public house and the Trengilly Wartha Inn just outside the village. There is also a local bus service that provide transport links from Helston to Falmouth.
An internal viewing is strongly recommended to appreciate this special property.
THE ACCOMMODATION COMPRISES:
LIVING ROOM - 4.98m x 4.19m (16'4" x 13'9")
KITCHEN - 3.3m x 2.36m (10'10" x 7'9")
UTILITY ROOM - 2.82m x 2.69m (9'3" x 8'10")
RECEPTION TWO/READING ROOM/BEDROOM THREE - 5.18m x 2.62m (17'0" x 8'7")
STAIRS AND LANDING
BATHROOM
BEDROOM ONE - 2.59m x 2.97m (8'6" x 9'9")
BEDROOM TWO - 3.23m x 2.67m (10'7" x 8'9")
OUTSIDE
REAR GARDENS
SERVICES
COUNCIL TAX
MONEY LAUNDERING
Intending purchasers will be asked to produce identification documentation at a later stage and we would ask for your co-operation in order that there will be no delay in agreeing the sale.
Fill in the form below to request more information or to request a viewing.
Kimberleys Independent Estate Agents
29/29a Killigrew Street
Falmouth
Cornwall
TR11 3PN


 Send to a friend

