 Download PDF Brochure
Robert Bell & Company
Old Bank Chambers
Horncastle
LN9 5HY


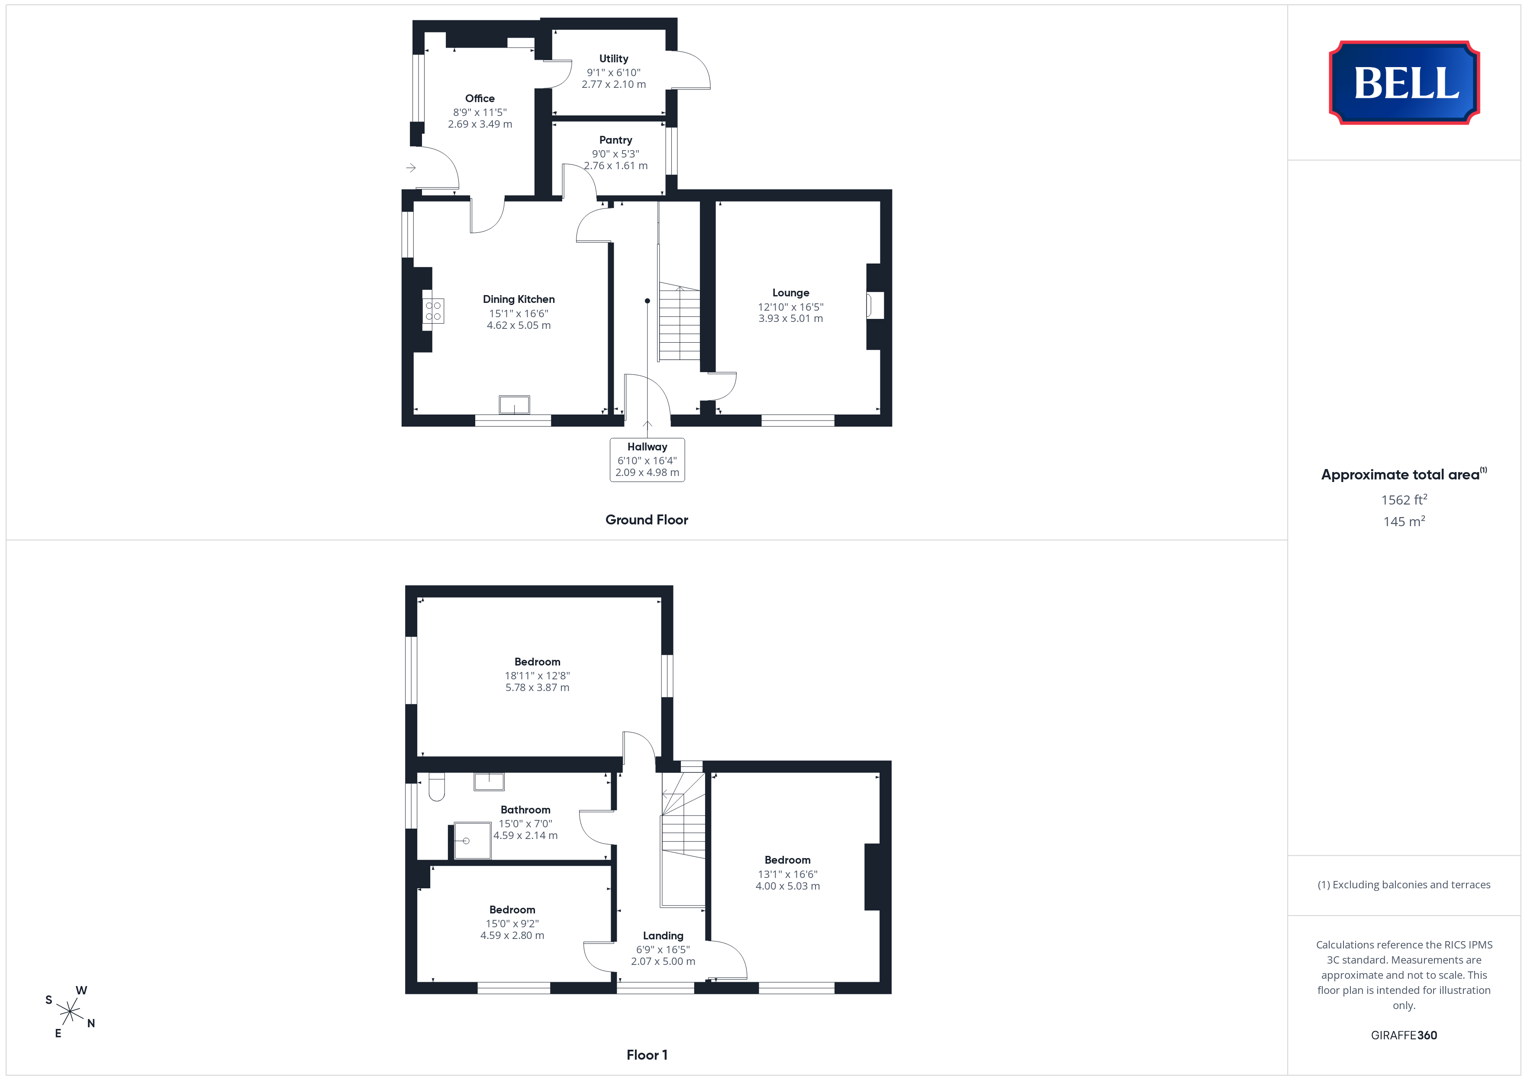
Hilltop Farm is a large, detached, three-bedroom family home occupying an elevated position with generous, varied gardens in the popular village of Toynton all Saints. Laid out across over 1500 sq ft (sts), the property provides a front-facing lounge; kitchen stepping through to versatile office and utility plus pantry to the ground floor, with three double bedrooms including a dual aspect master, and well-appointed family bathroom above. Externally, a former outbuilding is being converted to offer a bedroom/studio/garden room space alongside entrance lobby and shower room.
The property is approached up a driveway to the side with flat, concreted, front driveway space; with a paved patio space to the (South) side and lawned rear garden both enjoying a range of mature flowers, shrubs and trees.
Toynton All Saints is a pleasant village located approximately 1½ miles away from the well serviced market town of Spilsby - which provides a full range of services and amenities and public transport links to the coast, Boston and Horncastle. The village itself has a primary school, village hall and church.
Hallway
Entered through original wooden front door with obscure glass panels beneath storm porch. With light to ceiling, opening into hallway. Tiled floor, original staircase with spindles and wooden balustrade. Radiator, light to ceiling, door to understairs cupboard (housing oil fired heating boiler- serviced from outside) and small cellar.
Lounge
With uPVC double glazed window to front, light to ceiling. Stone fireplace, wood effect ceramic tiled flooring, radiator, multiple power points.
Dining Kitchen
With uPVC double glazed window to front, light to ceiling. Excellent range of units to base and wall levels, double sink and drainer to roll edge worktop. Integrated dishwasher and fridge, cooker inset to tiled alcove. Ceramic tiled flooring. Door to pantry.
Office
With uPVC double glazed window and door to side, light to ceiling. Radiator, tiled flooring, multiple power points.
Utility
Door to the rear of the house, light to ceiling. Storage units to base and wall levels, space and connection for washing machine and dryer.
Landing
With uPVC double glazed window to front, light to ceiling, radiator, carpet; loft access hatch.
Bedroom 1
With dual aspect windows, light to ceiling. Carpet, radiator, multiple power points.
Bathroom
With original wooden window to the side of the house, lights to ceiling. Low level wc, vanity unit with drawers and wash basin above, shower cubicle with electric shower over. Heated towel rail, radiator. Heated towel rail.
Bedroom 3
With uPVC double glazed window to front, lights to ceiling, carpet, radiator, multiple power points.
Bedroom 2
With uPVC double glazed window to front, lights to ceiling, carpet, radiator, multiple power points.
Outside
The property is approached up a sloped driveway, with parking space at the front and side of the property. A series of mature plants and shrubs colour the front garden which is elevated from the roadside, with a pedestrian path, in front of the house, leading to access steps to Hilltop Close. A wooden gate to the side of the house secures the side and rear garden spaces.
The garden patio area to the side of the house is with further mature shrubs and plants. The lawned area is to the rear of the property, with a small pond to one corner, the garden continues round to a second patio area in front of the detached red brick farm outbuilding, which is currently under conversion to include a bedroom with ensuite and lobby. Thus creating a fourth bedroom/ home office/ annex or craft room.
Lobby- 190cmx160cm; Shower room- 180cmx190cm; Bedroom/room- 3.8mx4.8m
Fill in the form below to request more information or to request a viewing.


 Send to a friend