 Download PDF EPC
 Download PDF Brochure
Robert Bell & Company
Old Bank Chambers
Horncastle
LN9 5HY


Blackthorn is a well-presented, spacious family home with four double bedrooms, all with en suite facilities. Laid out with versatile reception spaces to the ground floor, the property will suit a range of requirements.
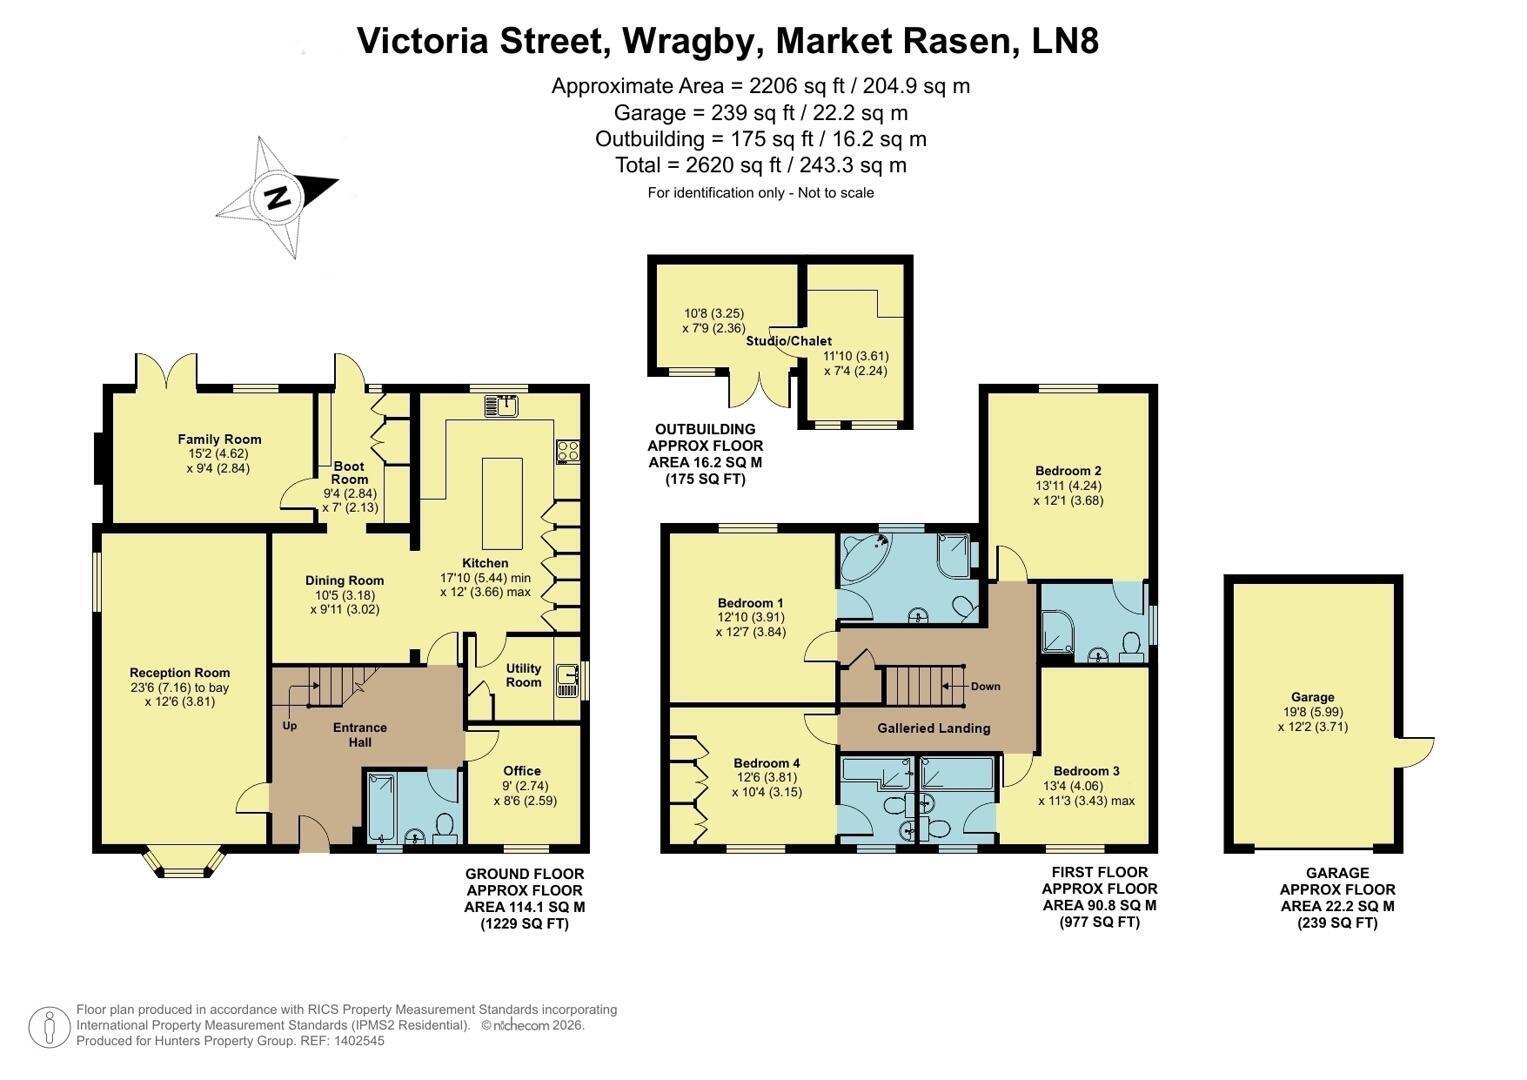
The front-facing Lounge includes a brick and stone style fireplace; an L-shaped Dining - Kitchen provides a wealth of modern storage units including to an island with breakfast bar and a Family Room at the rear, with exposed brick feature walls and another fireplace with log burner. The ground floor is complete with an office/snug, utility, boot room and cloakroom. Above, four double bedrooms include a master with bath and shower en suite facilities; and a trifecta of further en suite shower rooms to the remaining bedrooms.
Externally, the property has a large brick paved driveway continuing to the detached Garage, low-maintenance front garden and lawned rear garden with wide patio and a flexible summer house / studio / 'chalet'.
Within walking distance for most are Wragby's shops and amenities including supermarket, market 'square' and bus stop with services running to the city of Lincoln; Horncastle and the East Coast.
Entrance Hall
The property is entered to the front through a composite door, with wood flooring to the hallway. An oak staircase leads up to the galleried first floor landing.
Reception Room
With bow window to front, window to side. Lights to ceiling and wall, stone and brick fireplace, wood effect flooring.
Dining Room
With spot lights to ceiling, tiled flooring, radiator, doorway to boot room and open to kitchen.
Kitchen
A well-appointed, modern kitchen with feature and spot lights. Sink and drainer, oven and grill, hob, built in appliances. Full heigh cupboards, further units to base and wall levels plus central island, with breakfast bar. Tiled flooring, wood door to utility.
Boot Room
With door to rear, storage units to base and wall levels, wood effect flooring. Wood door to family room.
Family Room
Having double glazed French doors to rear, window to rear. Spot lights to ceiling, exposed brick feature walls, tv point, tiled fireplace with oak overmantle, wood effect flooring.
Utility
With obscure glazed window to side, light to ceiling. Storage units to base and wall levels, wall mounted boiler, space and connections for washing machine and dryer. Wood effect flooring.
Office
A versatile space with window to front, light to ceiling, wood effect flooring.
Bathroom
Having obscured window to front, lights to ceiling. Low level W/C, hand wash basin, bath with shower over, heated towel rail.
Galleried Landing
Lights to wall, carpeted. Wood doors to bedrooms.
Bedroom 1
A large double bedroom with window to rear, light to ceiling, built in wood fronted wardrobe space. Carpeted.
En Suite
With window to rear, lights to ceiling. Low level W/C, wash basin to storage unit, corner bath and shower cubicle opposite to tiled surround.
Bedroom 2
A large double bedroom with window to rear, light to ceiling, carpeted.
En Suite
With window to side, lights to ceiling. Low level W/C, wash basin to storage unit, shower cubicle to tiled surround.
Bedroom 3
A double bedroom with window to front, light to ceiling, carpeted.
En Suite
With window to front, lights to ceiling. Low level W/C, wash basin to storage unit, wide shower cubicle to tiled surround.
Bedroom 4
A double bedroom with window to front, light to ceiling, carpeted. Built in wardrobe and cupboard space.
En Suite
With window to front, lights to ceiling. Low level W/C, wash basin to storage unit, P-shaped bath with shower over and tiled surround.
Outside
The property is approached to the front up a brick paved driveway, with ample parking and turnaround space for multiple vehicles and continuing to the detached garage.
The front garden is laid to low maintenance gravel, with mixed hedged and fenced boundaries.
The rear garden is initially laid to a full-width paved patio seating area, looking across the lawn and slate-chipped bed with mature shrubs. At the rear stands a greenhouse with vegetable plot, and timber-framed Summer house / chalet.
Garage
A detached garage with double doors to front, lights and power connected. Personnel door to side.
Studio/Chalet
A versatile space, double glazed, with light and power connected.
Fill in the form below to request more information or to request a viewing.


 Send to a friend